Set high on a south-facing, landscaped 0.75-acre lot in Quechee Lakes, this well-kept Contemporary offers more than 3,500 square feet of finished living space, a flexible three-level floor plan, and easy access to the Quechee Club. The main level is bright and open, centered around a cathedral-ceilinged living room with a floor-to-ceiling stone fireplace. The adjoining dining area and kitchen make everyday living easy, with a center island, gas range, and a natural connection to the four-season sunroom and two-level deck. Outside, the setting is private and established, with mature woods, flowering garden beds, and handsome stonework surrounding the home. The primary suite is also on the main level, with a private bath and whirlpool tub, making one-floor living a practical option. Upstairs are two additional bedrooms, a full bath, and a finished office well suited to working from home. The walkout lower level adds a generous L-shaped family room, three-quarter bath, and second laundry area, with daylight windows that keep the space comfortable and inviting. Built in 2003, the home is well equipped for year-round Vermont living with propane forced-air heat, central air conditioning, a standby generator, public sewer, drilled well, paved driveway, and an attached two-car garage with direct entry. Ownership in the Quechee Lakes Landowners Association provides access to the Quechee Club and its four-season amenities, including golf, indoor and outdoor pools, tennis, fitness facilities, sauna, and clubhouse, subject to association fees and membership terms. Quechee Village is close at hand, with Woodstock and Hanover within an easy drive and convenient access to I-89 and I-91 in White River Junction. Located in the Hartford School District, 382 Morgan Road offers a comfortable, thoughtfully arranged home base in one of the Upper Valley’s most established four-season communities.
Active
Listed by: Higgerson & Company • Richard M Higgerson
$795,000
382 Morgan Road, Hartford, VT 05059
3beds
3,519sqft
Single Family Residence
Built in 2003
0.75 Acres Lot
$-- Zestimate®
$226/sqft
$-- HOA
What's special
Floor-to-ceiling stone fireplaceTwo-level deckFlowering garden bedsPaved drivewayMature woodsFlexible three-level floor planGenerous l-shaped family room
- 1 day
- 238
- 14
Zillow last checked:
Listing updated:
Listed by:
Richard M Higgerson,
Higgerson & Company 802-291-0436,
Sophia Higgerson,
Higgerson & Company
Source: PrimeMLS,MLS#: 5111581
Facts & features
Interior
Bedrooms & bathrooms
- Bedrooms: 3
- Bathrooms: 4
- Full bathrooms: 2
- 3/4 bathrooms: 1
- 1/2 bathrooms: 1
Heating
- Oil, Forced Air
Cooling
- Central Air, Mini Split
Appliances
- Included: Dishwasher, Disposal, Dryer, Range Hood, Gas Range, Refrigerator, Washer, Owned Water Heater
- Laundry: 1st Floor Laundry, In Basement
Features
- Cathedral Ceiling(s), Ceiling Fan(s), Dining Area, Kitchen Island, Kitchen/Dining, Living/Dining, Primary BR w/ BA, Natural Light
- Flooring: Carpet, Hardwood, Tile
- Windows: Skylight(s)
- Basement: Climate Controlled,Concrete Floor,Daylight,Finished,Full,Insulated,Interior Stairs,Storage Space,Walkout,Interior Access,Exterior Entry,Walk-Out Access
- Number of fireplaces: 1
- Fireplace features: Gas, 1 Fireplace
Interior area
- Total structure area: 4,255
- Total interior livable area: 3,519 sqft
- Finished area above ground: 2,514
- Finished area below ground: 1,005
Property
Parking
- Total spaces: 2
- Parking features: Paved, Auto Open, Direct Entry, Finished, Driveway, Garage, Parking Spaces 2, Attached
- Garage spaces: 2
- Has uncovered spaces: Yes
Accessibility
- Accessibility features: 1st Floor 1/2 Bathroom, 1st Floor Bedroom, 1st Floor Full Bathroom, Hard Surface Flooring, 1st Floor Laundry
Features
- Levels: One and One Half
- Stories: 1.5
- Exterior features: Deck
- Frontage length: Road frontage: 177
Lot
- Size: 0.75 Acres
- Features: Landscaped, Level, Open Lot, Sloped, Subdivided, Near Country Club, Near Golf Course, Near Skiing, Neighborhood, Near School(s)
Details
- Zoning description: Residential
- Special conditions: Standard
- Other equipment: Standby Generator
Construction
Type & style
- Home type: SingleFamily
- Architectural style: Contemporary
- Property subtype: Single Family Residence
Materials
- Wood Frame, Wood Exterior, Wood Siding
- Foundation: Poured Concrete
- Roof: Asphalt Shingle
Condition
- New construction: No
- Year built: 2003
Utilities & green energy
- Electric: Circuit Breakers
- Sewer: Public Sewer
- Utilities for property: Phone, Cable, Propane
Community & HOA
Community
- Security: Carbon Monoxide Detector(s), Smoke Detector(s)
- Subdivision: Quechee Lakes
HOA
- Has HOA: Yes
- Amenities included: Fitness Center, Management Plan, Master Insurance, Playground, Recreation Room, Beach Access, Common Acreage, Golf, Golf Course, Tennis Court(s), Locker Rooms
- Services included: Recreation, HOA Fee
- Additional fee info: Fee: $7612
Location
- Region: Quechee
Financial & listing details
- Price per square foot: $226/sqft
- Tax assessed value: $781,000
- Annual tax amount: $15,101
- Date on market: 9/25/2026
- Listing terms: Cash,Conventional
- Road surface type: Paved
Estimated market value
Not available
Estimated sales range
Not available
Not available
Price history
| Date | Event | Price |
|---|---|---|
| 9/25/2026 | Listed for sale | $795,000$226/sqft |
Source:  PrimeMLS #5111581 Report a problem PrimeMLS #5111581 Report a problem | ||
Public tax history
Tax history is unavailable.
Monthly payment
Est. payment
Payment breakdown
Explore the cost of this home by adjusting the details. Changes won't be saved.Climate risks
Neighborhood: Quechee
Nearby schools
Schools provided by the listing agent
- Elementary: Ottauquechee School
- Middle: Hartford Memorial Middle
- High: Hartford High School
- District: Hartford School District
Source: PrimeMLS. This data may not be complete. We recommend contacting the local school district to confirm school assignments for this home.
Similar homes
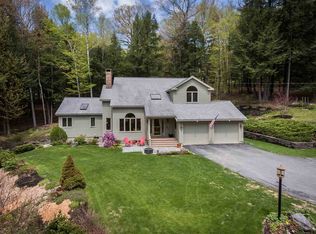
- $699,0004 bd4 ba3k sqft408 Morgan Road, Hartford, VT 05059Active
 MLS ID #5092537, Katie Ladue Gilbert. PrimeMLS
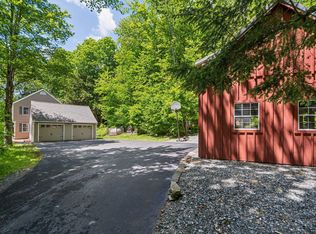
 - $730,0004 bd4 ba2.9k sqft1877 Willard Road, Hartford, VT 05059Active
 MLS ID #5060983, Derek Cosentino. PrimeMLS
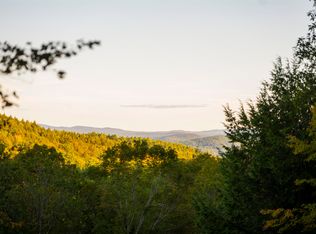
 - $745,0003 bd2 ba2k sqft22 Golf View Lane, Hartford, VT 05059Active
 MLS ID #5106087, Kasia Butterfield. PrimeMLS
 - $750,0003 bd3 ba3.2k sqft3399 Beaver Meadow Road, Sharon, VT 05065Active
 MLS ID #5110880, Holly Hall. PrimeMLS
