Welcome home to 3826 Midland Road, a private 6.9-acre retreat in Buckingham County featuring over 3,500 sq ft of updated tri-level living space. This 4-bedroom, 3.5-bath home boasts fresh paint, new LVP and tile flooring, and an open eat-in kitchen with solid surface counters, an island, and a double oven. The main level offers a spacious bedroom with an ensuite full bath, while a wood stove and heat pump ensure year-round comfort. The fully finished basement serves as an ideal mother-in-law suite complete with a second living area, paired with potential for a separate guest house on the property. Outside features a wrap-around deck, fully fenced yard, playground, fish pond, detached 3-car garage, carport, and Firefly fiber internet. Move-in ready with an updated HVAC and recently pumped septic, this Wingina home offers countryside living at its finest.
For sale
Price cut: $25K (9/17)
$700,000
3826 Midland Rd, Wingina, VA 24599
4beds
3,500sqft
Single Family Residence
Built in 1997
6.9 Acres Lot
$-- Zestimate®
$200/sqft
$-- HOA
What's special
Fully finished basementWood stoveFully fenced yardHeat pumpFish pondOpen eat-in kitchenDouble oven
- 66 days
- 127
- 2
Zillow last checked:
Listing updated:
Listed by:
Katie Mullins 434-987-6303,
Keeton & Co Real Estate 804-567-7905
Source: CVRMLS,MLS#: 2620978 Originating MLS: Central Virginia Regional MLS
Originating MLS: Central Virginia Regional MLSFacts & features
Interior
Bedrooms & bathrooms
- Bedrooms: 4
- Bathrooms: 4
- Full bathrooms: 3
- 1/2 bathrooms: 1
Other
- Description: Shower
- Level: Basement
Other
- Description: Tub & Shower
- Level: First
Other
- Description: Tub & Shower
- Level: Second
Half bath
- Level: First
Heating
- Electric, Heat Pump, Wood, Wood Stove
Cooling
- Central Air
Appliances
- Included: Double Oven, Dishwasher, Electric Water Heater, Microwave, Refrigerator, Stove, Water Softener
- Laundry: Washer Hookup, Dryer Hookup
Features
- Bedroom on Main Level, Ceiling Fan(s), Double Vanity, Eat-in Kitchen, En Suite Bathroom, Full Bath on Main Level, Kitchen Island, Solid Surface Counters, Walk-In Closet(s)
- Flooring: Concrete, Tile, Vinyl
- Doors: Sliding Doors
- Basement: Full
- Attic: None
- Number of fireplaces: 1
- Fireplace features: Wood Burning
Interior area
- Total interior livable area: 3,500 sqft
- Finished area above ground: 3,500
- Finished area below ground: 0
Property
Parking
- Total spaces: 3
- Parking features: Carport, Driveway, Detached, Garage, Paved, Unpaved
- Garage spaces: 3
- Has carport: Yes
- Has uncovered spaces: Yes
Features
- Levels: Three Or More,Multi/Split
- Stories: 3
- Patio & porch: Wrap Around, Deck
- Exterior features: Deck, Lighting, Play Structure, Storage, Paved Driveway, Unpaved Driveway
- Pool features: None
- Fencing: Chain Link,Fenced
Lot
- Size: 6.9 Acres
Details
- Parcel number: 9029
Construction
Type & style
- Home type: SingleFamily
- Architectural style: Tri-Level
- Property subtype: Single Family Residence
Materials
- Block, Drywall, Vinyl Siding
- Roof: Shingle
Condition
- Resale
- New construction: No
- Year built: 1997
Utilities & green energy
- Sewer: Septic Tank
- Water: Well
Community & HOA
Community
- Subdivision: None
Location
- Region: Wingina
Financial & listing details
- Price per square foot: $200/sqft
- Tax assessed value: $442,000
- Annual tax amount: $2,652
- Date on market: 8/3/2026
- Ownership: Individuals
- Ownership type: Sole Proprietor
Estimated market value
Not available
Estimated sales range
Not available
Not available
Price history
| Date | Event | Price |
|---|---|---|
| 9/17/2026 | Price change | $700,000-3.4%$200/sqft |
Source:  CVRMLS #2620978 Report a problem CVRMLS #2620978 Report a problem | ||
| 8/4/2026 | Listed for sale | $725,000$207/sqft |
Source:  CAAR #680306 Report a problem CAAR #680306 Report a problem | ||
Public tax history
| Year | Property taxes | Tax assessment |
|---|---|---|
| 2025 | $1,607 | $267,900 |
| 2024 | $1,607 +9.1% | $267,900 |
| 2023 | $1,473 +5.8% | $267,900 |
| 2022 | $1,393 | $267,900 |
| 2021 | $1,393 -5.5% | $267,900 |
| 2020 | $1,473 | $267,900 +10.4% |
| 2019 | -- | $242,600 |
| 2018 | -- | $242,600 |
| 2017 | -- | $242,600 |
| 2016 | -- | $242,600 |
| 2014 | -- | $242,600 -9.4% |
| 2012 | -- | $267,900 |
| 2011 | -- | $267,900 |
| 2010 | -- | $267,900 |
Find assessor info on the county website
Monthly payment
Est. payment
Payment breakdown
Explore the cost of this home by adjusting the details. Changes won't be saved.Climate risks
Neighborhood: 24599
Nearby schools
Schools provided by the listing agent
- Elementary: Buckingham
- Middle: Buckingham
- High: Buckingham
Source: CVRMLS. This data may not be complete. We recommend contacting the local school district to confirm school assignments for this home.
Similar homes

- $699,0005 bd4 ba4.1k sqft929 Brownings Cv, Shipman, VA 22971For Sale By Owner
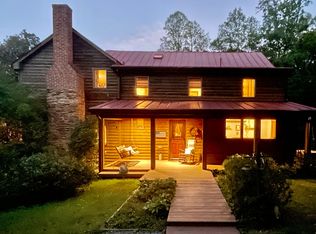
- $750,0004 bd3 ba3.4k sqft5400 Richmond Hwy, Gladstone, VA 24553For Sale
 MLS ID #366996, Alex Busa, Realty ONE Group Leading Edge. LMLS
 - $640,0003 bd3 ba2.8k sqft2911 James River Rd, Howardsville, VA 24562For Sale

 MLS ID #679020, ALFONSO MARTINEZ, 1ST DOMINION REALTY INC-CHARLOTTESVILLE. CAAR
 - $699,0004 bd3 ba3k sqft3132 Wynova Ln, Esmont, VA 22937For Sale
 MLS ID #668242, LINDSAY MILBY, LORING WOODRIFF REAL ESTATE ASSOCIATES. CAAR
 - $579,9004 bd4 ba2.9k sqft17 Pine Ridge Rd, Faber, VA 22938For SaleMLS ID #680156, MATTHEW PETTWAY, NEST REALTY GROUP STAUNTON. CAAR
- $595,0003 bd3 ba2.6k sqft965 Horseshoe Rd, Arrington, VA 22922For SaleMLS ID #679953, DIMA HOLMES, PEAK REALTY VIRGINIA, LLC. CAAR
- $599,0004 bd2 ba2.1k sqft418 James River Rd, Scottsville, VA 24590For SaleMLS ID #676747, CLAYTON BUTLER, THE HOGAN GROUP-CHARLOTTESVILLE. CAAR
- $397,0003 bd3 ba2k sqft212 Skyland Dr, Staunton, VA 24401For SaleMLS ID #676969, MELVIN SWEENEY, 1ST DOMINION REALTY INC. CAAR
- $405,0003 bd3 ba1.8k sqft11022 S Constitution Rte, Scottsville, VA 24590For SaleMLS ID #680749, JOSEPH SULLIVAN, DOGWOOD REALTY GROUP LLC. CAAR
- $875,0003 bd4 ba3.7k sqft7530 Damon Rd, Schuyler, VA 22969For SaleMLS ID #676344, CARTER MONTAGUE, MONTAGUE, MILLER & CO. - WESTFIELD. CAAR
- $415,0004 bd2 ba1.9k sqft6144 Helens Way, Schuyler, VA 22969For SaleMLS ID #677837, GARY PALMER, TOWN REALTY. CAAR
- $1,049,9004 bd3 ba4.4k sqft9130 Totier Creek Rd, Scottsville, VA 24590For SaleMLS ID #675641, LISA CAMPBELL, YES REALTY PARTNERS. CAAR
- $595,0004 bd3 ba4k sqft550 Valley St, Scottsville, VA 24590For SaleMLS ID #682124, BRITTNEY WILLS, LORING WOODRIFF REAL ESTATE ASSOCIATES. CAAR
