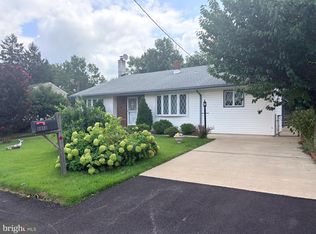
Welcome to 2503 48th Street — a recently renovated 3-bedroom, 1-bath home situated on a spacious corner lot in Pennsauken. This move-in-ready home features beautiful hardwood floors throughout, fresh paint, updated lighting, and a refreshed kitchen with stainless steel appliances, including a gas range, refrigerator, and dishwasher. Major upgrades include central air, central heat, and newer systems installed within the last five years, offering added comfort and peace of mind for the next owner. The home offers 1,248 square feet of living space plus a clean basement with plenty of storage and future potential. Outside is where this home really stands out — enjoy a huge yard with plenty of room for entertaining, gardening, pets, or relaxing, along with a private driveway for off-street parking and a storage shed. Conveniently located near shopping, dining, transportation, and major roadways, this renovated Pennsauken home offers the modern updates, central air and heat, outdoor space, and private parking buyers are looking for. Schedule your tour today!
For sale
$324,999
2503 48th St, Pennsauken, NJ 08110
3beds
1,248sqft
Single Family Residence
Built in 1955
5,954 Square Feet Lot
$326,900 Zestimate®
$260/sqft
$-- HOA
What's special
Central airPrivate parkingCentral heatGas rangeRecently renovatedModern updatesFresh paint
- 3 days |
- 305 |
- 43 |
Zillow last checked:
Listing updated:
Listed by:
Noelle Carter 267-374-8036,
Real of Pennsylvania
Source: Bright MLS,MLS#: NJCD2124432
Facts & features
Interior
Bedrooms & bathrooms
- Bedrooms: 3
- Bathrooms: 1
- Full bathrooms: 1
- Main level bathrooms: 1
- Main level bedrooms: 3
Basement
- Area: 0
Heating
- Forced Air, Central, Natural Gas
Cooling
- Central Air, Ceiling Fan(s), Electric
Appliances
- Included: Dishwasher, Oven/Range - Gas, Refrigerator, Stainless Steel Appliance(s), Gas Water Heater
- Laundry: Hookup
Features
- Attic, Bathroom - Tub Shower, Ceiling Fan(s), Kitchen Island
- Flooring: Hardwood, Wood
- Windows: Double Pane Windows
- Basement: Unfinished
- Has fireplace: No
Interior area
- Total structure area: 1,248
- Total interior livable area: 1,248 sqft
- Finished area above ground: 1,248
- Finished area below ground: 0
Property
Parking
- Total spaces: 2
- Parking features: Gravel, Driveway
- Uncovered spaces: 2
Accessibility
- Accessibility features: Other
Features
- Levels: Two
- Stories: 2
- Exterior features: Storage
- Pool features: None
Lot
- Size: 5,954 Square Feet
- Dimensions: 47 x 125
- Features: Rear Yard, Corner Lot, Front Yard
Details
- Additional structures: Above Grade, Below Grade
- Parcel number: 270481300001
- Zoning: RESIDENTIAL
- Special conditions: Standard
Construction
Type & style
- Home type: SingleFamily
- Architectural style: Colonial
- Property subtype: Single Family Residence
Materials
- Frame, Aluminum Siding
- Foundation: Other
- Roof: Shingle
Condition
- New construction: No
- Year built: 1955
- Major remodel year: 2026
Utilities & green energy
- Electric: 100 Amp Service
- Sewer: Public Sewer
- Water: Public
- Utilities for property: Natural Gas Available, Electricity Available
Community & HOA
Community
- Subdivision: Delaware Gardens
HOA
- Has HOA: No
Location
- Region: Pennsauken
- Municipality: PENNSAUKEN TWP
Financial & listing details
- Price per square foot: $260/sqft
- Tax assessed value: $257,000
- Annual tax amount: $6,072
- Date on market: 8/12/2026
- Listing agreement: Exclusive Agency
- Listing terms: Cash,Conventional,FHA,VA Loan,FHA 203(b),FHA 203(k)
- Inclusions: Dishwasher, Refrigerator, Oven
- Exclusions: Personal Property
- Ownership: Fee Simple
Estimated market value
$326,900
$311,000 - $343,000
$2,293/mo
Price history
| Date | Event | Price |
|---|---|---|
| 8/12/2026 | Listed for sale | $324,999+8.3%$260/sqft |
Source:  Bright MLS #NJCD2124432 Report a problem Bright MLS #NJCD2124432 Report a problem | ||
| 3/9/2026 | Sold | $300,000+5.3%$240/sqft |
Source: Bright MLS #NJCD2107478 Report a problem | ||
| 2/20/2026 | Pending sale | $285,000$228/sqft |
Source: Bright MLS #NJCD2107478 Report a problem | ||
| 2/19/2026 | Listed for sale | $285,000$228/sqft |
Source: Bright MLS #NJCD2107478 Report a problem | ||
| 1/7/2026 | Listing removed | $2,500$2/sqft |
Source: Zillow Rentals Report a problem | ||
| 1/4/2026 | Listed for rent | $2,500$2/sqft |
Source: Zillow Rentals Report a problem | ||
| 1/4/2026 | Listing removed | $2,500$2/sqft |
Source: Bright MLS #NJCD2108082 Report a problem | ||
| 12/27/2025 | Listed for rent | $2,500$2/sqft |
Source: Bright MLS #NJCD2108082 Report a problem | ||
| 12/27/2025 | Listing removed | $2,500$2/sqft |
Source: Zillow Rentals Report a problem | ||
| 12/24/2025 | Listed for rent | $2,500$2/sqft |
Source: Zillow Rentals Report a problem | ||
| 12/15/2025 | Listed for sale | $285,000+23.9%$228/sqft |
Source: Bright MLS #NJCD2107478 Report a problem | ||
| 12/8/2025 | Sold | $230,000$184/sqft |
Source: Public Record Report a problem | ||
Public tax history
| Year | Property taxes | Tax assessment |
|---|---|---|
| 2025 | $5,839 +13% | $257,000 +106.4% |
| 2024 | $5,166 -20.2% | $124,500 |
| 2023 | $6,473 +3.2% | $124,500 |
| 2022 | $6,274 +27.2% | $124,500 |
| 2021 | $4,934 +10.9% | $124,500 |
| 2020 | $4,447 +6.9% | $124,500 |
| 2019 | $4,161 | $124,500 |
| 2018 | $4,161 -5.2% | $124,500 |
| 2017 | $4,388 +1.9% | $124,500 |
| 2016 | $4,304 +5.6% | $124,500 |
| 2015 | $4,077 -4.5% | $124,500 +60% |
| 2014 | $4,270 +3.5% | $77,800 |
| 2013 | $4,127 +2.2% | $77,800 |
| 2012 | $4,038 +3.7% | $77,800 |
| 2011 | $3,893 +3.7% | $77,800 |
| 2010 | $3,754 +2.7% | $77,800 |
| 2009 | $3,654 | $77,800 |
| 2008 | -- | $77,800 |
| 2007 | -- | $77,800 |
| 2006 | -- | $77,800 |
| 2005 | -- | $77,800 |
| 2004 | -- | $77,800 |
| 2003 | -- | $77,800 |
| 2002 | -- | $77,800 |
| 2001 | -- | $77,800 |
Find assessor info on the county website
Monthly payment
Est. payment
Payment breakdown
Explore the cost of this home by adjusting the details. Changes won't be saved.Climate risks
Neighborhood: 08110
Nearby schools
GreatSchools rating
- 4/10Pennsauken Intermediate SchoolGrades: 4-5Distance: 1.9 mi
- 3/10Howard M Phifer Middle SchoolGrades: 6-8Distance: 2 mi
- 1/10Pennsauken High SchoolGrades: 9-12Distance: 2.9 mi
Schools provided by the listing agent
- District: Pennsauken Township Public Schools
Source: Bright MLS. This data may not be complete. We recommend contacting the local school district to confirm school assignments for this home.
- $366,800-- bd-- ba1.6k sqft2509 48th St, Pennsauken, NJ 08110Off Market
- $327,600-- bd-- ba1.2k sqft2387 48th St, Pennsauken, NJ 08110Off Market
- $357,700-- bd-- ba1.2k sqft2517 48th St, Pennsauken, NJ 08110Off Market
- $312,800-- bd-- ba1.2k sqft2381 48th St, Pennsauken, NJ 08110Off Market
- $350,9003 bd2 ba1.3k sqft2504 48th St, Pennsauken, NJ 08110Off Market
- $325,700-- bd-- ba1.2k sqft2502 47th St, Pennsauken, NJ 08110Off Market
- $393,900-- bd-- ba1.9k sqft2510 47th St, Pennsauken, NJ 08110Off Market
- $333,800-- bd-- ba1.2k sqft2523 48th St, Pennsauken, NJ 08110Off Market
A local agent can set up tours, give advice and negotiate with sellers.
A local lender can help you make sure your offer is ready when you are.
Similar homes
- $295,0003 bd1 ba1.2k sqft232 Northmont Ave, Mount Ephraim, NJ 08059For Sale

 MLS ID #NJCD2124426, Tom Railey, Weichert Realtors-Turnersville. Bright MLS
 - $387,0003 bd2 ba1.6k sqft8460 Sheppard Rd, Pennsauken, NJ 08110For Sale
 MLS ID #NJCD2121852, Ramona Torres, Weichert Realtors-Haddonfield. Bright MLS
 - $320,0003 bd2 ba1.5k sqft1105 Bryan St, Drexel Hill, PA 19026For Sale
 MLS ID #PADE2121476, Armand Gjeka, Keller Williams Main Line. Bright MLS
 - $329,9003 bd3 ba1.1k sqft8556 Castor Ave, Philadelphia, PA 19152For Sale
 MLS ID #PAPH2657800, Bill Howlett, RE/MAX Ready. Bright MLS
 - $375,0003 bd2 ba1.4k sqft514 Cutler Ave, Maple Shade, NJ 08052For SaleMLS ID #NJBL2117360, Keith Conklin, Keller Williams Realty - Cherry Hill. Bright MLS
- $350,0002 bd1 ba1.1k sqft131 S Lenola Rd, Moorestown, NJ 08057For SaleMLS ID #NJBL2115348, Shauna Reiter, Redfin. Bright MLS
- $385,0003 bd2 ba1.5k sqft15 S Walnut Ave, Maple Shade, NJ 08052For SaleMLS ID #NJBL2116668, Jamie Kretovich, Key Properties Real Estate. Bright MLS
- $309,0003 bd2 ba1.5k sqft5734 Harbison Ave, Philadelphia, PA 19135For SaleMLS ID #PAPH2643950, Ryan Lockstein, Rosedale Real Estate LLC. Bright MLS
- $325,0002 bd1 ba820 sqft421 Arch St, Delran, NJ 08075For SaleMLS ID #NJBL2117444, Jennifer Paullin, Keller Williams Real Estate - Newtown. Bright MLS
- $349,9003 bd1 ba1.2k sqft3414 Holyoke Rd, Philadelphia, PA 19114For SaleMLS ID #PAPH2650162, James A. Olivieri, Penn-Jersey Realty, LLC. Bright MLS
- $314,9863 bd2 ba1.3k sqft2006 Vista St, Philadelphia, PA 19152For SaleMLS ID #PAPH2605674, Danielle Cinque, Better Homes and Gardens Real Estate - Maturo PA. Bright MLS
- $250,0003 bd2 ba1.6k sqft125 Folcroft Ave, Folcroft, PA 19032For SaleMLS ID #PADE2120642, Jaime Lipson, BHHS Fox & Roach-Blue Bell. Bright MLS
- $295,0003 bd1 ba1k sqft285 Mill Rd, Burlington, NJ 08016For SaleMLS ID #NJBL2117898, Michele Narzikul, Real Broker, LLC. Bright MLS
- $295,0003 bd2 ba1k sqft3131 Welsh Rd, Philadelphia, PA 19136For SaleMLS ID #PAPH2633142, Billy Walsh, KW Empower. Bright MLS
- $299,9003 bd2 ba1.6k sqft1348 Thompson Ave, Gloucester City, NJ 08030For SaleMLS ID #NJCD2119248, Moustafa Aldouri, Kay and Jay Realty Inc. Bright MLS
- $329,9993 bd1 ba1.4k sqft142 High St, Woodbury, NJ 08096For SaleMLS ID #NJGL2076264, Liz Fahy, EXP Realty, LLC. Bright MLS
- $275,0003 bd2 ba1.1k sqft4545 Pennypack St, Philadelphia, PA 19136For SaleMLS ID #PAPH2654086, Mike Cirillo, Better Homes Realty Group. Bright MLS
- $305,0002 bd1 ba1k sqft607 Railroad Blvd, Cherry Hill, NJ 08003For SaleMLS ID #NJCD2113112, kim Hoffman, Redfin. Bright MLS
- $375,0003 bd2 ba1.4k sqft2 New Hampshire Ave, Cherry Hill, NJ 08002For SaleMLS ID #NJCD2120386, Cristin Holloway, EXP Realty, LLC. Bright MLS
- $349,9993 bd2 ba1.2k sqft220 Norwood Ave, Holmes, PA 19043For SaleMLS ID #PADE2121092, Jessica Andrews, BHHS Fox & Roach-Media. Bright MLS
