Beautiful, well-maintained split-level home offering comfort, space, and functionality. The main level has a bright kitchen, a welcoming dining room, and a spacious living room, creating an ideal layout for everyday living. The second level features three generously sized bedrooms and a fully renovated modern bathroom. The lower level offers a large family room and a convenient half bathroom. A full basement provides additional storage or the potential for a home gym, workshop, or recreation area. Step outside to a large, private backyard featuring a spacious sitting area, ideal for outdoor dining, entertaining, or simply enjoying the outdoors. The property also includes a generously sized garage and a long driveway with ample off-street parking. With its thoughtful layout, well-kept condition, and inviting living spaces, this home is ready for its next owners to move in and enjoy. Schedule your appointment today, easy to show.
Accepting backups
Price cut: $37K (9/29)
$349,999
8460 Sheppard Rd, Pennsauken, NJ 08110
3beds
1,688sqft
Single Family Residence
Built in 1969
8,398 Square Feet Lot
$354,200 Zestimate®
$207/sqft
$-- HOA
What's special
Bright kitchenFull basementLarge private backyardConvenient half bathroomFully renovated modern bathroomWelcoming dining roomThree generously sized bedrooms
- 100 days
- 631
- 39
Zillow last checked:
Listing updated:
Listed by:
Ramona Torres 856-217-4526,
Weichert Realtors-Haddonfield
Source: Bright MLS,MLS#: NJCD2121852
Facts & features
Interior
Bedrooms & bathrooms
- Bedrooms: 3
- Bathrooms: 2
- Full bathrooms: 1
- 1/2 bathrooms: 1
Basement
- Area: 0
Heating
- Forced Air, Natural Gas
Cooling
- Central Air, Natural Gas
Appliances
- Included: Gas Water Heater
Features
- Basement: Full
- Number of fireplaces: 1
Interior area
- Total structure area: 1,688
- Total interior livable area: 1,688 sqft
- Finished area above ground: 1,688
- Finished area below ground: 0
Property
Parking
- Total spaces: 2
- Parking features: Garage Faces Side, Driveway, Detached
- Garage spaces: 2
- Has uncovered spaces: Yes
Accessibility
- Accessibility features: None
Features
- Levels: Two
- Stories: 2
- Pool features: None
Lot
- Size: 8,398 Square Feet
- Dimensions: 80.00 x 105.00
Details
- Additional structures: Above Grade, Below Grade
- Parcel number: 270161700013
- Zoning: RES
- Special conditions: Standard
Construction
Type & style
- Home type: SingleFamily
- Architectural style: Ranch/Rambler
- Property subtype: Single Family Residence
Materials
- Frame
- Foundation: Brick/Mortar
Condition
- New construction: No
- Year built: 1969
Utilities & green energy
- Sewer: Public Sewer
- Water: Public
Community & HOA
Community
- Subdivision: None Available
HOA
- Has HOA: No
Location
- Region: Pennsauken
- Municipality: PENNSAUKEN TWP
Financial & listing details
- Price per square foot: $207/sqft
- Tax assessed value: $316,500
- Annual tax amount: $7,190
- Date on market: 7/17/2026
- Listing agreement: Exclusive Right To Sell
- Ownership: Fee Simple
Estimated market value
$354,200
$336,000 - $372,000
$2,833/mo
Price history
| Date | Event | Price |
|---|---|---|
| 10/23/2026 | Listed for sale | $349,999$207/sqft |
Source:  Bright MLS #NJCD2121852 Report a problem Bright MLS #NJCD2121852 Report a problem | ||
| 10/8/2026 | Contingent | $349,999$207/sqft |
Source: Bright MLS #NJCD2121852 Report a problem | ||
| 9/29/2026 | Price change | $349,999-9.6%$207/sqft |
Source: Bright MLS #NJCD2121852 Report a problem | ||
| 7/17/2026 | Listed for sale | $387,000+1072.7%$229/sqft |
Source: Bright MLS #NJCD2121852 Report a problem | ||
| 11/15/1976 | Sold | $33,000$20/sqft |
Source: Agent Provided Report a problem | ||
Public tax history
| Year | Property taxes | Tax assessment |
|---|---|---|
| 2026 | $7,191 +4.6% | $316,500 |
| 2025 | $6,874 +1.9% | $316,500 +94.6% |
| 2024 | $6,746 -2.8% | $162,600 |
| 2023 | $6,940 +5.2% | $162,600 |
| 2022 | $6,595 +2.3% | $162,600 |
| 2021 | $6,444 +5% | $162,600 |
| 2020 | $6,135 +8.3% | $162,600 |
| 2019 | $5,662 | $162,600 |
| 2018 | $5,662 -6.5% | $162,600 |
| 2017 | $6,057 +1.8% | $162,600 |
| 2016 | $5,948 +1.5% | $162,600 |
| 2015 | $5,862 +1.3% | $162,600 +54.3% |
| 2014 | $5,784 +3.5% | $105,400 |
| 2013 | $5,590 +2.2% | $105,400 |
| 2012 | $5,470 +3.7% | $105,400 |
| 2011 | $5,274 +3.7% | $105,400 |
| 2010 | $5,086 +2.7% | $105,400 |
| 2009 | $4,951 | $105,400 |
| 2008 | -- | $105,400 |
| 2007 | -- | $105,400 |
| 2006 | -- | $105,400 |
| 2005 | -- | $105,400 |
| 2004 | -- | $105,400 |
| 2003 | -- | $105,400 |
| 2002 | -- | $105,400 |
| 2001 | -- | $105,400 |
Find assessor info on the county website
Monthly payment
Est. payment
Payment breakdown
Explore the cost of this home by adjusting the details. Changes won't be saved.Climate risks
Neighborhood: 08110
Nearby schools
Schools provided by the listing agent
- District: Pennsauken Township Public Schools
Source: Bright MLS. This data may not be complete. We recommend contacting the local school district to confirm school assignments for this home.
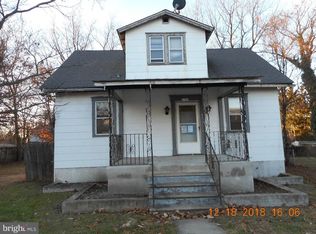

Similar homes
- $425,0004 bd3 ba1.8k sqft2623 Burning Tree Rd, Pennsauken, NJ 08109For Sale
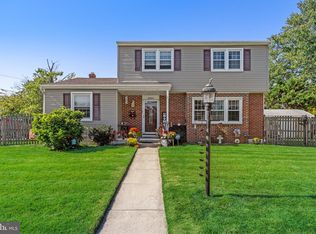
 MLS ID #NJCD2128374, Karen C Hinger, BHHS Fox & Roach-Moorestown. Bright MLS
 - $345,0003 bd2 ba2k sqft206 E Franklin Ave, Edgewater Park, NJ 08010For Sale
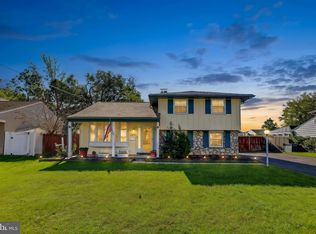 MLS ID #NJBL2122654, Sharif Hatab, EXP Realty, LLC. Bright MLS
 - $359,9003 bd3 ba1.5k sqft2648 Maxwell St, Philadelphia, PA 19152For Sale
 MLS ID #PAPH2680108, Stephanie Kalup, McCarthy Real Estate. Bright MLS
 - $349,9003 bd3 ba1.2k sqft9854 Cowden St, Philadelphia, PA 19115For Sale
 MLS ID #PAPH2677840, Romanna Dumyak, Real of Pennsylvania. Bright MLS
 - $359,9003 bd2 ba1.4k sqft8617 Alicia St, Philadelphia, PA 19115For SaleMLS ID #PAPH2667694, Thomas J Love, First Heritage Realty Alliance, LLC. Bright MLS
- $349,0004 bd3 ba2k sqft230 Marlborough Ave, Mount Ephraim, NJ 08059For SaleMLS ID #NJCD2127290, Stephanie Gale, SERHANT. New Jersey LLC. Bright MLS
- $319,9003 bd3 ba1.1k sqft8909 E Roosevelt Blvd, Philadelphia, PA 19152For SaleMLS ID #PAPH2681280, Jacky Estrada, Giraldo Real Estate Group. Bright MLS
- $439,9003 bd2 ba1.8k sqft120 Woodview Ln, Cinnaminson, NJ 08077For SaleMLS ID #NJBL2121916, Jason Gareau, Weichert Realtors-Medford. Bright MLS
- $365,0003 bd3 ba1.4k sqft9749 Evans St, Philadelphia, PA 19115For SaleMLS ID #PAPH2657470, Mike Cirillo, Better Homes Realty Group. Bright MLS
- $339,9003 bd2 ba1.2k sqft3414 Holyoke Rd, Philadelphia, PA 19114For SaleMLS ID #PAPH2650162, James A. Olivieri, Penn-Jersey Realty, LLC. Bright MLS
- $--5 bd2 ba2.2k sqft516 Gaskill Ave, Mount Ephraim, NJ 08059For SaleMLS ID #NJCD2124682, Allegra Lyndell, Keller Williams - Main Street. Bright MLS
- $320,0003 bd3 ba1.7k sqft14 Poppy Turn, Willingboro, NJ 08046For SaleMLS ID #NJBL2122730, Michael Fingerman, HomeSmart First Advantage Realty. Bright MLS
- $375,0004 bd2 ba1.4k sqft2 Winding Way, Mount Holly, NJ 08060For SaleMLS ID #NJBL2122794, Connor Tuck, KW Empower. Bright MLS
- $329,0003 bd1 ba1.1k sqft501 Johnson Ave, Oaklyn, NJ 08107For Sale
 MLS ID #2703781R, ROBERT DEKANSKI. All Jersey MLS
 - $349,0003 bd2 ba1.9k sqft864 Cricket Rd, Secane, PA 19018For SaleMLS ID #PADE2125592, Jamie McQuaid, EXP Realty, LLC. Bright MLS
- $315,9003 bd2 ba1.3k sqft17 Polk St, Riverside, NJ 08075For SaleMLS ID #NJBL2120106, Anne Fitzgerald, Better Homes Realty Group. Bright MLS
- $375,0004 bd2 ba1.8k sqft18 E 6th Ave, Runnemede, NJ 08078For SaleMLS ID #NJCD2123730, Christopher McKenty, Opus Elite Real Estate of NJ, LLC. Bright MLS
- $345,0003 bd2 ba1.5k sqft16 Kingsley Rd, Sewell, NJ 08080For SaleMLS ID #NJGL2077300, Nicole Neff, Real Broker, LLC. Bright MLS
- $359,0003 bd1 ba1.3k sqft131 Holly Ave, Berlin, NJ 08009For SaleMLS ID #NJCD2127564, Lori Dodson, OCF Realty LLC - Margate. Bright MLS
- $379,9993 bd2 ba1.2k sqft2012 Tomlinson Rd, Philadelphia, PA 19116For SaleMLS ID #PAPH2660232, Katie Smith, Homestarr Realty. Bright MLS
