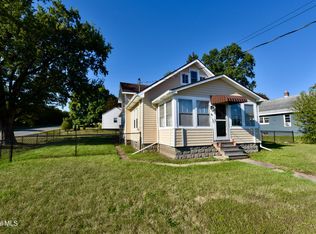
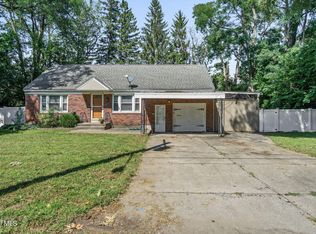
Charming and beautifully updated 3-bedroom, 1-bath bungalow offering character, versatility, and plenty of space to make your own! The enclosed front porch provides additional living space--perfect for morning coffee, relaxing, or entertaining. Inside, freshly painted interiors and refinished hardwood floors create a warm, move-in-ready feel. The finished attic offers flexible bonus space with room for a bedroom, home office, creative studio, or a private retreat. The full basement adds even more possibilities, featuring high ceilings, a laundry area, ample storage, and additional hangout space. Outside, enjoy a charming backyard with cleared space and a petite garden area. The oversized one-car garage provides plenty of room for parking, hobbies, and extra storage. Furnace and hot water tank replaced in 2024. This adorable bungalow is ready to welcome you home!
Pending
$249,900
383 Vley Road, Glenville, NY 12302
3beds
1,200sqft
Single Family Residence, Residential
Built in 1926
6,098 Square Feet Lot
$251,800 Zestimate®
$208/sqft
$-- HOA
What's special
Additional hangout spacePetite garden areaLaundry areaRefinished hardwood floorsFreshly painted interiorsAmple storage
- 19 days
- 887
- 92
Likely to sell faster than
Zillow last checked:
Listing updated:
Listed by:
Field Realty 518-495-1877,
Michelle Field 518-221-4102
Source: Global MLS,MLS#: 202624894
Facts & features
Interior
Bedrooms & bathrooms
- Bedrooms: 3
- Bathrooms: 1
- Full bathrooms: 1
Bedroom
- Level: First
Bedroom
- Level: First
Bedroom
- Level: Second
Family room
- Level: First
Kitchen
- Level: First
Heating
- Forced Air, Natural Gas
Cooling
- Window Unit(s)
Appliances
- Included: Dishwasher, Microwave, Range, Refrigerator, Washer/Dryer
- Laundry: In Basement
Features
- Eat-in Kitchen
- Flooring: Tile, Wood
- Basement: Finished,Partial
- Has fireplace: Yes
- Fireplace features: Electric
Interior area
- Total structure area: 1,200
- Total interior livable area: 1,200 sqft
- Finished area above ground: 1,200
- Finished area below ground: 700
Video & virtual tour
Property
Parking
- Total spaces: 3
- Parking features: Garage
- Garage spaces: 2
Features
- Patio & porch: Enclosed, Front Porch
- Exterior features: Other
Lot
- Size: 6,098 Square Feet
Details
- Parcel number: 422289 29.15119
- Special conditions: Standard
Construction
Type & style
- Home type: SingleFamily
- Architectural style: Bungalow
- Property subtype: Single Family Residence, Residential
Materials
- Vinyl Siding
- Roof: Asphalt
Condition
- New construction: No
- Year built: 1926
Utilities & green energy
- Sewer: Septic Tank
- Water: Public
Community & HOA
HOA
- Has HOA: No
Location
- Region: Schenectady
Financial & listing details
- Price per square foot: $208/sqft
- Tax assessed value: $164,909
- Annual tax amount: $3,237
- Date on market: 8/27/2026
Estimated market value
$251,800
$239,000 - $264,000
$2,197/mo
Price history
| Date | Event | Price |
|---|---|---|
| 9/5/2026 | Pending sale | $249,900$208/sqft |
Source:  Global MLS #202624894 Report a problem Global MLS #202624894 Report a problem | ||
| 8/27/2026 | Listed for sale | $249,900+13.6%$208/sqft |
Source: Global MLS #202624894 Report a problem | ||
| 8/29/2024 | Sold | $220,000$183/sqft |
Source: Global MLS #202421420 Report a problem | ||
| 7/19/2024 | Pending sale | $220,000$183/sqft |
Source: Global MLS #202421420 Report a problem | ||
| 7/15/2024 | Listed for sale | $220,000+99.1%$183/sqft |
Source: Global MLS #202421420 Report a problem | ||
| 10/25/2022 | Sold | $110,500-18.1%$92/sqft |
Source: Global MLS #202226605 Report a problem | ||
| 9/18/2022 | Pending sale | $135,000$113/sqft |
Source: Global MLS #202226605 Report a problem | ||
| 9/14/2022 | Listed for sale | $135,000+275%$113/sqft |
Source: Global MLS #202226605 Report a problem | ||
| 3/28/2011 | Sold | $36,000$30/sqft |
Source: Public Record Report a problem | ||
Public tax history
| Year | Property taxes | Tax assessment |
|---|---|---|
| 2025 | -- | $90,700 |
| 2024 | -- | $90,700 |
| 2023 | -- | $90,700 |
| 2022 | -- | $90,700 |
| 2021 | -- | $90,700 |
| 2020 | -- | $90,700 |
| 2019 | -- | $90,700 |
| 2018 | -- | $90,700 |
| 2017 | $3,237 | $90,700 |
| 2016 | -- | $90,700 |
| 2015 | -- | $90,700 |
| 2014 | -- | $90,700 |
| 2013 | -- | $90,700 |
| 2012 | -- | $90,700 |
| 2011 | -- | $90,700 |
| 2010 | -- | $90,700 |
| 2009 | -- | $90,700 |
| 2008 | -- | $90,700 |
| 2007 | -- | $90,700 |
| 2006 | -- | $90,700 +62% |
| 2005 | -- | $56,000 |
| 2004 | -- | $56,000 |
| 2002 | -- | $56,000 |
| 2001 | -- | $56,000 |
| 2000 | -- | $56,000 |
Find assessor info on the county website
Monthly payment
Climate risks
Neighborhood: 12302
Nearby schools
Schools provided by the listing agent
- High: Scotia-Glenville
Source: Global MLS. This data may not be complete. We recommend contacting the local school district to confirm school assignments for this home.
Similar homes
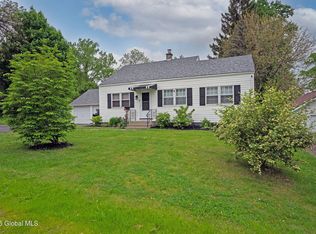
- $250,0003 bd2 ba1.4k sqft35 Market Street, Scotia, NY 12302Active
 MLS ID #202625920, Brenda Mayette, Listing by: Miranda Real Estate Group Inc. Global MLS
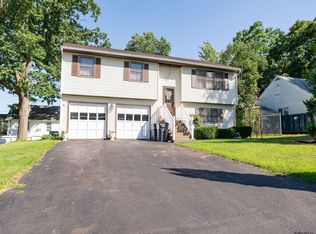
 - $299,9003 bd2 ba1.5k sqft11 Carolyn Lane, Glenville, NY 12302Active
 MLS ID #202625922, Christine M Serafini, Listing by: Miranda Real Estate Group Inc. Global MLS
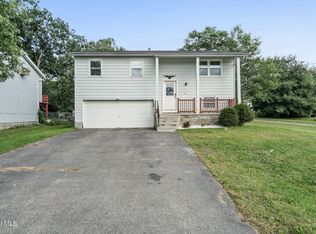
 - $259,0004 bd1 ba1.1k sqft1083 Inner Drive, Schenectady, NY 12303Active
 MLS ID #202625885, Timothy Mulchy, Listing by: KW Platform. Global MLS
 - $279,9003 bd1 ba1k sqft2031 Gray Street, Schenectady, NY 12306Active
 MLS ID #202625888, Allison Basile, Listing by: Re Max Solutions. Global MLS
