$10,000 Realtor Bonus with executed contract! New construction by Berk+Walters Homes. 6 bedrooms and 5 full baths. The quality and attention to detail is evident throughout: white oak hardwoods throughout, clad windows, museum finish walls, 8 ft solid core interior doors, soft close cabinetry throughout, wood burning Isokern fireplace with cast stone surround, quartz and marble countertops, iron front door and stair railing, epoxy painted garage floor, board on board cedar fence, designer tile and lighting. Both the living room and primary bedroom have vaulted ceilings. SS Monogram appliances including dual fuel 48 inch range. Elegant arches. 2x6 outer wall framing, foam insulation, tankless hot water heater with recirculating system and energy efficient HVAC. The primary bedroom and guest bedroom or office is on the 1st floor with living, kitchen and dining. The primary retreat has a marble bath with huge shower, 67 inch soaking tub and 2 primary closets. 4 bedrooms and game room are on the 2nd floor. The home is fully wired for AV, cameras and has an alarm system. As an added construction feature, although not required, are 40 piers in the slab foundation. This home is a must see!
For sale
Price cut: $50K (10/23)
$1,949,000
3830 Dunhaven Rd, Dallas, TX 75220
6beds
4,622sqft
Single Family Residence
Built in 2026
7,840 Square Feet Lot
$-- Zestimate®
$422/sqft
$-- HOA
What's special
Clad windowsWhite oak hardwoods throughoutQuartz and marble countertopsEpoxy painted garage floorDesigner tile and lightingMuseum finish wallsElegant arches
- 102 days
- 786
- 57
Zillow last checked:
Listing updated:
Listed by:
Apryl Jolas 0655093 214-986-1301,
Compass RE Texas, LLC. 214-814-8100,
Dawn Rejebian 0465400 214-354-1523,
Compass RE Texas, LLC.
Source: NTREIS,MLS#: 21330290
Facts & features
Interior
Bedrooms & bathrooms
- Bedrooms: 6
- Bathrooms: 5
- Full bathrooms: 5
Primary bedroom
- Features: Dual Sinks, Double Vanity, Garden Tub/Roman Tub, Separate Shower, Walk-In Closet(s)
- Level: First
- Dimensions: 17 x 17
Bedroom
- Level: First
- Dimensions: 11 x 11
Bedroom
- Level: Second
- Dimensions: 14 x 12
Bedroom
- Level: Second
- Dimensions: 14 x 13
Bedroom
- Level: Second
- Dimensions: 11 x 14
Bedroom
- Level: Second
- Dimensions: 14 x 12
Dining room
- Features: Built-in Features
- Level: First
- Dimensions: 16 x 13
Game room
- Level: Second
- Dimensions: 16 x 19
Kitchen
- Features: Built-in Features, Butler's Pantry, Kitchen Island, Pantry, Sink, Walk-In Pantry
- Level: First
- Dimensions: 12 x 22
Living room
- Features: Built-in Features, Fireplace
- Level: First
- Dimensions: 18 x 19
Heating
- Central, Natural Gas
Cooling
- Central Air, Electric
Appliances
- Included: Dishwasher, Disposal, Gas Range, Refrigerator, Tankless Water Heater
Features
- Decorative/Designer Lighting Fixtures, Double Vanity, Eat-in Kitchen, Kitchen Island, Open Floorplan, Pantry, Vaulted Ceiling(s), Walk-In Closet(s), Wired for Sound
- Flooring: Hardwood
- Has basement: No
- Number of fireplaces: 1
- Fireplace features: Wood Burning
Interior area
- Total interior livable area: 4,622 sqft
Video & virtual tour
Property
Parking
- Total spaces: 2
- Parking features: Garage Faces Front
- Attached garage spaces: 2
Features
- Levels: Two
- Stories: 2
- Patio & porch: Covered
- Exterior features: Lighting, Rain Gutters
- Pool features: None
- Fencing: Wood
Lot
- Size: 7,840 Square Feet
- Dimensions: 65 x 121
- Features: Sprinkler System
Details
- Parcel number: 00000530692000000
Construction
Type & style
- Home type: SingleFamily
- Architectural style: Traditional,Detached
- Property subtype: Single Family Residence
Materials
- Brick
- Foundation: Slab
- Roof: Composition
Condition
- New Construction
- Year built: 2026
Utilities & green energy
- Sewer: Public Sewer
- Water: Public
- Utilities for property: Natural Gas Available, Sewer Available, Separate Meters, Water Available
Community & HOA
Community
- Security: Security System, Smoke Detector(s)
- Subdivision: North Davilla Drive Estates
HOA
- Has HOA: No
Location
- Region: Dallas
Financial & listing details
- Price per square foot: $422/sqft
- Tax assessed value: $486,000
- Annual tax amount: $10,822
- Date on market: 7/15/2026
- Cumulative days on market: 156 days
- Listing terms: Cash,Conventional
Estimated market value
Not available
Estimated sales range
Not available
Not available
Price history
| Date | Event | Price |
|---|---|---|
| 10/23/2026 | Price change | $1,949,000-2.5%$422/sqft |
Source: NTREIS #21330290 Report a problem | ||
| 9/23/2026 | Price change | $1,999,000-2.4%$432/sqft |
Source: NTREIS #21330290 Report a problem | ||
| 9/18/2026 | Price change | $2,049,000-1.3%$443/sqft |
Source: NTREIS #21330290 Report a problem | ||
| 9/8/2026 | Price change | $2,075,000-1.1%$449/sqft |
Source: NTREIS #21330290 Report a problem | ||
| 7/15/2026 | Listed for sale | $2,099,000$454/sqft |
Source: NTREIS #21330290 Report a problem | ||
| 7/14/2026 | Listing removed | $2,099,000$454/sqft |
Source: NTREIS #21269225 Report a problem | ||
| 5/21/2026 | Listed for sale | $2,099,000$454/sqft |
Source: NTREIS #21269225 Report a problem | ||
| 11/5/2023 | Listing removed | -- |
Source: Zillow Rentals Report a problem | ||
| 10/25/2023 | Price change | $2,500-15.3%$1/sqft |
Source: Zillow Rentals Report a problem | ||
| 10/10/2023 | Price change | $2,950-7.8%$1/sqft |
Source: Zillow Rentals Report a problem | ||
| 9/21/2023 | Listed for rent | $3,200+16.4%$1/sqft |
Source: Zillow Rentals Report a problem | ||
| 8/24/2022 | Listing removed | -- |
Source:  Ebby Halliday Realtors Report a problem Ebby Halliday Realtors Report a problem | ||
| 7/15/2022 | Price change | $2,750-14.1%$1/sqft |
Source: Ebby Halliday Realtors #20106799 Report a problem | ||
| 7/9/2022 | Listed for rent | $3,200$1/sqft |
Source: Ebby Halliday Realtors #20106799 Report a problem | ||
Public tax history
| Year | Property taxes | Tax assessment |
|---|---|---|
| 2025 | $10,822 -0.4% | $486,000 |
| 2024 | $10,862 +12.1% | $486,000 +15.1% |
| 2023 | $9,691 -8.6% | $422,310 |
| 2022 | $10,602 +47.8% | $422,310 +55.3% |
| 2021 | $7,175 -7.2% | $272,000 -4.6% |
| 2020 | $7,732 -2.8% | $285,000 -3.6% |
| 2019 | $7,955 +10.4% | $295,560 +16.7% |
| 2018 | $7,208 +4.6% | $253,330 |
| 2017 | $6,889 +17.6% | $253,330 +17.6% |
| 2016 | $5,858 +526.9% | $215,410 -0.2% |
| 2015 | $934 | $215,740 +32.7% |
| 2014 | $934 | $162,530 |
| 2013 | -- | -- |
| 2012 | -- | -- |
| 2011 | -- | -- |
| 2010 | -- | -- |
| 2009 | -- | -- |
| 2008 | -- | -- |
| 2007 | -- | -- |
| 2005 | -- | -- |
| 2004 | -- | -- |
| 2003 | -- | -- |
| 2002 | -- | -- |
| 2001 | -- | -- |
Find assessor info on the county website
Monthly payment
Est. payment
Payment breakdown
Explore the cost of this home by adjusting the details. Changes won't be saved.Climate risks
Neighborhood: 75220
Nearby schools
Schools provided by the listing agent
- Elementary: Withers
- Middle: Walker
- High: White
- District: Dallas ISD
Source: NTREIS. This data may not be complete. We recommend contacting the local school district to confirm school assignments for this home.
Similar homes
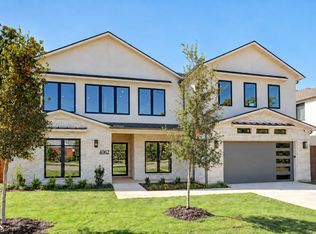
- $1,975,0005 bd5 ba4.6k sqft4062 Valley Ridge Rd, Dallas, TX 75220For Sale
 MLS ID #21341305, Yvonne Cardenas. NTREIS
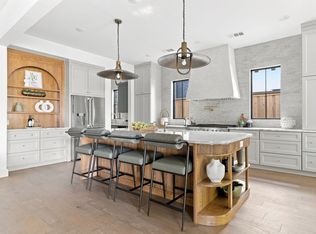
 - $1,795,0005 bd6 ba4.8k sqft3767 Park Ln, Dallas, TX 75220For Sale
 MLS ID #21374070, Jessica Koltun. NTREIS
 - $1,899,5005 bd5 ba4.4k sqft9327 Midway Rd, Dallas, TX 75220For Sale
 MLS ID #21208099, Yvonne Cardenas. NTREIS
 - $1,750,0005 bd6 ba4.4k sqft3935 Hawick Ln, Dallas, TX 75220For Sale
 MLS ID #21367392, Carmen DiPenti. NTREIS
