Welcome home to this beautifully updated 4-bedroom, 2-bath rancher, where thoughtful stylish modern updates meet everyday comfort. From the moment you arrive, mature shade trees, a manicured lawn, and a welcoming covered porch set the tone for what's inside. Step through the front door into an inviting open-concept layout and light-filled living room with warm wood-look flooring that flows seamlessly throughout the main living spaces, creating a cohesive, move-in-ready feel from room to room. The heart of the home is the beautifully updated kitchen, complete with sleek stainless steel appliances, gleaming rich granite countertops, crisp white cabinetry, and a designer mosaic tile backsplash — a space as functional as it is stylish. Just off the kitchen, a dedicated laundry area adds everyday convenience. Down the hall, four comfortable bedrooms offer flexible space for family, guests, or a home office. Both full bathrooms have been beautifully styled with custom tile work, stylish modern vanities, and updated finishes. Out back, a newer sliding door opens onto a poured concrete patio, ideal for morning coffee, weekend barbecues, or simply unwinding outdoors — with a private, fenced yard offering room to garden, play, or entertain. This lovely home sits on a dead end street and the seller is offering a 1yr home warranty! Major systems have already been taken care of, including a newer roof and HVAC system, giving buyers true peace of mind. With recently updated recessed lighting, flooring, kitchen, and bathrooms throughout, this rancher combines modern updates with a warm, welcoming feel — priced to sell, it is ready for its next owner to move right in and start making memories.
For sale
$365,000
640 E Preston Ave, Somerdale, NJ 08083
4beds
1,737sqft
Single Family Residence
Built in 1920
7,405 Square Feet Lot
$-- Zestimate®
$210/sqft
$-- HOA
What's special
Stylish modern vanitiesManicured lawnWelcoming covered porchDedicated laundry areaBeautifully updated kitchenCrisp white cabinetryGleaming rich granite countertops
- 2 days |
- 344 |
- 35 |
Zillow last checked:
Listing updated:
Listed by:
Jeffrey Adams 856-347-7160,
Keller Williams Realty - Cherry Hill
Source: Bright MLS,MLS#: NJCD2124656
Facts & features
Interior
Bedrooms & bathrooms
- Bedrooms: 4
- Bathrooms: 2
- Full bathrooms: 2
- Main level bathrooms: 2
- Main level bedrooms: 4
Heating
- Forced Air, Natural Gas
Cooling
- Central Air, Electric
Appliances
- Included: Gas Water Heater
Features
- Attic, Attic/House Fan, Bathroom - Stall Shower, Breakfast Area, Ceiling Fan(s), Dining Area, Open Floorplan, Kitchen - Gourmet, Recessed Lighting, Upgraded Countertops
- Basement: Full
- Has fireplace: No
Interior area
- Total structure area: 1,737
- Total interior livable area: 1,737 sqft
- Finished area above ground: 1,737
Property
Parking
- Parking features: Driveway
- Has uncovered spaces: Yes
Accessibility
- Accessibility features: None
Features
- Levels: One
- Stories: 1
- Pool features: None
Lot
- Size: 7,405 Square Feet
- Dimensions: 50 x 50
Details
- Additional structures: Above Grade
- Parcel number: 310015000012
- Zoning: RES
- Special conditions: Standard
Construction
Type & style
- Home type: SingleFamily
- Architectural style: Raised Ranch/Rambler
- Property subtype: Single Family Residence
Materials
- Frame
- Foundation: Block
Condition
- New construction: No
- Year built: 1920
Utilities & green energy
- Sewer: Public Sewer
- Water: Public
Community & HOA
Community
- Subdivision: None Available
HOA
- Has HOA: No
Location
- Region: Somerdale
- Municipality: SOMERDALE BORO
Financial & listing details
- Price per square foot: $210/sqft
- Tax assessed value: $144,100
- Annual tax amount: $6,913
- Date on market: 8/13/2026
- Listing agreement: Exclusive Right To Sell
- Listing terms: Conventional,FHA,VA Loan
- Inclusions: Washer / Dryer, Kitchen Appliances, Outdoor Shed, Tv Brackets
- Exclusions: Floating Shelves In Bathroom, Bookcase Next To Washer & Dryer, Other Personal Property
- Ownership: Fee Simple
Estimated market value
Not available
Estimated sales range
Not available
Not available
Price history
| Date | Event | Price |
|---|---|---|
| 8/13/2026 | Listed for sale | $365,000+46%$210/sqft |
Source:  Bright MLS #NJCD2124656 Report a problem Bright MLS #NJCD2124656 Report a problem | ||
| 4/15/2022 | Sold | $250,000+4.2%$144/sqft |
Source: Bright MLS #NJCD2018378 Report a problem | ||
| 2/10/2022 | Pending sale | $239,900$138/sqft |
Source: Berkshire Hathaway HomeServices Fox & Roach, REALTORS #NJCD2018378 Report a problem | ||
| 2/10/2022 | Contingent | $239,900$138/sqft |
Source: Bright MLS #NJCD2018378 Report a problem | ||
| 2/5/2022 | Listed for sale | $239,900+41.5%$138/sqft |
Source: Bright MLS #NJCD2018378 Report a problem | ||
| 11/25/2019 | Listing removed | $169,500+4%$98/sqft |
Source: Keller Williams Realty #NJCD366404 Report a problem | ||
| 7/18/2019 | Sold | $163,000-3.8%$94/sqft |
Source: Public Record Report a problem | ||
| 5/25/2019 | Listed for sale | $169,500-0.2%$98/sqft |
Source: Keller Williams Realty - Washington Township #NJCD366404 Report a problem | ||
| 4/16/2019 | Listing removed | $169,900$98/sqft |
Source: Weichert Realtors #NJCD254282 Report a problem | ||
| 2/25/2019 | Price change | $169,900-2.9%$98/sqft |
Source: Weichert Realtors #NJCD254282 Report a problem | ||
| 1/22/2019 | Price change | $175,000-2.8%$101/sqft |
Source: Weichert Realtors #NJCD254282 Report a problem | ||
| 1/9/2019 | Listed for sale | $180,000+217.5%$104/sqft |
Source: Weichert Realtors-Cherry Hill #NJCD254282 Report a problem | ||
| 11/28/2018 | Sold | $56,698-5.3%$33/sqft |
Source: Public Record Report a problem | ||
| 8/10/2018 | Listed for sale | $59,900-33.9%$34/sqft |
Source: Ocean City - WEICHERT, REALTORS - The Asbury Group #1002200662 Report a problem | ||
| 5/10/2018 | Listing removed | $90,623-52.3%$52/sqft |
Source: Auction.com Report a problem | ||
| 9/23/2017 | Listed for sale | -- |
Source: Auction.com Report a problem | ||
| 10/18/2006 | Sold | $190,000+31%$109/sqft |
Source: Public Record Report a problem | ||
| 5/11/2004 | Sold | $145,000+106.8%$83/sqft |
Source: Public Record Report a problem | ||
| 7/22/2002 | Sold | $70,111-0.6%$40/sqft |
Source: Public Record Report a problem | ||
| 12/30/1994 | Sold | $70,500$41/sqft |
Source: Public Record Report a problem | ||
Public tax history
| Year | Property taxes | Tax assessment |
|---|---|---|
| 2025 | $6,914 +2.9% | $144,100 |
| 2024 | $6,717 +4.5% | $144,100 |
| 2023 | $6,428 +4.4% | $144,100 |
| 2022 | $6,155 -0.2% | $144,100 |
| 2021 | $6,167 +1.9% | $144,100 |
| 2020 | $6,055 -2.4% | $144,100 |
| 2019 | $6,204 | $144,100 |
| 2018 | $6,204 +4% | $144,100 |
| 2017 | $5,967 +1.4% | $144,100 |
| 2016 | $5,882 +4.3% | $144,100 |
| 2015 | $5,637 +0.8% | $144,100 |
| 2014 | $5,591 +1.7% | $144,100 -13% |
| 2013 | $5,495 +1.3% | $165,600 |
| 2012 | $5,422 +2% | $165,600 |
| 2011 | $5,317 +4.6% | $165,600 |
| 2010 | $5,086 +5% | $165,600 |
| 2009 | $4,844 | $165,600 +87.5% |
| 2008 | -- | $88,300 |
| 2007 | -- | $88,300 |
| 2006 | -- | $88,300 |
| 2005 | -- | $88,300 |
| 2004 | -- | $88,300 |
| 2003 | -- | $88,300 |
| 2002 | -- | $88,300 |
| 2001 | -- | $88,300 |
Find assessor info on the county website
Monthly payment
Est. payment
Payment breakdown
Explore the cost of this home by adjusting the details. Changes won't be saved.Climate risks
Neighborhood: 08083
Nearby schools
GreatSchools rating
- 4/10Somerdale Park Elementary SchoolGrades: PK-8Distance: 0.8 mi
- 4/10Sterling High SchoolGrades: 9-12Distance: 0.2 mi
Schools provided by the listing agent
- District: Sterling High
Source: Bright MLS. This data may not be complete. We recommend contacting the local school district to confirm school assignments for this home.
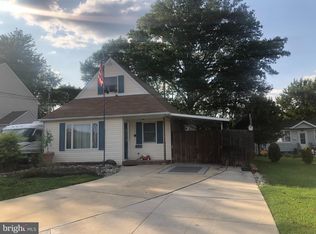
- $341,6003 bd3 ba1.3k sqft642 E Preston Ave, Somerdale, NJ 08083Off Market
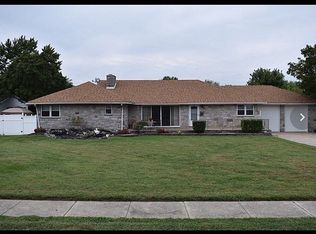
- $462,1004 bd4 ba2.2k sqft628 E Preston Ave, Somerdale, NJ 08083Off Market
- $371,0004 bd2 ba1.3k sqft644 E Preston Ave, Somerdale, NJ 08083Off Market

- $359,3004 bd2 ba1.6k sqft645 E Wood Ave, Somerdale, NJ 08083Off Market
- $4,8003,123 sqft645 E Wood Ave, Somerdale, NJ 08083Off Market
- $264,500-- bd-- ba1.4k sqft633 E Wood Ave, Somerdale, NJ 08083Off Market
- $328,000-- bd-- ba2.4k sqft649 E Wood Ave, Somerdale, NJ 08083Off Market
- $438,8004 bd2 ba2k sqft624 E Preston Ave, Somerdale, NJ 08083Off Market
A local agent can set up tours, give advice and negotiate with sellers.
Similar homes
- $399,8504 bd1 ba1.4k sqft76 Hiawatha Rd, Hi Nella, NJ 08083For Sale
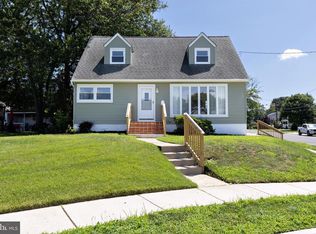
 MLS ID #NJCD2124548, Kenneth Weidler, BHHS Fox & Roach-Washington-Gloucester. Bright MLS
 - $--4 bd2 ba1.7k sqft801 Liberty Dr, Somerdale, NJ 08083Auction
 Auction.com 2
 - $365,0004 bd2 ba1.5k sqft1000 Prospect Ln, Somerdale, NJ 08083For Sale
 MLS ID #NJCD2119958, Edward G Rogers, Honest Real Estate. Bright MLS
 - $365,0006 bd2 ba2.2k sqft4 N Hilltop Ave, Somerdale, NJ 08083For Sale
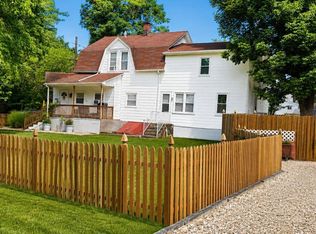 MLS ID #NJCD2119662, Murella Blatt, Weichert Realtors - Moorestown. Bright MLS
 - $339,0003 bd2 ba1.4k sqft67 Minnetonka Rd, Hi Nella, NJ 08083For SaleMLS ID #NJCD2119160, bob gullo, Garden State Properties Group - Merchantville. Bright MLS
- $330,0003 bd2 ba1.4k sqft314 W Somerdale Rd, Somerdale, NJ 08083For SaleMLS ID #NJCD2122090, Austin Wuest, Keller Williams - Main Street. Bright MLS
- $379,9003 bd2 ba1.7k sqft102 E Harvard Ave, Somerdale, NJ 08083For SaleMLS ID #NJCD2122698, Mark Nemeth, First Advantage Realty II LLC. Bright MLS
- $389,9994 bd2 ba1.4k sqft19 Timber Creek Rd, Stratford, NJ 08084For SaleMLS ID #NJCD2124474, Tom Santoro, Keyvest, LLC. Bright MLS
- $439,0003 bd2 ba1.4k sqft307 Gloucester Ave, Somerdale, NJ 08083For SaleMLS ID #NJCD2124128, Julie Twomey, Keller Williams Realty - Washington Township. Bright MLS
- $425,0003 bd2 ba1.6k sqft100 Kennedy Blvd, Somerdale, NJ 08083For SaleMLS ID #NJCD2124142, Mr. Mike Bhular, HomeSmart First Advantage Realty. Bright MLS
- $422,0004 bd2 ba2.2k sqft215 Mardale Dr, Somerdale, NJ 08083For SaleMLS ID #NJCD2116462, Alicia Weister, Coldwell Banker Realty. Bright MLS
- $369,9004 bd2 ba1.1k sqft218 N Warwick Rd, Magnolia, NJ 08049For SaleMLS ID #NJCD2122274, Sheri Rourke, HomeSmart First Advantage Realty. Bright MLS
- $461,0004 bd2 ba1.9k sqft301 Downing Rd, Somerdale, NJ 08083For SaleMLS ID #NJCD2119822, Kenneth Flannery, EXP Realty, LLC. Bright MLS
- $299,9003 bd1 ba1k sqft26 Elinor Ave, Stratford, NJ 08084For SaleMLS ID #NJCD2124326, Michele Harker, Coldwell Banker Realty. Bright MLS
- $399,0003 bd2 ba1.4k sqft7 Gloucester Ave, Somerdale, NJ 08083For SaleMLS ID #NJCD2110948, Gina Damiani, Real Broker, LLC. Bright MLS
- $429,9903 bd2 ba1.6k sqft14 Vassar Ave, Somerdale, NJ 08083For SaleMLS ID #NJCD2121866, Vince DiTanna, Innovate Realty. Bright MLS
- $430,0004 bd4 ba2.4k sqft368 I Rutledge Bryant Way, Lawnside, NJ 08045For SaleMLS ID #NJCD2124454, Tom Kim, Keller Williams Realty - Moorestown. Bright MLS
- $379,0004 bd2 ba2.4k sqft106 Parkview Rd, Stratford, NJ 08084For SaleMLS ID #NJCD2114696, David Hutchins, Keller Williams Realty - Cherry Hill. Bright MLS
- $449,9003 bd3 ba1.7k sqft81 Lamppost Ln, Somerdale, NJ 08083For SaleMLS ID #NJCD2123866, Harshilkumar Desai, HOF Realty. Bright MLS
- $450,0003 bd2 ba1.4k sqft6 Ava Ave, Somerdale, NJ 08083For SaleMLS ID #NJCD2110762, Robert DeFalco, Robert DeFalco Realty. Bright MLS
