Sophisticated, stylish, and completely reimagined from top to bottom, this stunning 4-bedroom, 2.5-bath Tudor-style home in Voorhees’ sought-after Acorn Hill development is truly move-in ready. Every detail has been thoughtfully renovated, creating a home that blends timeless character with fresh, modern design. From the moment you arrive, the curb appeal makes a statement. A brand-new roof, black windows, and crisp slate blue and powder-white board-and-batten siding are accented by vertical wood detailing at the front entry, creating a striking first impression. Step inside and the two-story foyer immediately sets the tone, with a dramatic winding staircase surrounded by custom floor-to-ceiling millwork and a beautiful new railing system. New flooring, fresh paint, and new windows continue throughout the home. The oversized formal living room is filled with natural light and offers an inviting space for entertaining. Continue into the formal dining room, where abundant daylight and French doors open to a versatile bonus room—perfect for a home office, study, or quiet retreat. At the heart of the home is the completely opened and expanded gourmet kitchen. Custom thin-shaker cabinetry in a sophisticated combination of linen white and timber wood is complemented by warm brass hardware and luxurious Taj Mahal quartzite countertops. New stainless-steel appliances, a custom hood, and statement pendant lighting complete this beautifully designed space. Just off the kitchen, the thoughtfully designed laundry and pantry area delivers even more function and storage, including custom reclaimed-wood shelving. Conveniently positioned beside the side-entry two-car garage, bringing groceries and everyday essentials into the home couldn’t be easier. A few steps down, the family room invites you to relax with a brand-new electric fireplace and oversized slider overlooking the backyard. Outside, the newly fenced yard offers plenty of room to play, gather, and entertain, with a custom herringbone-patterned patio as its centerpiece. With the trees already cleared, the yard is ready to enjoy. A stylish powder room and convenient basement entrance complete the main level. Upstairs, a bright landing with a large picture window creates the perfect spot for a reading nook or casual sitting area. Three generously sized bedrooms offer ample space and storage, along with a beautifully updated hall bath featuring a large soaking tub and custom-patterned platform tile. Tucked beyond the staircase, the private primary suite is a true retreat. A large walk in closet provide abundant storage, while the generously sized bedroom easily accommodates a king-size bed and additional furnishings. The primary bath feels like your own private spa, featuring large-format floor tile, a dual vanity with generous storage, an oversized walk-in shower with built-in niche and rainfall showerhead, and complementary wall and shower-floor tile. When it’s time to unwind, the freestanding soaking tub is waiting to turn the end of the day into a ritual. With virtually everything newly replaced and renovated, this is a home where the work has already been done. Simply move in, settle in, and enjoy. Located in desirable Voorhees Township, Acorn Hill offers convenient access to major roadways leading to Philadelphia and the Jersey Shore, while keeping you close to popular dining, shopping, and everyday conveniences. Add in Voorhees’ highly regarded school system, and this is a home that checks every box. Beautifully renovated. Thoughtfully designed. Completely move-in ready. This one is not to be missed.
For sale
$799,900
35 E Red Oak Dr, Voorhees, NJ 08043
4beds
2,976sqft
Single Family Residence
Built in 1979
0.34 Acres Lot
$790,000 Zestimate®
$269/sqft
$10/mo HOA
What's special
- 22 hours |
- 319 |
- 26 |
Zillow last checked:
Listing updated:
Listed by:
Bob Walton, Jr. 856-324-4663,
RE/MAX ONE Realty
Source: Bright MLS,MLS#: NJCD2125238
Facts & features
Interior
Bedrooms & bathrooms
- Bedrooms: 4
- Bathrooms: 3
- Full bathrooms: 2
- 1/2 bathrooms: 1
- Main level bathrooms: 1
Rooms
- Room types: Living Room, Dining Room, Primary Bedroom, Bedroom 2, Bedroom 3, Bedroom 4, Kitchen, Family Room, Foyer, Laundry, Office, Primary Bathroom, Full Bath, Half Bath
Primary bedroom
- Features: Attached Bathroom, Walk-In Closet(s)
- Level: Upper
- Area: 420 Square Feet
- Dimensions: 20 X 21
Bedroom 2
- Level: Upper
- Area: 195 Square Feet
- Dimensions: 13 X 15
Bedroom 3
- Level: Upper
- Area: 143 Square Feet
- Dimensions: 11 X 13
Bedroom 4
- Level: Upper
- Area: 143 Square Feet
- Dimensions: 11 X 13
Primary bathroom
- Features: Soaking Tub, Bathroom - Walk-In Shower, Double Sink
- Level: Upper
- Area: 140 Square Feet
- Dimensions: 7 X 20
Dining room
- Level: Main
- Area: 195 Square Feet
- Dimensions: 13 X 15
Family room
- Features: Fireplace - Electric
- Level: Main
- Area: 273 Square Feet
- Dimensions: 13 X 21
Foyer
- Level: Main
- Area: 156 Square Feet
- Dimensions: 12 X 13
Other
- Features: Bathroom - Tub Shower, Double Sink
- Level: Upper
- Area: 100 Square Feet
- Dimensions: 10 X 10
Half bath
- Level: Main
- Area: 35 Square Feet
- Dimensions: 5 X 7
Kitchen
- Features: Kitchen Island, Lighting - Pendants, Lighting - LED
- Level: Main
- Area: 273 Square Feet
- Dimensions: 13 X 21
Laundry
- Features: Pantry
- Level: Main
- Area: 77 Square Feet
- Dimensions: 7 X 11
Living room
- Level: Main
- Area: 247 Square Feet
- Dimensions: 13 X 19
Office
- Level: Main
- Area: 130 Square Feet
- Dimensions: 10 X 13
Heating
- Forced Air, Natural Gas
Cooling
- Central Air, Electric
Appliances
- Included: Gas Water Heater
- Laundry: Laundry Room
Features
- Basement: Unfinished
- Has fireplace: No
Interior area
- Total structure area: 2,976
- Total interior livable area: 2,976 sqft
- Finished area above ground: 2,976
- Finished area below ground: 0
Property
Parking
- Total spaces: 2
- Parking features: Storage, Garage Faces Side, Attached
- Attached garage spaces: 2
Accessibility
- Accessibility features: None
Features
- Levels: Two
- Stories: 2
- Pool features: None
Lot
- Size: 0.34 Acres
Details
- Additional structures: Above Grade, Below Grade
- Parcel number: 3400202 2200003
- Zoning: 100A
- Special conditions: Standard
Construction
Type & style
- Home type: SingleFamily
- Architectural style: Traditional
- Property subtype: Single Family Residence
Materials
- Frame
- Foundation: Block
Condition
- New construction: No
- Year built: 1979
- Major remodel year: 2025
Utilities & green energy
- Sewer: Public Septic
- Water: Public
Community & HOA
Community
- Subdivision: Acorn Hill
HOA
- Has HOA: Yes
- HOA fee: $125 annually
Location
- Region: Voorhees
- Municipality: VOORHEES TWP
Financial & listing details
- Price per square foot: $269/sqft
- Tax assessed value: $663,100
- Annual tax amount: $17,068
- Date on market: 8/22/2026
- Listing agreement: Exclusive Right To Sell
- Exclusions: Wa / Dr / Ref / Window Treatments Negotiable
- Ownership: Fee Simple
Estimated market value
$790,000
$751,000 - $830,000
$4,359/mo
Price history
| Date | Event | Price |
|---|---|---|
| 8/22/2026 | Listed for sale | $799,900+35.6%$269/sqft |
Source:  Bright MLS #NJCD2125238 Report a problem Bright MLS #NJCD2125238 Report a problem | ||
| 5/9/2025 | Sold | $590,000+5.4%$198/sqft |
Source: Bright MLS #NJCD2088478 Report a problem | ||
| 3/24/2025 | Contingent | $559,900$188/sqft |
Source: Bright MLS #NJCD2088478 Report a problem | ||
| 3/18/2025 | Listed for sale | $559,900$188/sqft |
Source: Bright MLS #NJCD2088478 Report a problem | ||
Public tax history
| Year | Property taxes | Tax assessment |
|---|---|---|
| 2025 | $15,951 +20.5% | $619,700 +101.3% |
| 2024 | $13,235 +1.8% | $307,800 |
| 2023 | $12,998 +2.1% | $307,800 |
| 2022 | $12,737 +0.6% | $307,800 |
| 2021 | $12,657 +6.4% | $307,800 |
| 2020 | $11,896 +9.9% | $307,800 |
| 2019 | $10,824 | $307,800 |
| 2018 | $10,824 -7.2% | $307,800 |
| 2017 | $11,662 +3.3% | $307,800 |
| 2016 | $11,286 +1.3% | $307,800 |
| 2015 | $11,142 +3.3% | $307,800 |
| 2014 | $10,782 -9.6% | $307,800 |
| 2013 | $11,930 +2.1% | $307,800 -26.9% |
| 2012 | $11,685 +4.2% | $421,300 |
| 2011 | $11,209 +4.6% | $421,300 |
| 2010 | $10,712 +0.9% | $421,300 |
| 2009 | $10,620 | $421,300 |
| 2008 | -- | $421,300 |
| 2007 | -- | $421,300 |
| 2006 | -- | $421,300 +147.7% |
| 2005 | -- | $170,100 |
| 2004 | -- | $170,100 |
| 2003 | -- | $170,100 |
| 2002 | -- | $170,100 |
| 2001 | -- | $170,100 |
Find assessor info on the county website
Monthly payment
Est. payment
Payment breakdown
Explore the cost of this home by adjusting the details. Changes won't be saved.Climate risks
Neighborhood: 08043
Nearby schools
GreatSchools rating
- 7/10Edward T. Hamilton Elementary SchoolGrades: K-5Distance: 2.4 mi
- 7/10Voorhees Middle SchoolGrades: 6-8Distance: 0.5 mi
- 7/10Eastern High SchoolGrades: 9-12Distance: 1 mi
- $765,0004 bd3 ba2.5k sqft37 E Red Oak Dr, Voorhees, NJ 08043Sold

- $705,5003 bd3 ba2.3k sqft5 Pinecone Dr, Voorhees, NJ 08043Off Market
- $769,0004 bd2 ba2.9k sqft33 E Red Oak Dr, Voorhees, NJ 08043Off Market

- $704,100-- bd-- ba2.5k sqft4 Pinecone Dr, Voorhees, NJ 08043Off Market
- $787,300-- bd-- ba2.9k sqft2 Fir Ln, Voorhees, NJ 08043Off Market
- $732,700-- bd-- ba2.7k sqft36 E Red Oak Dr, Voorhees, NJ 08043Off Market
- $749,9004 bd3 ba2.8k sqft34 E Red Oak Dr, Voorhees, NJ 08043Off Market
- $780,100-- bd-- ba2.9k sqft7 Pinecone Dr, Voorhees, NJ 08043Off Market
A local agent can set up tours, give advice and negotiate with sellers.
Similar homes
- $525,0003 bd3 ba2.2k sqft32 Battery Hill Dr, Voorhees, NJ 08043For Sale

 MLS ID #NJCD2121752, Tony DiBacco, World Net Realty/SJ. Bright MLS
 - $--4 bd2 ba1.5k sqft216 Princeton Ave, Pemberton, NJ 08068AuctionAuction.com 2
- $529,0004 bd3 ba2.3k sqft2 Thornhill Rd, Cherry Hill, NJ 08003For Sale
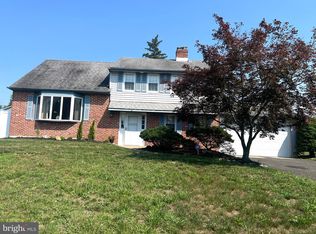 MLS ID #NJCD2124906, Kelly Zheng, A Plus Realtors LLC. Bright MLS
 - $484,9994 bd3 ba2.5k sqft1353 Heartwood Dr, Cherry Hill, NJ 08003For Sale
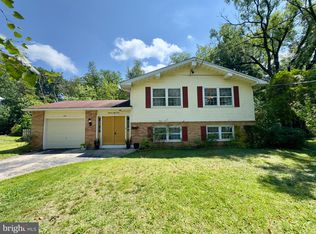 MLS ID #NJCD2123964, David Huber, HomeSmart First Advantage Realty. Bright MLS
 - $769,0004 bd3 ba3.5k sqft4 Black Pine Ln, Lumberton, NJ 08048For SaleMLS ID #NJBL2112682, Chris Poleto, RE/MAX Preferred - Cherry Hill. Bright MLS
- $425,0004 bd3 ba2.9k sqft80 Little Mill Rd, Laurel Springs, NJ 08021For SaleMLS ID #NJCD2124438, Nick Christopher, Real Broker, LLC. Bright MLS
- $599,9997 bd3 ba2.8k sqft42 W Lake Rd, Medford, NJ 08055For SaleMLS ID #NJBL2116878, Jessica Fischer, Keller Williams Realty - Marlton. Bright MLS
- $649,9904 bd2 ba2.1k sqft154 Ridge Rd, Southampton, NJ 08088For SaleMLS ID #NJBL2118742, Michael Carr, Keller Williams Realty - Marlton. Bright MLS
- $675,0003 bd4 ba1.6k sqft21 Sunset Rd, Turnersville, NJ 08012For SaleMLS ID #NJGL2076370, Dani Bannon, Keller Williams Realty - Washington Township. Bright MLS
- $779,0004 bd-- ba2.2k sqft83 E 2nd St, Moorestown, NJ 08057For SaleMLS ID #NJBL2116260, Shirley Rossi, Shirley Rossi Realty. Bright MLS
- $742,0004 bd4 ba3.6k sqft101 S Elmwood Ave, Glenolden, PA 19036For SaleMLS ID #PADE2119918, Melanie Costa, RE/MAX Prime Real Estate. Bright MLS
- $525,0004 bd3 ba2.1k sqft29 Strathmore Dr, Cherry Hill, NJ 08003For SaleMLS ID #NJCD2124404, Bani LaRiche, RE/MAX Preferred - Sewell. Bright MLS
- $550,0004 bd3 ba2.4k sqft1 Sandra Ln, Tabernacle, NJ 08088For SaleMLS ID #NJBL2117294, Andrea Martin, RE/MAX Preferred - Medford. Bright MLS
- $519,9994 bd4 ba2.5k sqft8027 Narvon St, Philadelphia, PA 19136For SaleMLS ID #PAPH2662252, Alex Carpenter, Honest Real Estate. Bright MLS
- $649,0004 bd3 ba2.8k sqft1726 2nd St, Thorofare, NJ 08086For SaleMLS ID #NJGL2076070, Todd Hahn, RE/MAX Preferred - Mullica Hill. Bright MLS
- $799,9004 bd5 ba4k sqft1126 Miles Ct, Cheltenham, PA 19012For SaleMLS ID #PAMC2175974, DUSHYANT JAVIYA, EZWAY Realty Group, LLC. Bright MLS
- $585,0004 bd3 ba2.9k sqftLexington, Sicklerville, NJ 08081For SaleMLS ID #NJCD2113004, Charleen Orzechowski, BHHS Fox & Roach-Cherry Hill. Bright MLS
- $495,0004 bd2 ba2.2k sqft110 Thornwood Dr, Marlton, NJ 08053For SaleMLS ID #NJBL2108074, James Moffa, Keller Williams Realty - Marlton. Bright MLS
- $504,9003 bd3 ba2k sqft528 S Brentwood Dr, Mount Laurel, NJ 08054For SaleMLS ID #NJBL2113472, Barry Angely, RE/MAX Centre Realtors. Bright MLS
- $449,9004 bd2 ba2.4k sqft334 Lincoln Ave N, Cherry Hill, NJ 08002For SaleMLS ID #NJCD2124276, Bayram Kose, RE/MAX Of Cherry Hill. Bright MLS
