Wonderfully private spaces abound in the Rapallo. Upon entry into this expansive single-story home is a den that can act as an office, followed by a fully equipped kitchen and a Great Room made for entertainment. In addition to a tucked away owner's suite with an adjoining bathroom, there are two bedrooms located at the opposite end of the floorplan. A desirable three-bay tandem garage provides abundant storage space.
Active
Price cut: $10K (7/25)
$889,950
3832 Solitary Brook Rd Homesite 2629, Reno, NV 89521
3beds
2,616sqft
:
Get pre-qualified$5,875/mo
Single Family Residence
Built in 2026
8,712 Square Feet Lot
$887,500 Zestimate®
$340/sqft
$70/mo HOA
What's special
Three-bay tandem garageFully equipped kitchen
- 45 days |
- 175 |
- 3 |
Zillow last checked:
Listing updated:
Listed by:
Michael Wood S.65411 775-250-2007,
RE/MAX Professionals-Reno
Source: NNRMLS,MLS#: 260007584
Facts & features
Interior
Bedrooms & bathrooms
- Bedrooms: 3
- Bathrooms: 2
- Full bathrooms: 2
Heating
- Electric, Forced Air, Natural Gas
Cooling
- Central Air, Electric
Appliances
- Included: Dishwasher, Disposal, Gas Range, Microwave
- Laundry: Laundry Room
Features
- Pantry, Smart Thermostat, Walk-In Closet(s)
- Flooring: Carpet, Ceramic Tile
- Windows: Double Pane Windows
- Has fireplace: No
- Common walls with other units/homes: No Common Walls
Interior area
- Total structure area: 2,616
- Total interior livable area: 2,616 sqft
Property
Parking
- Total spaces: 3
- Parking features: Attached, Garage, Garage Door Opener, Tandem
- Attached garage spaces: 3
Features
- Stories: 1
- Exterior features: None
- Spa features: None
- Fencing: Back Yard
Lot
- Size: 8,712 Square Feet
- Features: Landscaped, Level, Sprinklers In Front
Details
- Additional structures: None
- Parcel number: 16536316
- Zoning: Mult
Construction
Type & style
- Home type: SingleFamily
- Property subtype: Single Family Residence
Materials
- Stucco
- Foundation: Slab
- Roof: Composition,Pitched,Shingle
Condition
- New construction: Yes
- Year built: 2026
Details
- Builder name: Lennar
Utilities & green energy
- Sewer: Public Sewer
- Water: Public
- Utilities for property: Cable Available, Electricity Available, Internet Available, Natural Gas Available, Phone Available, Sewer Available, Water Available, Cellular Coverage, Water Meter Installed
Community & HOA
Community
- Security: Smoke Detector(s)
- Subdivision: Talus Valley East Village 26
HOA
- Has HOA: Yes
- Amenities included: Landscaping, Management
- HOA fee: $70 monthly
- HOA name: Talus Valley East Homeowners Association
Location
- Region: Reno
Financial & listing details
- Price per square foot: $340/sqft
- Annual tax amount: $984
- Date on market: 6/12/2026
- Cumulative days on market: 46 days
- Listing terms: 1031 Exchange,Cash,Conventional,FHA,VA Loan
Estimated market value
$887,500
$843,000 - $932,000
$4,295/mo
Price history
| Date | Event | Price |
|---|---|---|
| 7/25/2026 | Price change | $889,950-1.1%$340/sqft |
Source:  NNRMLS #260007584 Report a problem NNRMLS #260007584 Report a problem | ||
| 6/29/2026 | Price change | $899,950-2.7%$344/sqft |
Source: NNRMLS #260007584 Report a problem | ||
| 6/12/2026 | Listed for sale | $924,950$354/sqft |
Source: NNRMLS #260007584 Report a problem | ||
Public tax history
Tax history is unavailable.
Monthly payment
Est. payment
Payment breakdown
Explore the cost of this home by adjusting the details. Changes won't be saved.Climate risks
Neighborhood: 89521
Nearby schools
GreatSchools rating
- 8/10Nick Poulakidas Elementary SchoolGrades: PK-5Distance: 0.4 mi
- 7/10Kendyl Depoali Middle SchoolGrades: 6-8Distance: 1 mi
- 7/10Damonte Ranch High SchoolGrades: 9-12Distance: 1.7 mi
Schools provided by the listing agent
- Elementary: Nick Poulakidas
- Middle: Depoali
- High: Damonte
Source: NNRMLS. This data may not be complete. We recommend contacting the local school district to confirm school assignments for this home.
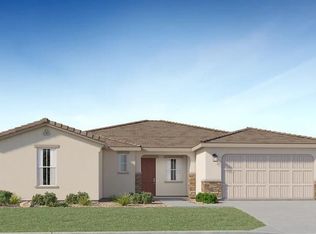
- $724,9503 bd2 ba2.4k sqft3755 Juniper Berry Dr HOMESITE 2614, Reno, NV 89502New Construction
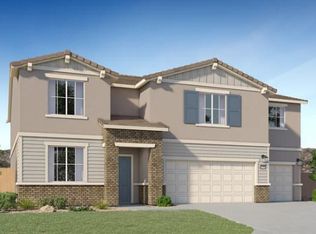
- $919,9505 bd3 ba3.2k sqft8200 Morning Light Rd HOMESITE 2613, Reno, NV 89521New Construction
- $944,9505 bd3 ba3.2k sqft3812 Solitary Brook Rd HOMESITE 2627, Reno, NV 89521New Construction
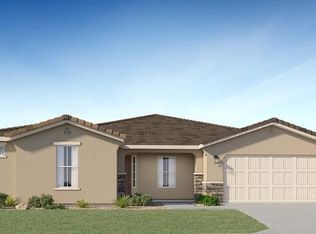
- $914,9503 bd2 ba2.6k sqft8210 Morning Light Rd HOMESITE 2612, Reno, NV 89521New Construction
- $839,9503 bd2 ba2.6k sqft3817 Solitary Brook Rd HOMESITE 2630, Reno, NV 89521New Construction
- $794,9503 bd2 ba2.6k sqft3723 Juniper Berry Dr HOMESITE 2618, Reno, NV 89521Sold
- $664,9503 bd2 ba1.9k sqft7362 Owl Creek St HOMESITE 2508, Reno, NV 89521Sold
- $834,9505 bd3 ba3.2k sqft3715 Juniper Berry Dr HOMESITE 2619, Reno, NV 89521New Construction
A local agent can set up tours, give advice and negotiate with sellers.
Similar homes
- $799,9503 bd2 ba2.4k sqft3696 Juniper Berry Dr Homesite 2604, Reno, NV 89521Active
 MLS ID #260004346, Michael Wood, RE/MAX Professionals-Reno. NNRMLS
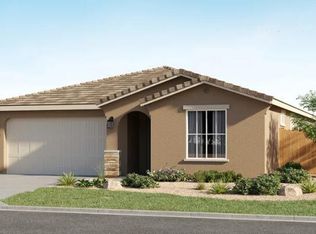
 - $749,9504 bd3 ba2.1k sqft7411 Owl Creek Ct Homesite 2536, Reno, NV 89521Active
 MLS ID #260006563, Michael Wood, RE/MAX Professionals-Reno. NNRMLS
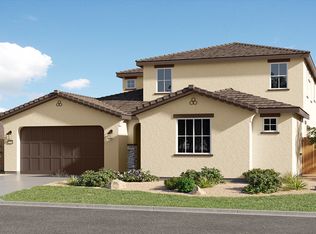
 - from $815,9504 bd4 ba3k sqftThe Kensington Plan, Talus Valley East : Meadowbrook, Reno, NV 89521New Construction
 Lennar Homes
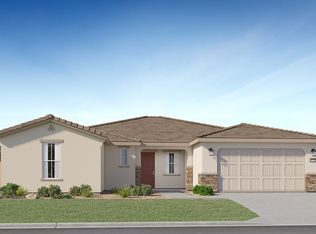
 - from $719,9503 bd2 ba2.4k sqftThe Milano Plan, Talus Valley East : Bridgewater, Reno, NV 89521New Construction
 Lennar Homes
 - $699,9503 bd2 ba1.9k sqft7587 Autumn Dusk Ct Homesite 2438, Reno, NV 89521ActiveMLS ID #260007587, Michael Wood, RE/MAX Professionals-Reno. NNRMLS
- $719,9503 bd2 ba1.7k sqft7393 Owl Creek Ct Homesite 2533, Reno, NV 89521ActiveMLS ID #260008867, Michael Wood, RE/MAX Professionals-Reno. NNRMLS
- from $831,9505 bd3 ba3.2k sqftMaple Plan, Talus Valley East : Bridgewater, Reno, NV 89521New ConstructionLennar Homes
- from $629,9503 bd2 ba1.7k sqftThe Pinon Plan, Talus Valley East : Creekbend, Reno, NV 89521New ConstructionLennar Homes
- from $659,9503 bd2 ba1.9k sqftThe Juniper Plan, Talus Valley East : Creekbend, Reno, NV 89521New ConstructionLennar Homes
- from $659,9504 bd3 ba2.1k sqftThe Sandstone Plan, Talus Valley East : Creekbend, Reno, NV 89521New ConstructionLennar Homes
- from $669,9504 bd2 ba1.9k sqftThe Cottonwood Plan, Talus Valley East : Meadowbrook, Reno, NV 89521New ConstructionLennar Homes
- $799,9503 bd2 ba2.4k sqft3696 Juniper Berry Dr, Reno, NV 89521New ConstructionLennar Homes
- $944,9505 bd3 ba3.2k sqft3812 Solitary Brook Rd, Reno, NV 89521New ConstructionLennar Homes
- $819,0004 bd4 ba3.2k sqft7565 Carpathia Drive 37, Sparks, NV 89436ActiveMLS ID #260009355, Michael Wood, RE/MAX Professionals-Reno. NNRMLS
- $849,0002 bd3 ba2.4k sqft7528 Hoback Drive 11, Sparks, NV 89441ActiveMLS ID #260009359, Michael Wood, RE/MAX Professionals-Reno. NNRMLS
- $1,020,0003 bd3 ba2.4k sqft2829 Calico Terrace Drive 54, Reno, NV 89439ActiveMLS ID #260009368, Michael Wood, RE/MAX Professionals-Reno. NNRMLS
- $790,0004 bd3 ba2.9k sqft7321 American Queen Way #52, Sparks, NV 89436ActiveMLS ID #260009349, Michael Wood, RE/MAX Professionals-Reno. NNRMLS
- $699,9503 bd2 ba1.9k sqft7587 Autumn Dusk Ct, Reno, NV 89521New ConstructionLennar Homes
- $719,9503 bd2 ba1.7k sqft7393 Owl Creek Ct, Reno, NV 89521New ConstructionLennar Homes
- $689,9504 bd2 ba1.9k sqft7824 Tortoise Shell Dr, Reno, NV 89521New ConstructionLennar Homes
