This new two-story home features a secluded den on the first level, along with a convenient bedroom tucked into a private rear corner. An inviting open-concept layout simplifies transitions between the kitchen, living and dining areas for streamlined living. A versatile loft is located on the second floor, offering a shared living area easily accessible from three additional bedrooms and a luxe owner's suite with a full bathroom and walk-in closet.
Closed
Zillow last checked:
Listing updated:
Bought with:
Allison Arevalo, BS.146041
Real Broker LLC
Source: NNRMLS,MLS#: 260007207
Price history
| Date | Event | Price |
|---|---|---|
| 10/6/2026 | Sold | $947,390+3%$292/sqft |
Source:  NNRMLS #260007207 Report a problem NNRMLS #260007207 Report a problem | ||
| 6/23/2026 | Contingent | $919,950$283/sqft |
Source: NNRMLS #260007207 Report a problem | ||
| 6/12/2026 | Price change | $919,950-0.2%$283/sqft |
Source: NNRMLS #260007207 Report a problem | ||
| 6/5/2026 | Listed for sale | $921,950$284/sqft |
Source: NNRMLS #260007207 Report a problem | ||
Nearby homes
- $962,3813 bd2 ba2.6k sqft8210 Morning Light Rd HOMESITE 2612, Reno, NV 89521Sold
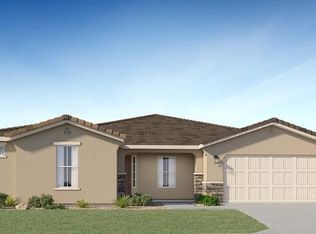
- $834,9503 bd2 ba2.6k sqft3832 Solitary Brook Rd HOMESITE 2629, Reno, NV 89521New Construction
- $750,1423 bd2 ba2.4k sqft3755 Juniper Berry Dr HOMESITE 2614, Reno, NV 89502Sold
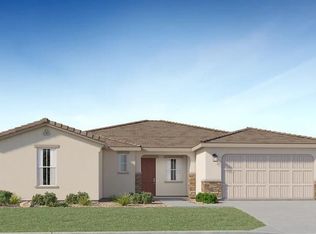
- $839,9503 bd2 ba2.6k sqft3822 Solitary Brook Rd HOMESITE 2628, Reno, NV 89521New Construction
Get a cash offer in 3 minutes
Find out how much your home could sell for in as little as 3 minutes with a no-obligation cash offer.
Estimated market value
$948,300
