Wonderfully private spaces abound in the Rapallo. Upon entry into this expansive single-story home is a den that can act as an office, followed by a fully equipped kitchen and a Great Room made for entertainment. In addition to a tucked away owner's suite with an adjoining bathroom, there are two bedrooms located at the opposite end of the floorplan. A desirable three-bay tandem garage provides abundant storage space.
Active under contract-no show
Price cut: $5K (8/14)
$824,950
3817 Solitary Brook Rd Homesite 2630, Reno, NV 89521
3beds
2,616sqft
Single Family Residence
Built in 2026
0.33 Acres Lot
$823,700 Zestimate®
$315/sqft
$70/mo HOA
What's special
Three-bay tandem garageFully equipped kitchen
- 95 days
- 7
- 0
Zillow last checked:
Listing updated:
Listed by:
Michael Wood S.65411 775-250-2007,
RE/MAX Professionals-Reno
Source: NNRMLS,MLS#: 260009203
Facts & features
Interior
Bedrooms & bathrooms
- Bedrooms: 3
- Bathrooms: 2
- Full bathrooms: 2
Heating
- Electric, Forced Air, Natural Gas
Cooling
- Central Air, Electric
Appliances
- Included: Dishwasher, Disposal, Gas Range, Microwave
- Laundry: Laundry Room
Features
- Pantry, Smart Thermostat, Walk-In Closet(s)
- Flooring: Carpet, Ceramic Tile
- Windows: Double Pane Windows
- Has fireplace: No
- Common walls with other units/homes: No Common Walls
Interior area
- Total structure area: 2,616
- Total interior livable area: 2,616 sqft
Property
Parking
- Total spaces: 3
- Parking features: Attached, Garage, Garage Door Opener, Tandem
- Attached garage spaces: 3
Features
- Stories: 1
- Exterior features: None
- Spa features: None
- Fencing: Back Yard
Lot
- Size: 0.33 Acres
- Features: Landscaped, Level, Sprinklers In Front
Details
- Additional structures: None
- Parcel number: 16536401
- Zoning: Mult
Construction
Type & style
- Home type: SingleFamily
- Property subtype: Single Family Residence
Materials
- Stucco
- Foundation: Slab
- Roof: Composition,Pitched,Shingle
Condition
- New construction: Yes
- Year built: 2026
Details
- Builder name: Lennar
Utilities & green energy
- Sewer: Public Sewer
- Water: Public
- Utilities for property: Cable Available, Electricity Available, Internet Available, Natural Gas Available, Phone Available, Sewer Available, Water Available, Cellular Coverage, Water Meter Installed
Community & HOA
Community
- Security: Smoke Detector(s)
- Subdivision: Talus Valley East Village 26
HOA
- Has HOA: Yes
- Amenities included: Landscaping, Management
- HOA fee: $70 monthly
- HOA name: Talus Valley East Homeowners Association
Location
- Region: Reno
Financial & listing details
- Price per square foot: $315/sqft
- Annual tax amount: $984
- Date on market: 7/18/2026
- Cumulative days on market: 96 days
- Listing terms: 1031 Exchange,Cash,Conventional,FHA,VA Loan
Estimated market value
$823,700
$783,000 - $865,000
$4,225/mo
Price history
| Date | Event | Price |
|---|---|---|
| 9/5/2026 | Contingent | $824,950$315/sqft |
Source:  NNRMLS #260009203 Report a problem NNRMLS #260009203 Report a problem | ||
| 8/14/2026 | Price change | $824,950-0.6%$315/sqft |
Source: NNRMLS #260009203 Report a problem | ||
| 7/31/2026 | Price change | $829,950-1.2%$317/sqft |
Source: NNRMLS #260009203 Report a problem | ||
| 7/18/2026 | Listed for sale | $839,950$321/sqft |
Source: NNRMLS #260009203 Report a problem | ||
Public tax history
Tax history is unavailable.
Monthly payment
Est. payment
Payment breakdown
Explore the cost of this home by adjusting the details. Changes won't be saved.Climate risks
Neighborhood: 89521
Nearby schools
Schools provided by the listing agent
- Elementary: Nick Poulakidas
- Middle: Depoali
- High: Damonte
Source: NNRMLS. This data may not be complete. We recommend contacting the local school district to confirm school assignments for this home.
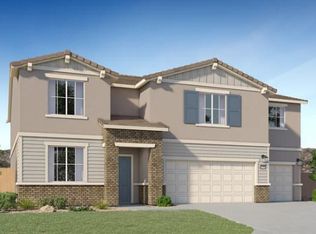
- $849,9505 bd3 ba3.2k sqft3807 Solitary Brook Rd HOMESITE 2631, Reno, NV 89521New Construction
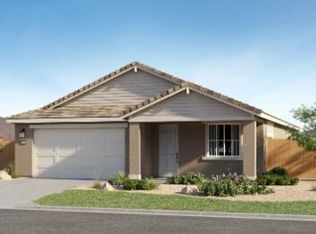
- $664,9503 bd2 ba1.9k sqft7362 Owl Creek St HOMESITE 2508, Reno, NV 89521Sold
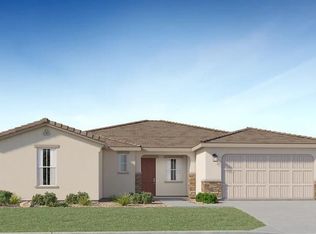
- $739,9503 bd2 ba2.4k sqft3797 Solitary Brook Rd HOMESITE 2632, Reno, NV 89521New Construction
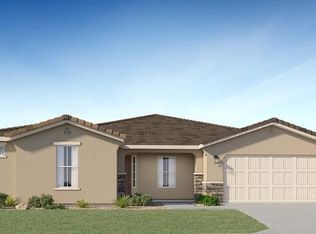
- $899,9505 bd3 ba3.2k sqft3812 Solitary Brook Rd HOMESITE 2627, Reno, NV 89521New Construction
Similar homes
- $839,9503 bd2 ba2.6k sqft3822 Solitary Brook Rd Homesite 2628, Reno, NV 89521Active
 MLS ID #260012983, Michael Wood, RE/MAX Professionals-Reno. NNRMLS
 - $799,0004 bd3 ba2.9k sqft1627 Gemtown Dr, Reno, NV 89521Active
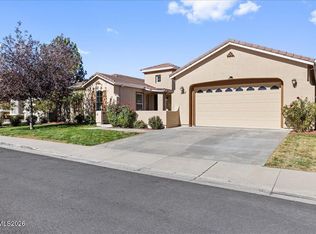 MLS ID #260013363, Pete Barnato, RE/MAX Gold. NNRMLS
 - $845,0003 bd3 ba2.8k sqft1652 Broadstone Way, Reno, NV 89521Active
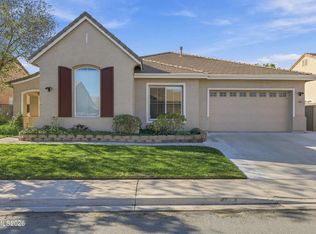 MLS ID #260013214, Allyson Edgington, Ferrari-Lund Real Estate South. NNRMLS
 - $739,9503 bd2 ba2.4k sqft3787 Solitary Brook Rd Homesite 2633, Reno, NV 89521ActiveMLS ID #260012980, Michael Wood, RE/MAX Professionals-Reno. NNRMLS
- $859,9505 bd3 ba3.2k sqft3777 Solitary Brook Rd Homesite 2634, Reno, NV 89521ActiveMLS ID #260012979, Michael Wood, RE/MAX Professionals-Reno. NNRMLS
- $799,9003 bd3 ba2.3k sqft2960 Show Jumper Ln, Reno, NV 89521ActiveMLS ID #260012165, John Ruddy, Sierra Sotheby's International. NNRMLS
- $834,9004 bd2 ba2k sqft9620 Abigail Way, Reno, NV 89521ActiveMLS ID #260012007, Beth Nitz, Dickson Realty - Damonte Ranch. NNRMLS
- $759,9505 bd3 ba2.4k sqft4236 Green Gulch Rd Homesite 2362, Reno, NV 89521ActiveMLS ID #260013232, Michael Wood, RE/MAX Professionals-Reno. NNRMLS
- $719,3534 bd3 ba2.1k sqft7750 Bighorn Point Dr Homesite 2410, Reno, NV 89521ActiveMLS ID #260013229, Michael Wood, RE/MAX Professionals-Reno. NNRMLS
- $824,0004 bd3 ba2.9k sqft1690 Brightstone Ct, Reno, NV 89521ActiveMLS ID #260011739, Michelle Sturge, Chase International-Damonte. NNRMLS
- $775,0004 bd4 ba2.2k sqft9715 Avitara Way, Reno, NV 89521ActiveMLS ID #260012347, Ken Zimmerman, Ferrari-Lund Real Estate Reno. NNRMLS
- $799,0003 bd2 ba2k sqft2426 Silver Maple Dr, Reno, NV 89521ActiveMLS ID #260011300, Louie Damonte III, Ferrari-Lund Real Estate South. NNRMLS
- $789,0002 bd3 ba2.2k sqft1987 Phaethon Ln, Reno, NV 89521ActiveMLS ID #260012671, Jay Kenny, Dickson Realty - Caughlin. NNRMLS
- $765,0003 bd3 ba2.3k sqft3005 Show Jumper Ln, Reno, NV 89521ActiveMLS ID #260008025, Shawna Ford, LPT Realty, LLC. NNRMLS
- $825,0004 bd3 ba2.8k sqft9713 Pachuca Dr, Reno, NV 89521ActiveMLS ID #260006941, Dena Van Blaricom, Sierra Sotheby's International. NNRMLS
- $865,0004 bd4 ba3k sqft10360 Culiacan Pass Trl, Reno, NV 89521ActiveMLS ID #260012587, Jennifer Heinrichs, BHG Drakulich Realty. NNRMLS
- $740,0003 bd2 ba1.9k sqft2665 Mule Cir, Reno, NV 89521ActiveMLS ID #260011007, Jessica Villasenor Gutier, Engel & Volkers Reno. NNRMLS
- $934,5004 bd3 ba2.7k sqft2900 Tobiano Dr, Reno, NV 89521ActiveMLS ID #260009531, Jeff Biegler, Dickson Realty - Damonte Ranch. NNRMLS
- $790,0004 bd3 ba2.5k sqft10063 Kentfield Pl, Reno, NV 89521ActiveMLS ID #260010456, Garrett Stewart, Keller Williams Group One Inc.. NNRMLS
