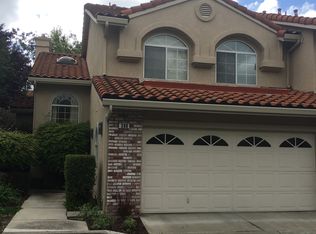
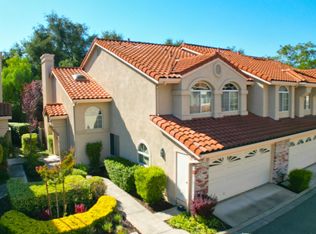
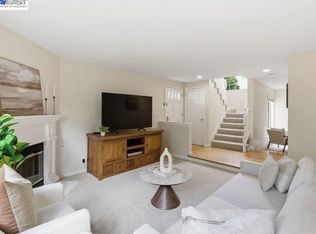
Tucked away on a quiet cul de sac in the sought after Miravilla community of Gale Ranch, this northeast facing home offers 3 bedrooms, 2.5 baths, and 1,532 square feet of living space. High ceilings and an open floor plan give the home an airy feel. New wide plank luxury vinyl flooring in a modern grey oak finish runs throughout, and the interior has fresh custom paint. The updated kitchen includes white cabinetry, upgraded countertops, stainless steel appliances, recessed lighting, and plenty of cabinet and counter space. The living room centers around a fireplace, making it an easy space for everyday living and entertaining. The primary suite includes a dual sink vanity and a walk-in shower with an oversized rainfall style showerhead. New plumbing fixtures throughout the bathrooms add a fresh touch. Outside, you'll find a private fenced yard with mature trees. With no direct rear neighbors and green space beyond, the home feels even more private. An attached two car garage and easy access to the community pool round out the conveniences. The location is hard to beat too, close to top rated San Ramon schools, City Center Bishop Ranch for shopping and dining, parks, and I-680.
For sale
$1,049,880
384 Bellflower Ct, San Ramon, CA 94582
3beds
1,532sqft
Townhouse
Built in 1994
1,742 Square Feet Lot
$1,022,600 Zestimate®
$685/sqft
$297/mo HOA
What's special
Attached two car garageQuiet cul de sacPrimary suiteGreen space beyondWhite cabinetryHigh ceilingsOpen floor plan
- 6 days
- 404
- 18
Zillow last checked:
Listing updated:
Listed by:
Lisa Doyle DRE #01149880 925-890-7443,
Christie's Intl Re Sereno,
Sheila Pascoe DRE #02385801 408-799-7978,
Christie's Intl Re Sereno
Source: CCAR,MLS#: 41151044
Facts & features
Interior
Bedrooms & bathrooms
- Bedrooms: 3
- Bathrooms: 3
- Full bathrooms: 2
- Partial bathrooms: 1
Rooms
- Room types: 0.5 Bath, Main Entry, 3 Bedrooms, 2 Baths, Primary Bedrm Suite - 1
Bathroom
- Features: Shower Over Tub, Solid Surface, Updated Baths, Stall Shower
Kitchen
- Features: 220 Volt Outlet, Counter - Solid Surface, Eat-in Kitchen, Disposal, Gas Range/Cooktop, Ice Maker Hookup, Microwave, Updated Kitchen
Heating
- Forced Air
Cooling
- Central Air
Appliances
- Included: Gas Range, Plumbed For Ice Maker, Microwave
- Laundry: In Garage
Features
- Counter - Solid Surface, Updated Kitchen
- Flooring: Laminate
- Windows: Double Pane Windows, Window Coverings
- Number of fireplaces: 1
- Fireplace features: Gas Starter, Living Room
Interior area
- Total structure area: 1,532
- Total interior livable area: 1,532 sqft
Property
Parking
- Total spaces: 2
- Parking features: Attached, Garage Door Opener
- Attached garage spaces: 2
Accessibility
- Accessibility features: None
Features
- Levels: Two
- Stories: 2
- Exterior features: Private Entrance
- Pool features: None, Community
- Fencing: Wood
Lot
- Size: 1,742 Square Feet
- Features: Court, Back Yard, Landscaped
Details
- Parcel number: 2174300406
- Special conditions: Standard
Construction
Type & style
- Home type: Townhouse
- Architectural style: Traditional
- Property subtype: Townhouse
Materials
- Brick, Stucco
- Roof: Tile
Condition
- Existing
- New construction: No
- Year built: 1994
Utilities & green energy
- Electric: No Solar, 220 Volts in Kitchen
- Sewer: Public Sewer
- Water: Public
Community & HOA
Community
- Subdivision: Mira Villa
HOA
- Has HOA: Yes
- Amenities included: Greenbelt, Pool, Guest Parking
- Services included: Common Area Maint, Maintenance Structure, Management Fee, Reserve Fund, Maintenance Grounds
- HOA fee: $297 monthly
- HOA name: MIRAVILLA
- HOA phone: 925-417-7100
Location
- Region: San Ramon
Financial & listing details
- Price per square foot: $685/sqft
- Tax assessed value: $874,385
- Date on market: 10/14/2026
Estimated market value
$1,022,600
$971,000 - $1.07M
$3,946/mo
Price history
| Date | Event | Price |
|---|---|---|
| 10/14/2026 | Listed for sale | $1,049,880+70.7%$685/sqft |
Source:  CCAR #41151044 Report a problem | ||
| 10/18/2004 | Sold | $615,000+30.3%$401/sqft |
Source: CCAR #40038992 Report a problem | ||
| 8/13/2002 | Sold | $472,000+102.6%$308/sqft |
Source: CCAR #11147123 Report a problem | ||
| 10/16/1996 | Sold | $232,950$152/sqft |
Source: Bay East AOR #10584550 Report a problem | ||
Public tax history
| Year | Property taxes | Tax assessment |
|---|---|---|
| 2026 | -- | $874,385 +2% |
| 2025 | $10,822 +2.3% | $857,241 +2% |
| 2024 | $10,584 +1.6% | $840,433 +2% |
| 2023 | $10,417 +0.8% | $823,955 +2% |
| 2022 | $10,332 +2.2% | $807,800 +2% |
| 2021 | $10,113 +1% | $791,962 +1% |
| 2020 | $10,015 +1.2% | $783,842 +2% |
| 2019 | $9,898 +3.6% | $768,473 +2% |
| 2018 | $9,553 +3.2% | $753,406 +2% |
| 2017 | $9,254 +1.6% | $738,634 +2.2% |
| 2016 | $9,108 +15% | $722,500 +6% |
| 2015 | $7,922 | $681,500 +11.2% |
| 2014 | $7,922 | $613,000 +28.8% |
| 2013 | -- | $476,000 |
| 2012 | -- | $476,000 -0.4% |
| 2011 | -- | $478,000 |
| 2010 | -- | $478,000 |
| 2009 | -- | $478,000 -10% |
| 2008 | -- | $531,000 -17% |
| 2007 | -- | $639,846 +2% |
| 2006 | -- | $627,300 +2% |
| 2005 | -- | $615,000 +27.9% |
| 2004 | -- | $480,811 +1.9% |
| 2003 | -- | $472,000 +84.1% |
| 2002 | -- | $256,325 +2% |
| 2001 | -- | $251,300 |
Find assessor info on the county website
Monthly payment
Est. payment
Payment breakdown
Explore the cost of this home by adjusting the details. Changes won't be saved.Climate risks
Neighborhood: 94582
Nearby schools
Schools provided by the listing agent
- District: San Ramon Valley (925) 552-5500
Source: CCAR. This data may not be complete. We recommend contacting the local school district to confirm school assignments for this home.


Similar homes
- $--3 bd3 ba1.4k sqft101 Coralflower Ln, San Ramon, CA 94582Auction
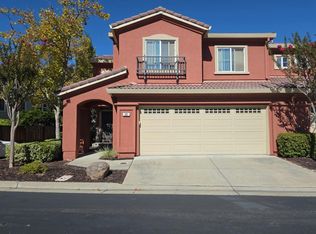 Auction.com 2
- $1,149,0003 bd3 ba2k sqftThe Lake, San Ramon, CA 94582For Sale
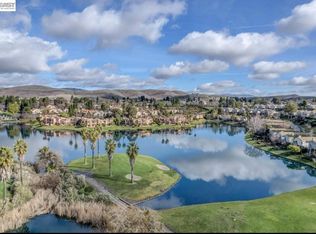 MLS ID #41150982, Angela Xin Zhang. Bay East AOR
- $1,228,0004 bd3 ba2k sqftMiravilla, San Ramon, CA 94582For Sale
 MLS ID #41148234, Sam Fitz-Simon. Bay East AOR
- $899,0002 bd3 ba1.7k sqft6214 Lakeview Cir, San Ramon, CA 94582For Sale
 MLS ID #ML82064439, Cici Jiang. MLSListings Inc
