Welcome to 3840 Hitchcock Road, a custom-built single-story home in one of Concord's most sought-after neighborhoods. With 4 extra-large bedrooms, 2.5 bathrooms, and 3,489 sq. ft. of living space on a 17,424 sq. ft. lot, built in 1989. Formal living and dining rooms with hardwood floors set an elegant tone. The spacious family room is anchored by a gas fireplace. The remodeled kitchen features granite countertops, a six-burner gas stove and a very large pantry and open up to the nook area, ready for everyday meals and big gatherings alike. Fresh interior paint throughout, dual-pane windows, and (new windows and carpet in two bedrooms) make the home move-in ready. Inside laundry room with a sink and cabinets, mud room. Alarm system. Outside, the oversized 914 sq. ft. three-car garage is complemented by RV parking on both sides of the house, a rare find. Comfort and efficiency come from central heating and air with two units each, plus two water heaters. The location is hard to beat. Concord and Pleasant Hill BART stations are minutes away, with easy freeway access for commuters. Nearby are De La Salle and Carondelet High Schools, shopping centers, restaurants, and the Lime Ridge hiking trail. A neighborhood park with tennis courts and an Olympic-size swimming pool is close by.
For sale
$1,299,900
3840 Hitchcock Rd, Concord, CA 94518
4beds
3,489sqft
Single Family Residence
Built in 1989
0.4 Acres Lot
$1,261,500 Zestimate®
$373/sqft
$-- HOA
What's special
Custom-built single-story homeFresh interior paint throughoutMud roomSix-burner gas stoveTwo water heatersDual-pane windowsVery large pantry
- 6 days
- 319
- 20
Zillow last checked:
Listing updated:
Listed by:
Evelyn Gilliana DRE #01069188 925-518-0305,
Christie's Intl Re Sereno
Source: CCAR,MLS#: 41151441
Facts & features
Interior
Bedrooms & bathrooms
- Bedrooms: 4
- Bathrooms: 3
- Full bathrooms: 2
- Partial bathrooms: 1
Rooms
- Room types: 4 Bedrooms, 3 Baths, Main Entry, Dining Room, Family Room
Bathroom
- Features: Sunken Tub, Tile, Stall Shower
Kitchen
- Features: 220 Volt Outlet, Breakfast Bar, Breakfast Nook, Stone Counters, Dishwasher, Disposal, Gas Range/Cooktop, Microwave, Pantry, Refrigerator, Updated Kitchen
Heating
- Zoned, Natural Gas, Central
Cooling
- Ceiling Fan(s), Central Air, Multi Units
Appliances
- Included: Dishwasher, Gas Range, Microwave, Refrigerator, Gas Water Heater
- Laundry: Laundry Room, Cabinets, Common Area
Features
- Breakfast Bar, Breakfast Nook, Pantry, Updated Kitchen, Central Vacuum
- Flooring: Hardwood, Tile, Carpet
- Windows: Double Pane Windows, Screens
- Number of fireplaces: 1
- Fireplace features: Brick, Family Room, Gas, Raised Hearth
Interior area
- Total structure area: 3,489
- Total interior livable area: 3,489 sqft
Property
Parking
- Total spaces: 3
- Parking features: Attached, Direct Access, RV/Boat Parking, Deck, Garage Faces Front, RV Storage
- Attached garage spaces: 3
Features
- Levels: One
- Stories: 1
- Exterior features: Balcony, Dog Run
- Pool features: None
- Fencing: Fenced
Lot
- Size: 0.4 Acres
- Features: Level, Premium Lot, Back Yard, Front Yard, Private, Side Yard
Details
- Additional structures: Shed(s)
- Parcel number: 1303900276
- Special conditions: Standard
Construction
Type & style
- Home type: SingleFamily
- Architectural style: Ranch
- Property subtype: Single Family Residence
Materials
- Stucco, Wood Siding
- Roof: Cement
Condition
- Existing
- New construction: No
- Year built: 1989
Utilities & green energy
- Electric: No Solar, 220 Volts in Kitchen
- Sewer: Public Sewer
- Water: Public
Community & HOA
Community
- Subdivision: Limeridge Ii
HOA
- Has HOA: No
Location
- Region: Concord
Financial & listing details
- Price per square foot: $373/sqft
- Tax assessed value: $814,580
- Date on market: 10/15/2026
Estimated market value
$1,261,500
$1.20M - $1.32M
$5,195/mo
Price history
| Date | Event | Price |
|---|---|---|
| 10/16/2026 | Listed for sale | $1,299,900+145.3%$373/sqft |
Source:  CCAR #41151441 Report a problem | ||
| 8/10/2000 | Sold | $530,000$152/sqft |
Source: CCAR #11056563 Report a problem | ||
Public tax history
| Year | Property taxes | Tax assessment |
|---|---|---|
| 2026 | -- | $814,580 +2% |
| 2025 | $9,820 +2.6% | $798,609 +2% |
| 2024 | $9,575 +1.8% | $782,951 +2% |
| 2023 | $9,403 +1.3% | $767,600 +2% |
| 2022 | $9,286 +2.4% | $752,550 +2% |
| 2021 | $9,065 +0.7% | $737,795 +1% |
| 2020 | $9,006 +1.2% | $730,231 +2% |
| 2019 | $8,898 +3.9% | $715,914 +2% |
| 2018 | $8,565 +3.4% | $701,877 +2% |
| 2017 | $8,287 +2.7% | $688,116 +2% |
| 2016 | $8,073 +0.9% | $674,624 +1.5% |
| 2015 | $7,997 +1.6% | $664,492 +2% |
| 2014 | $7,874 | $651,477 +32% |
| 2013 | -- | $493,500 -9.1% |
| 2012 | -- | $543,000 -7.2% |
| 2011 | -- | $585,000 -5.4% |
| 2010 | -- | $618,693 -0.2% |
| 2009 | -- | $620,164 +2% |
| 2008 | -- | $608,005 +2% |
| 2007 | -- | $596,084 +2% |
| 2006 | -- | $584,397 +2% |
| 2005 | -- | $572,939 +2% |
| 2004 | -- | $561,706 +1.9% |
| 2003 | -- | $551,412 +2% |
| 2002 | -- | $540,600 +2% |
| 2001 | -- | $530,000 |
Find assessor info on the county website
Monthly payment
Est. payment
Payment breakdown
Explore the cost of this home by adjusting the details. Changes won't be saved.Climate risks
Neighborhood: Lime Ridge

Similar homes
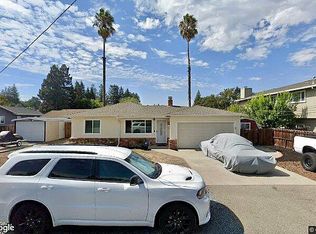
- $1,299,9994 bd3 ba2.3k sqft1084 Jamie Dr, Concord, CA 94518For Sale
 MLS ID #41151115, Gabriela Pina. Bay East AOR
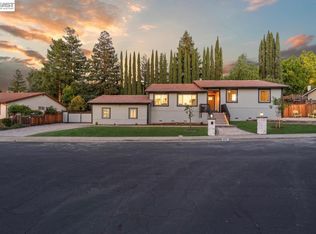
- $1,520,0005 bd3 ba3.2k sqft4020 Rhoda Way, Concord, CA 94518For Sale
 MLS ID #ML82063108, Eric Quach. MLSListings Inc
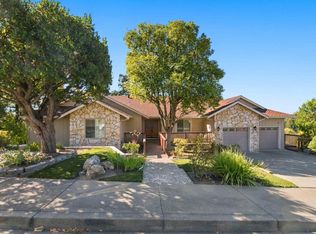
- $1,188,0005 bd4 ba2.6k sqft115 Roslyn Dr, Concord, CA 94518For Sale
 MLS ID #41151521, Steven Lam. bridgeMLS/CCAR/Bay East AOR
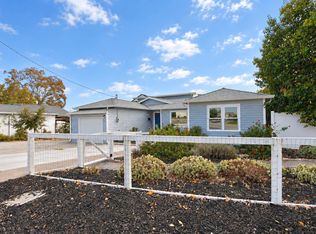
- $1,150,0003 bd3 ba2k sqft3789 Northridge Dr, Concord, CA 94518For Sale
 MLS ID #226118043, Anokeen Varani. MetroList Services of CA
