Welcome to a truly one-of-a-kind Executive Tudor, privately nestled on nearly 3.5 wooded acres and offering over 3,000 square feet of distinctive and tastefully updated living space. This impressive custom home features 4 spacious bedrooms and 3 full bathrooms, along with a thoughtfully designed layout that sets it apart from the ordinary. At the heart of the home is a large gourmet kitchen, offering plenty of space for entertaining, gathering, and everyday living. The dramatic vaulted family room creates an incredible sense of space and character, complete with a bonus loft overlooking the room below and focal brick fireplace. Two fireplaces add warmth and charm throughout the home, while the unique architectural details showcase the craftsmanship and personality of this exceptional Tudor. A full basement provides tremendous additional space and possibilities for storage, recreation, a home gym, workshop, or future finished living area. Outside, you'll enjoy the privacy and tranquility of nearly 3.5 wooded acres—a rare setting that provides the feeling of your own private retreat while still offering the comfort and presence of an executive-style home. Custom design. Incredible privacy. Impressive space. This is not your typical home—it's a property that truly needs to be experienced in person.
Coming soon 08/16
$599,900
1017 Laurel Ln, Bridgeton, NJ 08302
4beds
3,464sqft
Single Family Residence
Built in 1980
3.47 Acres Lot
$-- Zestimate®
$173/sqft
$-- HOA
What's special
- 3 days |
- 520 |
- 58 |
Zillow last checked:
Listing updated:
Listed by:
Vincent Grova 609-221-4524,
Pino Agency
Source: Bright MLS,MLS#: NJCB2032232
Facts & features
Interior
Bedrooms & bathrooms
- Bedrooms: 4
- Bathrooms: 3
- Full bathrooms: 3
- Main level bathrooms: 1
- Main level bedrooms: 2
Rooms
- Room types: Laundry, Bonus Room
Bonus room
- Level: Upper
Laundry
- Level: Main
Heating
- Forced Air, Electric
Cooling
- Central Air, Electric
Appliances
- Included: Electric Water Heater
- Laundry: Main Level, Laundry Room
Features
- Bathroom - Walk-In Shower, Built-in Features, Ceiling Fan(s), Combination Kitchen/Dining, Exposed Beams, Floor Plan - Traditional, Kitchen - Gourmet, Recessed Lighting, Walk-In Closet(s)
- Basement: Full
- Has fireplace: No
Interior area
- Total structure area: 3,464
- Total interior livable area: 3,464 sqft
- Finished area above ground: 3,464
- Finished area below ground: 0
Video & virtual tour
Property
Parking
- Total spaces: 2
- Parking features: Garage Faces Side, Attached
- Attached garage spaces: 2
Accessibility
- Accessibility features: None
Features
- Levels: Two
- Stories: 2
- Pool features: None
- Has view: Yes
- View description: Trees/Woods
Lot
- Size: 3.47 Acres
Details
- Additional structures: Above Grade, Below Grade
- Parcel number: 030000400104
- Zoning: RESIDENTIAL
- Special conditions: Standard
Construction
Type & style
- Home type: SingleFamily
- Architectural style: Tudor
- Property subtype: Single Family Residence
Materials
- Stick Built, Stucco, Brick
- Foundation: Block
Condition
- New construction: No
- Year built: 1980
- Major remodel year: 2026
Utilities & green energy
- Sewer: Septic Exists
- Water: Well
Community & HOA
Community
- Subdivision: Deerfield Township
HOA
- Has HOA: No
Location
- Region: Bridgeton
- Municipality: DEERFIELD TWP
Financial & listing details
- Price per square foot: $173/sqft
- Tax assessed value: $306,300
- Annual tax amount: $11,927
- Date on market: 8/16/2026
- Listing agreement: Exclusive Right To Sell
- Listing terms: Cash,Conventional,FHA,VA Loan
- Inclusions: Fridge, Stove, Microwave, Dishwasher, Shed And Swing Set
- Ownership: Fee Simple
Estimated market value
Not available
Estimated sales range
Not available
Not available
Price history
| Date | Event | Price |
|---|---|---|
| 5/29/2026 | Sold | $340,000+23.7%$98/sqft |
Source: Public Record Report a problem | ||
| 7/1/2010 | Sold | $274,900-1.8%$79/sqft |
Source: Public Record Report a problem | ||
| 2/19/2010 | Listed for sale | $279,900$81/sqft |
Source: CENTURY 21 Turner/Dean #354328 Report a problem | ||
Public tax history
| Year | Property taxes | Tax assessment |
|---|---|---|
| 2025 | $11,404 | $306,300 |
| 2024 | $11,404 +1.9% | $306,300 |
| 2023 | $11,195 -5.2% | $306,300 |
| 2022 | $11,805 +2.5% | $306,300 |
| 2021 | $11,517 +0.8% | $306,300 |
| 2020 | $11,428 +9.8% | $306,300 |
| 2019 | $10,405 | $306,300 |
| 2018 | $10,405 +2.8% | $306,300 |
| 2017 | $10,126 +3.7% | $306,300 |
| 2016 | $9,762 +3% | $306,300 |
| 2015 | $9,474 +3.4% | $306,300 |
| 2014 | $9,165 +0.7% | $306,300 |
| 2013 | $9,100 -3.4% | $306,300 |
| 2012 | $9,419 +3.2% | $306,300 |
| 2011 | $9,128 +1.1% | $306,300 |
| 2010 | $9,030 -8.5% | $306,300 |
| 2009 | $9,872 +10% | $306,300 |
| 2008 | $8,978 | $306,300 |
| 2007 | -- | $306,300 |
| 2006 | -- | $306,300 |
| 2005 | -- | $306,300 +70.7% |
| 2003 | -- | $179,400 |
| 2002 | -- | $179,400 |
| 2001 | -- | $179,400 |
Find assessor info on the county website
Monthly payment
Est. payment
Payment breakdown
Explore the cost of this home by adjusting the details. Changes won't be saved.Climate risks
Neighborhood: 08302
Nearby schools
GreatSchools rating
- 5/10Pittsgrove Twp Middle SchoolGrades: 5-8Distance: 1.5 mi
- 3/10Arthur P Schalick High SchoolGrades: 9-12Distance: 1.6 mi
- 7/10Olivet SchoolGrades: 2-4Distance: 3 mi
Schools provided by the listing agent
- District: Deerfield Township Public Schools
Source: Bright MLS. This data may not be complete. We recommend contacting the local school district to confirm school assignments for this home.
- $55,700-- bd-- ba1.5k sqft1024 Laurel Ln, Bridgeton, NJ 08302Off Market
- $451,3003 bd3 ba3.3k sqft1002 Laurel Ln, Pittsgrove, NJ 08318Off Market
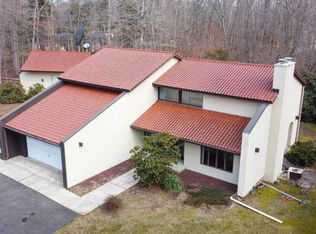
- $23,3000.61 acresLaurel Ln, Bridgeton, NJ 08302Off Market
- $389,600-- bd-- ba2.1k sqft20 Danna Ter, Pittsgrove, NJ 08318Off Market
- $55,0003 acres1147 Morton Ave, Elmer, NJ 08318Off Market
- $446,400-- bd-- ba1.6k sqft1007 Laurel Ln, Bridgeton, NJ 08302Off Market
- $349,9005 bd5 ba4.1k sqft713 James Dr, Bridgeton, NJ 08302For Sale
- $444,5003 bd3 ba1.8k sqft693 James Dr, Bridgeton, NJ 08302Off Market
A local agent can set up tours, give advice and negotiate with sellers.
A local lender can help you make sure your offer is ready when you are.
Similar homes
- $599,9004 bd3 ba2.4k sqft75 Beebe Run Rd, Bridgeton, NJ 08302For Sale

 MLS ID #NJCB2031788, Mary Dean, Barragan Realty LLC. Bright MLS
 - $475,0004 bd4 ba2.4k sqft18 Hickory Dr, Bridgeton, NJ 08302For Sale
 MLS ID #NJCB2032194, W. Scott Sheppard, BHHS Fox & Roach-Vineland. Bright MLS
 - $525,0004 bd3 ba3k sqft76 Northville Rd, Bridgeton, NJ 08302For Sale
 MLS ID #NJCB2027908, Jan Elwell, RE/MAX Preferred - Vineland. Bright MLS
 - $475,0005 bd3 ba1.8k sqft395 Centerton Rd, Bridgeton, NJ 08302For Sale
 MLS ID #NJCB2031874, Amy Sheldon, EXP Realty, LLC. Bright MLS
 - $399,9993 bd2 ba1.9k sqft11 Acorn Dr, Bridgeton, NJ 08302For SaleMLS ID #NJCB2031972, Michael Muzzarelli, EXP Realty, LLC. Bright MLS
- $549,9994 bd4 ba2.2k sqft2 Deerfield Dr, Bridgeton, NJ 08302For SaleMLS ID #NJCB2032144, Eugene Kelley, RE/MAX Preferred - Vineland. Bright MLS
- $469,0003 bd3 ba2.4k sqft78 Orillia Dr, Bridgeton, NJ 08302For SaleMLS ID #NJCB2031994, Jason Myers, Collini Real Estate, LLC. Bright MLS
- $564,9003 bd3 ba2.3k sqft19 Pine Tavern Rd, Elmer, NJ 08318For SaleMLS ID #NJSA2019740, Jason Rivera, Keller Williams Realty - Washington Township. Bright MLS
- $549,9003 bd4 ba3.2k sqft1659 E Walnut Rd, Vineland, NJ 08361For SaleMLS ID #NJCB2032298, Jill Falcone, Coldwell Banker Argus Real Estate. Bright MLS
- $649,9005 bd2 ba3.1k sqft160 Lawrence Corner Rd, Pittsgrove, NJ 08318For SaleMLS ID #NJSA2019752, Nicole Yula, BHHS Fox & Roach-Mullica Hill South. Bright MLS
- $799,0003 bd3 ba2.6k sqft658 Irving Ave, Bridgeton, NJ 08302For Sale
 MLS ID #610093, Maria Bracall, KELLER WILLIAMS REALTY ATLANTIC SHORE-BRIGANTINE. SJSRMLS
 - $479,0004 bd3 ba3k sqft12 Vickers Ave, Bridgeton, NJ 08302For SaleMLS ID #NJCB2031846, Loretta DeTetta-Aureli, BHHS Fox & Roach-Vineland. Bright MLS
- $425,0003 bd3 ba2.7k sqft340 Reeves Rd, Bridgeton, NJ 08302For SaleMLS ID #NJCB2031730, Mary Dean, Barragan Realty LLC. Bright MLS
- $614,9994 bd3 ba2.9k sqft309 E Weymouth Rd, Vineland, NJ 08360For SaleMLS ID #NJGL2075554, Diane Cavagnaro, Fathom Realty NJ, LLC. Bright MLS
- $525,0007 bd5 ba4.7k sqft292 Ernest Garton Rd, Bridgeton, NJ 08302For Sale By Owner
- $499,0004 bd3 ba2.8k sqft1122 Rainbow Cir, Pittsgrove, NJ 08318For SaleMLS ID #NJSA2019718, Christina Pagonis, Keller Williams Hometown. Bright MLS
- $457,0004 bd2 ba2.1k sqft838 Dutch Mill Rd, Newfield, NJ 08344For SaleMLS ID #NJGL2077204, Julia Beasley, Pino Agency. Bright MLS
- $499,9995 bd3 ba2.5k sqft956 N Korff Dr, Vineland, NJ 08360For SaleMLS ID #NJCB2032256, Chris Twardy, BHHS Fox & Roach-Mt Laurel. Bright MLS
- $415,0004 bd3 ba1.8k sqft559 Chestnut Ter, Vineland, NJ 08360For SaleMLS ID #NJCB2032158, Jill Santandrea, EXIT Realty Defined. Bright MLS
- $480,0005 bd2 ba3.6k sqft81 W Commerce St, Bridgeton, NJ 08302For SaleMLS ID #NJCB2030708, Allen Kravitz, Kurfiss Sotheby's International Realty. Bright MLS
