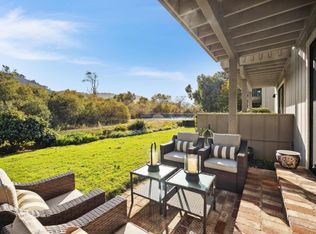
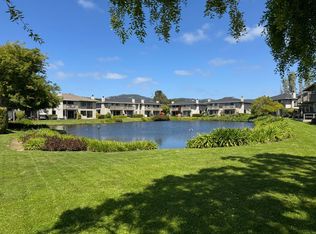
3850 Rio Rd Unit 47, home of the same owner for decades, has been maintained with updates and upgrades (new roof) The south-facing kitchen (newer appliances, gas stove, recessed lighting etc.) connects to a dining room (easily made part of a great room area) with sliders onto the sunny, paved, and gated patio. Laundry closet adjacent to kitchen. Both bedrooms upstairs have updated bathrooms. The South-facing suite has close views of the St. Lucia mountain range (and popular hiking trail). The north-facing, larger suite, has a wall-to-wall custom closet and sliders onto a large deck overlooking the lake. Directly below is the living room with recessed lighting, gas fireplace-insert and sliders which allow you to capture views of the lake, mountains, and "extraordinary ecosystem." There is a convenient half-bath. This townhome location is: (1) hub to the entire Peninsula, (2) center of the quiet side of complex, and (3) "travel-time-saver"-stroll next door to the CrossRoads Shopping for all your wants and needs; or cross the street, past the post office and fire station to the Barnyard Shopping. Tall hedges/trees provide outstanding privacy. Location! Location! Location! The 2-car garage is a welcome bonus!
For sale
$1,150,000
3850 Rio Rd APT 47, Carmel, CA 93923
2beds
1,520sqft
Townhouse, Residential
Built in 1976
-- sqft lot
$1,100,100 Zestimate®
$757/sqft
$710/mo HOA
What's special
- 38 days
- 552
- 10
Zillow last checked:
Listing updated:
Listed by:
Wendy Loren 01030054 831-915-8292,
David Lyng Real Estate 831-624-1135
Source: MLSListings Inc,MLS#: ML82061905
Facts & features
Interior
Bedrooms & bathrooms
- Bedrooms: 2
- Bathrooms: 3
- Full bathrooms: 2
- 1/2 bathrooms: 1
Bedroom
- Features: WalkinCloset, PrimaryBedroom2plus
Bathroom
- Features: ShowerandTub, ShoweroverTub1, StallShower, Tile, HalfonGroundFloor
Dining room
- Features: DiningArea
Family room
- Features: NoFamilyRoom
Kitchen
- Features: _220VoltOutlet, Countertop_Formica, ExhaustFan, Hookups_Gas, Pantry
Heating
- Central Forced Air Gas, Fireplace(s)
Cooling
- None
Appliances
- Included: Dishwasher, Exhaust Fan, Microwave, Gas Oven/Range, Refrigerator, Washer/Dryer
- Laundry: Inside
Features
- One Or More Skylights, Wet Bar, Walk-In Closet(s)
- Flooring: Carpet, Tile
- Number of fireplaces: 1
- Fireplace features: Gas Log, Gas Starter, Insert, Living Room
Interior area
- Total structure area: 1,520
- Total interior livable area: 1,520 sqft
Video & virtual tour
Property
Parking
- Total spaces: 2
- Parking features: Common, Detached
- Garage spaces: 2
Features
- Stories: 2
- Patio & porch: Balcony/Patio, Deck
- Exterior features: Fenced
- Pool features: Community
- Fencing: Back Yard,Gate,Wood
- Has view: Yes
- View description: Greenbelt, Lake, Mountain(s)
- Has water view: Yes
- Water view: Lake
Lot
- Features: Level, Other
Details
- Parcel number: 015531047000
- Zoning: R1
- Special conditions: Standard
Construction
Type & style
- Home type: Townhouse
- Property subtype: Townhouse, Residential
Materials
- Foundation: Concrete Perimeter, Crawl Space
- Roof: Composition
Condition
- New construction: No
- Year built: 1976
Utilities & green energy
- Gas: IndividualGasMeters, NaturalGas, PublicUtilities
- Sewer: Public Sewer
- Water: Public
- Utilities for property: Natural Gas Available, Public Utilities, Water Public
Community & HOA
HOA
- Has HOA: Yes
- Amenities included: Club House, Community Pool
- HOA fee: $710 monthly
Location
- Region: Carmel
Financial & listing details
- Price per square foot: $757/sqft
- Tax assessed value: $358,427
- Date on market: 9/18/2026
- Listing agreement: ExclusiveRightToSell
- Listing terms: CashorConventionalLoan
Estimated market value
$1,100,100
$1.05M - $1.16M
$4,005/mo
Price history
| Date | Event | Price |
|---|---|---|
| 9/18/2026 | Listed for sale | $1,150,000+538.9%$757/sqft |
Source:  MLSListings Inc #ML82061905 Report a problem | ||
| 3/6/1987 | Sold | $180,000$118/sqft |
Source: Agent Provided Report a problem | ||
Public tax history
| Year | Property taxes | Tax assessment |
|---|---|---|
| 2026 | -- | $358,427 +2% |
| 2025 | $4,748 +2.3% | $351,400 +2% |
| 2024 | $4,642 +1.3% | $344,511 +2% |
| 2023 | $4,583 | $337,757 +2% |
| 2022 | -- | $331,135 +2% |
| 2021 | $4,356 +2.3% | $324,643 +1% |
| 2020 | $4,258 +2.2% | $321,315 +2% |
| 2019 | $4,168 +2.9% | $315,016 +2% |
| 2018 | $4,050 +3.4% | $308,840 +2% |
| 2017 | $3,919 +3.8% | $302,786 +2% |
| 2016 | $3,775 +4.8% | $296,850 +1.5% |
| 2015 | $3,603 | $292,392 +2% |
| 2014 | $3,603 | $286,666 +2.5% |
| 2012 | -- | $279,778 +2% |
| 2011 | -- | $274,293 +0.8% |
| 2010 | -- | $272,244 -0.2% |
| 2009 | -- | $272,892 +2% |
| 2008 | -- | $267,542 +2% |
| 2007 | -- | $262,297 +2% |
| 2006 | -- | $257,155 +2% |
| 2005 | -- | $252,114 +2% |
| 2004 | -- | $247,172 +1.9% |
| 2003 | -- | $242,643 +2% |
| 2002 | -- | $237,886 +2% |
| 2001 | $2,684 | $233,222 +2% |
| 2000 | -- | $228,649 |
Find assessor info on the county website
Monthly payment
Est. payment
Payment breakdown
Explore the cost of this home by adjusting the details. Changes won't be saved.Climate risks
Neighborhood: 93923
Nearby schools
Schools provided by the listing agent
- District: CarmelUnified
Source: MLSListings Inc. This data may not be complete. We recommend contacting the local school district to confirm school assignments for this home.
Similar homes
- $1,075,0002 bd3 ba1.5k sqft3850 Rio Rd APT 37, Carmel, CA 93923For Sale
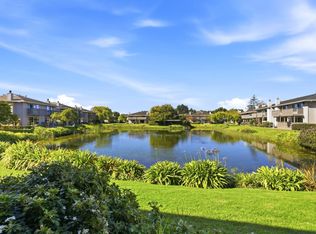 MLS ID #ML82064836, Daniel Cardenas. MLSListings Inc
- $1,149,0002 bd3 ba1.5k sqft3850 Rio Rd APT 42, Carmel, CA 93923For Sale
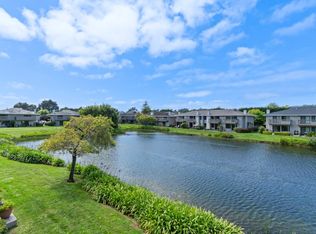 MLS ID #ML82049596, Connie Snowdon. MLSListings Inc
- $924,0002 bd3 ba1.8k sqft3850 Rio Rd APT 24, Carmel, CA 93923For Sale
 MLS ID #ML82064410, Amber Russell. MLSListings Inc
- $1,175,0002 bd2 ba1.5k sqft137 Del Mesa Carmel, Carmel, CA 93923For Sale
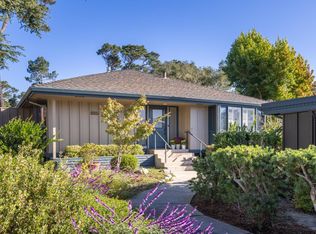 MLS ID #ML82064580, Diane Kahle. MLSListings Inc
