**Charming Bungalow Just Steps from Downtown Duluth!** Location, charm, and lifestyle come together in this delightful 2-bedroom, 1-bath bungalow within walking distance of Downtown Duluth and Town Green! Imagine strolling downtown for morning coffee, meeting friends at a local brewery, enjoying dinner at one of Duluth's many restaurants, or spending an evening taking in live music and community events-all just moments from your front door! Inside, you'll find beautiful hardwood floors, classic architectural details, and an inviting living room featuring a fireplace, lovely arched doorway, and charming beadboard ceilings. The bright, updated kitchen offers granite countertops, stainless steel appliances, and plenty of character, while the light-filled sunroom provides a wonderful space for a home office, reading retreat, or simply relaxing with your morning coffee. Step outside to a wonderfully private backyard, perfect for entertaining, gathering around the firepit on cool evenings, or simply enjoying a peaceful afternoon at home. An additional outbuilding provides convenient storage and added versatility. With its welcoming front entry, timeless cottage appeal, private outdoor retreat, and unbeatable proximity to the heart of Duluth, this home offers a wonderful opportunity to enjoy small-town charm with big-city conveniences. Investors and entrepreneurs may also wish to explore potential short-term rental or future commercial opportunities, subject to applicable zoning, city regulations, and required approvals. **Come experience the charm of bungalow living and the vibrant lifestyle of Downtown Duluth!**
Active
$349,000
3852 Irvindale Rd, Duluth, GA 30096
2beds
1,152sqft
Single Family Residence
Built in 1949
0.48 Acres Lot
$331,600 Zestimate®
$303/sqft
$-- HOA
What's special
Light-filled sunroomBright updated kitchenStainless steel appliancesClassic architectural detailsLovely arched doorwayGranite countertopsBeautiful hardwood floors
- 18 hours
- 48
- 5
Zillow last checked:
Listing updated:
Listed by:
Angie Robinson 770-595-3628,
Front Gate Homes
Source: GAMLS,MLS#: 10893340
Facts & features
Interior
Bedrooms & bathrooms
- Bedrooms: 2
- Bathrooms: 1
- Full bathrooms: 1
- Main level bathrooms: 1
- Main level bedrooms: 2
Rooms
- Room types: Family Room, Office, Sun Room
Dining room
- Features: Seats 12+, Separate Room
Heating
- Central, Natural Gas
Cooling
- Electric
Appliances
- Included: Dishwasher, Dryer, Electric Water Heater, Oven/Range (Combo), Refrigerator, Washer
- Laundry: Other
Features
- Master On Main Level
- Flooring: Hardwood, Tile
- Basement: Crawl Space,Exterior Entry
- Number of fireplaces: 1
- Fireplace features: Factory Built, Family Room, Gas Starter
Interior area
- Total structure area: 1,152
- Total interior livable area: 1,152 sqft
- Finished area above ground: 1,152
- Finished area below ground: 0
Property
Parking
- Parking features: Garage, Parking Pad, Side/Rear Entrance
- Has garage: Yes
- Has uncovered spaces: Yes
Features
- Levels: One
- Stories: 1
Lot
- Size: 0.48 Acres
- Features: Level
Details
- Parcel number: R6294 082
Construction
Type & style
- Home type: SingleFamily
- Architectural style: Bungalow/Cottage
- Property subtype: Single Family Residence
Materials
- Stone, Wood Siding
- Roof: Composition
Condition
- Resale
- New construction: No
- Year built: 1949
Utilities & green energy
- Sewer: Septic Tank
- Water: Public
- Utilities for property: Cable Available, Electricity Available, High Speed Internet, Natural Gas Available, Water Available
Community & HOA
Community
- Features: None
- Subdivision: none
HOA
- Has HOA: No
- Services included: None
Location
- Region: Duluth
Financial & listing details
- Price per square foot: $303/sqft
- Tax assessed value: $262,900
- Annual tax amount: $2,670
- Date on market: 11/19/2026
- Listing agreement: Exclusive Right To Sell
- Listing terms: Cash,Conventional,FHA
- Electric utility on property: Yes
Estimated market value
$331,600
$315,000 - $348,000
$1,972/mo
Price history
| Date | Event | Price |
|---|---|---|
| 11/19/2026 | Listed for sale | $349,000+217.3%$303/sqft |
Source:  GAMLS #10893340 Report a problem | ||
| 11/3/2000 | Sold | $110,000$95/sqft |
Source: Public Record Report a problem | ||
Public tax history
| Year | Property taxes | Tax assessment |
|---|---|---|
| 2026 | -- | $105,160 +10% |
| 2025 | $2,022 -5.2% | $95,600 |
| 2024 | $2,133 +29% | $95,600 |
| 2023 | $1,654 +9.8% | $95,600 +47.5% |
| 2022 | $1,507 | $64,800 |
| 2021 | -- | $64,800 |
| 2020 | $1,566 +27.4% | $64,800 +31.5% |
| 2019 | $1,229 -23.2% | $49,280 |
| 2018 | $1,601 +29.1% | $49,280 |
| 2016 | $1,240 -21% | $49,280 |
| 2015 | $1,570 | $49,280 +5.7% |
| 2014 | $1,570 +52% | $46,640 +19.6% |
| 2013 | $1,033 | $39,000 |
| 2012 | -- | $39,000 |
| 2011 | -- | $39,000 -31.6% |
| 2010 | -- | $57,040 |
| 2009 | -- | $57,040 +29.6% |
| 2007 | -- | $44,000 |
| 2006 | -- | $44,000 |
| 2005 | -- | $44,000 |
| 2004 | $436 -0.1% | $44,000 |
| 2003 | $436 -28% | $44,000 +41.2% |
| 2002 | $605 -9.4% | $31,160 |
| 2001 | $668 | $31,160 |
Find assessor info on the county website
Monthly payment
Est. payment
Payment breakdown
Explore the cost of this home by adjusting the details. Changes won't be saved.Climate risks
Neighborhood: Richwood
Nearby schools
Schools provided by the listing agent
- Elementary: Chattahoochee
- Middle: Coleman
- High: Duluth
Source: GAMLS. This data may not be complete. We recommend contacting the local school district to confirm school assignments for this home.

Similar homes
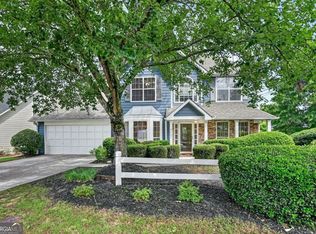
- $336,8803 bd3 ba1.5k sqft4125 Rogers Creek Ct, Duluth, GA 30096Active
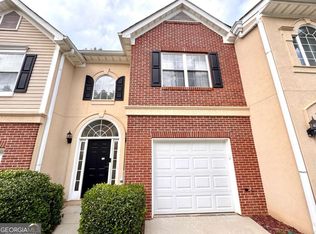
 MLS ID #10892606, Li-jen Chang, Keller Williams Chattahoochee. GAMLS
- $325,0003 bd2 ba1k sqft3653 North St, Duluth, GA 30096Active Under Contract
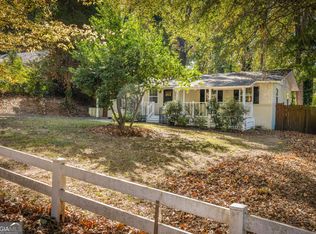 MLS ID #10884176, Matthew Schneider, Real Broker, LLC. GAMLS
- $360,0003 bd2 ba1k sqft3366 Highland Pine Way, Duluth, GA 30096Active
 MLS ID #10769321, Kimberley Reid, RE/MAX Center. GAMLS
- $324,9992 bd2 ba1.1k sqft3113 Orchard Ridge Cir, Duluth, GA 30096Active
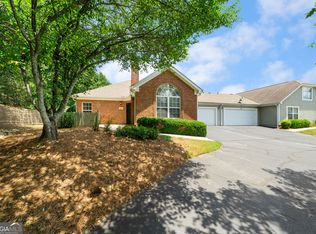 MLS ID #10891254, Summer Berg, Keller Williams Realty Atl. Partners. GAMLS
- $359,0003 bd3 ba1.6k sqft3279 Benthollow Ln, Duluth, GA 30096ActiveMLS ID #10845608, Lan Ly, Simply Homes ATL. GAMLS
- $334,9993 bd2 ba1.5k sqft4222 Inverness Rd, Duluth, GA 30096ActiveMLS ID #10875660, Michael J Beernink, Virtual Properties Realty.com. GAMLS
- $369,9003 bd3 ba1.5k sqft2472 Landington Way, Duluth, GA 30096For Sale
 MLS ID #7834592, Jeeyoun Kim, Elite Atlanta Real Estate, LLC. FMLS GA
- $299,9003 bd2 ba1.4k sqft3376 Montheath Pass, Duluth, GA 30096For SaleMLS ID #7854624, Michelle Dillon, Aramis Realty LLC. FMLS GA
- $308,0003 bd2 ba1.2k sqft4700 Broadwater Trl, Duluth, GA 30096ActiveMLS ID #10887251, Almerija Music, Chapman Hall Realtors Professionals. GAMLS
- $355,0003 bd3 ba1.3k sqft3215 Oxwell Dr, Duluth, GA 30096For SaleMLS ID #7848869, Ju Hwan Lee, Wealthpoint Realty, LLC.. FMLS GA
- $389,0003 bd3 ba1.7k sqft2839 E Mount Tabor Cir, Duluth, GA 30096ActiveMLS ID #10880334, Allen Bellinger, Crye-Leike, Realtors. GAMLS
- $369,0003 bd2 ba1k sqft2797 Albion Farm Way, Duluth, GA 30097ActiveMLS ID #10879061, Tuyen Luong, Simply Homes ATL. GAMLS
- $349,0003 bd3 ba1.6k sqft2303 Oak Glenn Cir, Duluth, GA 30096ActiveMLS ID #10842275, Teresa Yen-Willis, Keller Williams Realty Atl. Partners. GAMLS
- $394,0003 bd3 ba1.7k sqft1391 Middleburg Hunt, Lawrenceville, GA 30043For SaleMLS ID #7865838, Sarah Choe, Realty One, LLC.. FMLS GA
- $399,0003 bd3 ba1.5k sqft4231 Creek Hollow Way, Duluth, GA 30096ActiveMLS ID #10785266, Evin Earnhart, Bolst. GAMLS
- $323,0002 bd2 ba1k sqft3075 Barnwood Xing, Duluth, GA 30097ActiveMLS ID #10856218, Casey McGuirt, Century 21 Connect Realty. GAMLS
- $385,0003 bd2 ba1.5k sqft2835 Landington Way, Duluth, GA 30096ActiveMLS ID #10853276, Carol Cranford, REMAX Around Atlanta. GAMLS
- $250,0002 bd1 ba908 sqft2958 1st St, Duluth, GA 30096ActiveMLS ID #10849039, Lisa Hill, C21 Community Professionals Realty. GAMLS
- $379,9003 bd2 ba1.6k sqft4499 Creek Ford Dr, Duluth, GA 30096ActiveMLS ID #10855960, Thanh M Le, International Real Estate Dream. GAMLS
- $405,0004 bd3 ba1.5k sqft2535 Rhoanoke Dr, Duluth, GA 30096ActiveMLS ID #10880245, Jennifer Renwick, Virtual Properties Realty.com. GAMLS
