Rare waterfront opportunity with exceptionally deep property! This spacious property offers a beautiful setting, an expansive yard and plenty of room to make it your own. Located on the Clinton River, this home has great bones and loads of potential. All new boiler system in January 2026. Second lot included Parcel # 16-11-23-227-011. 2 fireplaces one in living room and one in basement. 3 car attached garage with workshop in back of 3rd car garage. Extra garage and shed in backyard. The extra-deep double-lot setting offers a combination that's increasingly difficult to find: waterfront, land, storage, garage space and a home with character and solid bones, all in one property. Bring your ideas and make this one your own!
Contingent
Price cut: $20K (9/23)
$349,900
38545 Riverside Dr, Clinton Township, MI 48036
3beds
2,840sqft
Single Family Residence
Built in 1947
0.41 Acres Lot
$346,700 Zestimate®
$123/sqft
$-- HOA
What's special
Rare waterfront opportunityExpansive yardExtra-deep double-lot settingExceptionally deep propertyBeautiful setting
- 33 days
- 1,648
- 88
Zillow last checked:
Listing updated:
Listed by:
Beverly King 586-718-4549,
Berkshire Hathaway HomeServices Kee Realty SCS 586-774-2300
Source: MiRealSource,MLS#: 50221040 Originating MLS: MiRealSource
Originating MLS: MiRealSourceFacts & features
Interior
Bedrooms & bathrooms
- Bedrooms: 3
- Bathrooms: 3
- Full bathrooms: 2
- 1/2 bathrooms: 1
- Main level bathrooms: 1
- Main level bedrooms: 2
Rooms
- Room types: Family Room, Bedroom, Living Room, Laundry, Sun/Florida Room, Office
Bedroom 1
- Level: Main
- Area: 110
- Dimensions: 11 x 10
Bedroom 2
- Level: Main
- Area: 120
- Dimensions: 10 x 12
Bedroom 3
- Level: Upper
- Area: 360
- Dimensions: 30 x 12
Bathroom 1
- Features: Linoleum
- Level: Main
Bathroom 2
- Features: Linoleum
- Level: Upper
Heating
- Baseboard, Boiler, Natural Gas
Appliances
- Included: Gas Water Heater
- Laundry: Lower Level
Features
- High Ceilings
- Flooring: Hardwood, Linoleum
- Windows: Bay Window(s), Skylight(s)
- Has basement: Yes
- Number of fireplaces: 2
- Fireplace features: Basement, Family Room, Natural Fireplace
- Common walls with other units/homes: No Common Walls
Interior area
- Total structure area: 3,080
- Total interior livable area: 2,840 sqft
- Finished area above ground: 1,840
- Finished area below ground: 1,000
Property
Parking
- Total spaces: 3
- Parking features: 3 or More Spaces, Garage, Attached
- Attached garage spaces: 3
Features
- Levels: One and One Half
- Stories: 1.5
- Has view: Yes
- View description: River
- Has water view: Yes
- Water view: River
- Waterfront features: River Front, Waterfront
- Body of water: River
- Frontage length: 98
Lot
- Size: 0.41 Acres
- Dimensions: .41
- Features: Deep Lot - 150+ Ft., Large Lot - 65+ Ft., Rolling/Hilly
Details
- Additional structures: Shed(s), Second Garage, Workshop
- Parcel number: 161123227010
- Zoning description: Residential
- Special conditions: Trust
Construction
Type & style
- Home type: SingleFamily
- Property subtype: Single Family Residence
Materials
- Brick, Vinyl Siding
- Foundation: Basement
Condition
- New construction: No
- Year built: 1947
Utilities & green energy
- Sewer: Septic Tank
- Water: Public
Community & HOA
Community
- Subdivision: Liverpool Sub
HOA
- Has HOA: No
Location
- Region: Clinton Township
Financial & listing details
- Price per square foot: $123/sqft
- Tax assessed value: $255,600
- Annual tax amount: $3,539
- Date on market: 9/8/2026
- Cumulative days on market: 34 days
- Listing agreement: Exclusive Right To Sell
- Listing terms: Cash,Conventional
- Ownership: Trust
- Road surface type: Paved
Estimated market value
$346,700
$329,000 - $364,000
$2,842/mo
Price history
| Date | Event | Price |
|---|---|---|
| 10/2/2026 | Contingent | $349,900$123/sqft |
Source:  MiRealSource #50221040 Report a problem MiRealSource #50221040 Report a problem | ||
| 9/23/2026 | Price change | $349,900-5.4%$123/sqft |
Source: MiRealSource #50221040 Report a problem | ||
| 9/8/2026 | Listed for sale | $369,900$130/sqft |
Source: MiRealSource #50221040 Report a problem | ||
Public tax history
| Year | Property taxes | Tax assessment |
|---|---|---|
| 2026 | $3,539 +2.8% | $127,800 +4.6% |
| 2025 | $3,442 +4.9% | $122,200 +7% |
| 2024 | $3,281 +5.2% | $114,200 +5.5% |
| 2023 | $3,118 +2.8% | $108,200 +11.1% |
| 2022 | $3,033 +0.8% | $97,400 +14.6% |
| 2021 | $3,010 | $85,000 +4.9% |
| 2020 | $3,010 +5.8% | $81,000 +3.7% |
| 2019 | $2,845 +32.7% | $78,100 +31.3% |
| 2018 | $2,144 +2.2% | $59,500 +1.4% |
| 2017 | $2,098 | $58,700 |
| 2016 | -- | $58,700 +6% |
| 2015 | -- | $55,400 +5.3% |
| 2014 | -- | $52,600 -1.9% |
| 2011 | -- | $53,600 -6.8% |
| 2010 | -- | $57,500 |
Find assessor info on the county website
Monthly payment
Est. payment
Payment breakdown
Explore the cost of this home by adjusting the details. Changes won't be saved.Climate risks
Neighborhood: 48036
Nearby schools
Schools provided by the listing agent
- District: L'anse Creuse Public Schools
Source: MiRealSource. This data may not be complete. We recommend contacting the local school district to confirm school assignments for this home.
- $42,800-- bd-- ba-- sqft38545 Riverside Dr, Clinton Township, MI 48036Off Market
- $474,6004 bd3 ba3.1k sqft38567 Riverside Dr, Clinton Township, MI 48036Off Market
- $347,900-- bd-- ba-- sqft38525 Riverside Dr, Clinton Township, MI 48036Off Market
- $44,200-- bd-- ba-- sqft38525 Riverside Dr, Clinton Township, MI 48036Off Market
Similar homes
- $350,0004 bd3 ba2.1k sqft18768 Millar Rd, Clinton Township, MI 48036For Sale
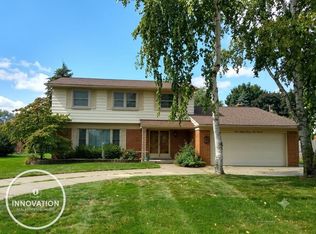
 MLS ID #50222161, Melanie Lovati, Innovation Real Estate Specialists Inc.. MiRealSource
 - $375,0004 bd3 ba1.9k sqft38228 John P St, Clinton Township, MI 48036For Sale
 MLS ID #50223790, Kathy Marsh, Realty Executives Home Towne Chesterfield. MiRealSource
 - $344,0003 bd2 ba1.6k sqft19324 Todd Dr, Clinton Township, MI 48038For Sale
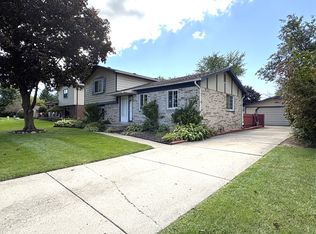
 MLS ID #26051028, Jong Lee, Crown Properties International. MichRIC
 - $275,0003 bd2 ba1.5k sqft21601 Holly St, Clinton Township, MI 48035For Sale

 MLS ID #20261070914, Joshua Phillips, Century 21 Campbell Realty. Realcomp II
 - $295,0003 bd2 ba2.1k sqft35163 Bobcean Rd, Clinton Township, MI 48035For SaleMLS ID #50223836, Janice Plaskon, Berkshire Hathaway HomeServices Kee Realty. MiRealSource
- $289,9004 bd2 ba1.8k sqft1499 Wellesley Dr, Mount Clemens, MI 48043For SaleMLS ID #50222321, Carol L. Paton, Coldwell Banker Professionals. MiRealSource
- $339,9003 bd2 ba1.8k sqft39245 Lakeshore Dr, Harrison Township, MI 48045For SaleMLS ID #50222028, Jeff Papsdorf, Michigan Homes Group Inc. MiRealSource
- $349,9004 bd2 ba1.6k sqft37886 Sunnybrook St, Harrison Township, MI 48045For SaleMLS ID #50217594, Jeff Papsdorf, Michigan Homes Group Inc. MiRealSource
- $294,9003 bd2 ba1.5k sqft26250 S River Rd, Harrison Township, MI 48045For SaleMLS ID #50218909, Richard F Kolb, Real Estate One Chesterfield. MiRealSource
- $275,0003 bd1 ba1.8k sqft21009 Danbury St, Clinton Township, MI 48035For SaleMLS ID #50219781, Wendy Jones, Real Estate One Chesterfield. MiRealSource
- $319,9005 bd3 ba2.7k sqft22929 Furton St Lot 168, Saint Clair Shores, MI 48082For SaleMLS ID #77080073044, DEBRA BROWN, Cardinal Realty Resources, LLC. Realcomp II
- $299,9004 bd2 ba1.8k sqft24934 23 Mile Rd, Macomb, MI 48042For SaleMLS ID #20261061086, Nicholas Thwany, EXP Realty Main. Realcomp II
- $339,9004 bd2 ba1.9k sqft2244 Serra Dr, Sterling Heights, MI 48310For SaleMLS ID #20261081562, Tereza Djeljosevic, A.V.A. Real Estate. Realcomp II
- $345,0005 bd3 ba3k sqft44850 Kemp St, Sterling Heights, MI 48314For SaleMLS ID #50215840, Katie Weaver, Berkshire Hathaway HomeServices Kee Realty Wash. MiRealSource
- $299,9993 bd2 ba1.5k sqft50730 Fairchild Rd, Chesterfield, MI 48051For SaleMLS ID #50218556, Jonathan Minerick, HomeCoin.com. MiRealSource
- $229,9003 bd2 ba1.4k sqft28210 Vandy St, Harrison Township, MI 48045For SaleMLS ID #20261080804, Carl Wessel, Wessel Realty. Realcomp II
- $329,9003 bd2 ba2.5k sqft20900 Bayside St, Saint Clair Shores, MI 48081For SaleMLS ID #50199501, Nancy Feldmann, RE/MAX First. MiRealSource
- $330,0003 bd3 ba2.1k sqft15046 Annapolis Dr, Sterling Heights, MI 48313For SaleMLS ID #50216134, James Ray, Select RE Prof - James Ray & Associates. MiRealSource
