Currently under construction with an estimated completion date of December 31, 2026! Situated on a private 1-acre lot with no HOA, this beautiful new construction home offers the perfect combination of space, privacy, and convenience, just minutes from Highway 78 and Downtown Monroe. The thoughtfully designed floor plan features hardwood floors, a spacious family room with a fireplace, and an open-concept kitchen complete with quartz countertops, a large island, gas range, and oversized walk-in pantry. The generously sized primary suite features a spa-inspired bathroom and walk-in closet. Upstairs, you'll find an additional bedroom with a walk-in closet and full bathroom, along with a second primary-style suite, ideal for guests or multigenerational living. Step outside to enjoy the private backyard featuring a covered patio with an outdoor fireplace, perfect for entertaining or cozy evenings on chilly nights. A spacious 3-car garage completes this beautiful home. Enjoy peaceful living with the convenience of nearby shopping, dining, and easy access to major roadways. Don't miss the opportunity to make this new construction home yours!
Active
$695,000
386 H D Atha Rd, Monroe, GA 30655
4beds
2,675sqft
Single Family Residence
Built in 2026
1 Acres Lot
$-- Zestimate®
$260/sqft
$-- HOA
What's special
Second primary-style suiteHardwood floorsLarge islandOversized walk-in pantryWalk-in closetQuartz countertopsOpen-concept kitchen
- 3 days
- 99
- 1
Zillow last checked:
Listing updated:
Listed by:
Anahi Alegria 843-422-6381,
BHHS Georgia Properties
Source: GAMLS,MLS#: 10892012
Facts & features
Interior
Bedrooms & bathrooms
- Bedrooms: 4
- Bathrooms: 5
- Full bathrooms: 3
- 1/2 bathrooms: 2
- Main level bathrooms: 3
- Main level bedrooms: 3
Rooms
- Room types: Great Room
Dining room
- Features: Separate Room
Kitchen
- Features: Breakfast Area, Kitchen Island, Pantry
Heating
- Natural Gas, Zoned
Cooling
- Central Air
Appliances
- Included: Dishwasher, Refrigerator, Stainless Steel Appliance(s), Microwave
- Laundry: In Hall
Features
- Tray Ceiling(s), Vaulted Ceiling(s), Walk-In Closet(s)
- Flooring: Vinyl
- Windows: Double Pane Windows
- Basement: None
- Number of fireplaces: 2
- Fireplace features: Outside, Other, Gas Starter
- Common walls with other units/homes: No Common Walls
Interior area
- Total structure area: 2,675
- Total interior livable area: 2,675 sqft
- Finished area above ground: 2,675
- Finished area below ground: 0
Property
Parking
- Total spaces: 3
- Parking features: Detached, Side/Rear Entrance
- Has garage: Yes
Accessibility
- Accessibility features: Other
Features
- Levels: One and One Half
- Stories: 1
- Patio & porch: Patio
- Exterior features: Other
- Fencing: Other
- Has view: Yes
- View description: Seasonal View
- Body of water: None
Lot
- Size: 1 Acres
- Features: Level, Other
- Residential vegetation: Partially Wooded
Details
- Additional structures: Other
- Parcel number: C0750034B00
Construction
Type & style
- Home type: SingleFamily
- Architectural style: Ranch,Traditional
- Property subtype: Single Family Residence
Materials
- Brick, Concrete
- Foundation: Slab
- Roof: Composition
Condition
- Under Construction
- New construction: Yes
- Year built: 2026
Details
- Warranty included: Yes
Utilities & green energy
- Electric: 220 Volts
- Sewer: Septic Tank
- Water: Public
- Utilities for property: Electricity Available, Cable Available, Natural Gas Available
Green energy
- Green verification: ENERGY STAR Certified Homes
- Energy efficient items: Appliances, Doors, Windows
Community & HOA
Community
- Features: None
- Security: Carbon Monoxide Detector(s)
- Subdivision: NONE
HOA
- Has HOA: No
- Services included: None
Location
- Region: Monroe
Financial & listing details
- Price per square foot: $260/sqft
- Annual tax amount: $601
- Date on market: 11/17/2026
- Listing agreement: Exclusive Right To Sell
- Electric utility on property: Yes
Estimated market value
Not available
Estimated sales range
Not available
Not available
Price history
| Date | Event | Price |
|---|---|---|
| 11/17/2026 | Listed for sale | $695,000$260/sqft |
Source:  GAMLS #10892012 Report a problem | ||
Public tax history
Tax history is unavailable.
Monthly payment
Est. payment
Payment breakdown
Explore the cost of this home by adjusting the details. Changes won't be saved.Climate risks
Neighborhood: 30655
Nearby schools
Schools provided by the listing agent
- Elementary: Atha Road
- Middle: Youth
- High: Walnut Grove
Source: GAMLS. This data may not be complete. We recommend contacting the local school district to confirm school assignments for this home.
Similar homes
- $667,5004 bd3 ba3k sqft351 H D Atha Rd, Monroe, GA 30655Active
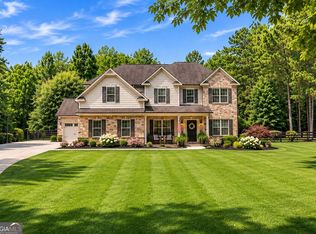
 MLS ID #10801223, Margaret (Lindy) Williams, Real Broker, LLC. GAMLS
- $459,9005 bd4 ba3k sqft4295 Lakeside Blvd, Monroe, GA 30655Active
 MLS ID #10892023, Holli Smith, Keller Williams Realty Atl. Partners. GAMLS
- $--4 bd3 ba2.9k sqft640 Alcovy River Dr, Loganville, GA 30052Auction
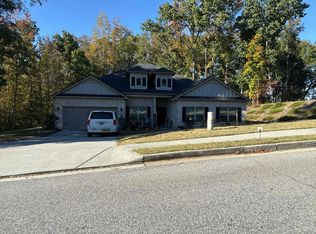 Auction.com 2
- $709,0394 bd4 ba3.1k sqft1528 Willowbend Pl, Monroe, GA 30655Active
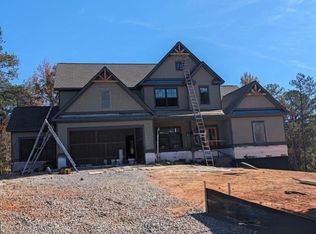 GAMLS
- $539,5004 bd5 ba2.4k sqft1543 Thompson Mill Rd, Monroe, GA 30655ActiveMLS ID #10889717, Melvin Besares, BHGRE Metro Brokers. GAMLS
- $718,2934 bd5 ba3.3k sqft1452 Willowbend Pl, Monroe, GA 30655ActiveGAMLS
- $649,9004 bd2 ba2.6k sqft1400 Giles Rd, Monroe, GA 30655ActiveMLS ID #10852204, Jaclyn Myers, Algin Realty, Inc.. GAMLS
- $650,0004 bd4 ba2.5k sqft2305 Hawthorne Trce, Monroe, GA 30655ActiveMLS ID #10829756, Jason T Strantz, Summit Realty Group. GAMLS
- $469,9004 bd3 ba2.2k sqft2304 Margaux Ct, Monroe, GA 30656ActiveMLS ID #10892028, Eric Heil, RE/MAX Center. GAMLS
- $735,0003 bd3 ba2.2k sqft2670 Ho Hum Hollow Rd, Monroe, GA 30655ActiveMLS ID #10856493, Jaclyn Myers, Algin Realty, Inc.. GAMLS
- $729,0003 bd3 ba2.1k sqft2005 Troy Smith Rd, Monroe, GA 30656ActiveMLS ID #10824738, Graham Parker, Bulldawg Realty.com GA LLC. GAMLS
- $699,0004 bd4 ba3.3k sqft2545 Aniki Bee Dr, Monroe, GA 30656ActiveMLS ID #10846027, Jennifer Nikiforyan, Virtual Properties Realty.Net. GAMLS
- $637,0003 bd3 ba3k sqft1230 Grapevine Trl, Monroe, GA 30656ActiveMLS ID #10883846, Stacy McCullers, Malcom & Malcom Realty Prof.. GAMLS
- $725,7305 bd4 ba3.4k sqft1425 Willowbend Pl, Monroe, GA 30655Active Under ContractGAMLS
- $614,9005 bd4 ba3.1k sqft339 Flat Creek Dr, Monroe, GA 30655ActiveMLS ID #10843884, Joshua T Parker, The HomeStore. GAMLS
- $355,0004 bd4 ba2.2k sqft424 Southern Hills Dr, Monroe, GA 30655ActiveMLS ID #10883892, Brittany Holcombe, Solace Realty. GAMLS
- $454,9004 bd4 ba2.1k sqft1049 Monticello Dr, Monroe, GA 30655ActiveMLS ID #10828774, Daniel N Hawkins, Hawkins Realty LLC. GAMLS
- $575,0003 bd1 ba2k sqft2020 Highway 78, Monroe, GA 30655ActiveMLS ID #10882776, Kathy E Walker, Front Gate Homes. GAMLS
- $599,9004 bd3 ba2.8k sqft461 Spring Creek Dr, Monroe, GA 30655Active Under ContractGAMLS
- $550,0004 bd4 ba2.9k sqft2429 Saint Martin Way, Monroe, GA 30656ActiveMLS ID #10871922, Barnes and Moore, Keller Williams Premier. GAMLS
