**MOVE-IN READY - Zeina Homes Modified Forestview Model** This beautiful custom home siting on 40 by 124 lot. Features 5 spacious bedrooms plus den and 5 bathrooms, basement with a side entrance, ideal for an in-law suite. The open-concept main floor boasts a welcoming double-door entrance, modern décor, and abundant natural light. The custom kitchen includes a center island, extensive cabinetry, and stylish light fixtures. Sliding doors lead to an oversized concrete porch in the backyard. Additional highlights include an elegant oak staircase, oversized windows, granite/quartz countertops, hardwood floors, a brick-to-roof exterior, and a 2-car garage. Located in a mature Ancaster neighborhood, this home is close to parks, schools, shopping, restaurants, Costco, and more.
New construction
C$1,389,000
386 Southcote Rd, Hamilton, ON L9G 2V8
4beds
3baths
Single Family Residence
Built in ----
4,960 Square Feet Lot
$-- Zestimate®
C$--/sqft
C$-- HOA
What's special
Open-concept main floorWelcoming double-door entranceAbundant natural lightCustom kitchenCenter islandExtensive cabinetryStylish light fixtures
- 294 days
- 21
- 0
Zillow last checked:
Listing updated:
Listed by:
RE/MAX ESCARPMENT REALTY INC.
Source: TRREB,MLS®#: X12556752 Originating MLS®#: Toronto Regional Real Estate Board
Originating MLS®#: Toronto Regional Real Estate BoardFacts & features
Interior
Bedrooms & bathrooms
- Bedrooms: 4
- Bathrooms: 3
Primary bedroom
- Level: Second
- Dimensions: 5.26 x 4.88
Bedroom
- Level: Second
- Dimensions: 3.96 x 3.66
Bedroom
- Level: Second
- Dimensions: 5.54 x 3.45
Bedroom
- Level: Second
- Dimensions: 4.09 x 4.88
Bedroom 2
- Level: Second
- Dimensions: 4.78 x 3.76
Bedroom 2
- Level: Basement
- Dimensions: 4.5 x 4.5
Dining room
- Level: Ground
- Dimensions: 6.02 x 3.73
Kitchen
- Level: Ground
- Dimensions: 5.82 x 4.83
Living room
- Level: Ground
- Dimensions: 5.69 x 4.29
Heating
- Forced Air, Gas
Cooling
- Central Air
Features
- In-Law Capability
- Basement: Unfinished,Full,Separate Entrance
- Has fireplace: Yes
- Fireplace features: Natural Gas
Interior area
- Living area range: 3000-3500 null
Property
Parking
- Total spaces: 6
- Parking features: Private Double
- Has garage: Yes
Features
- Stories: 2
- Pool features: None
Lot
- Size: 4,960 Square Feet
- Features: Park, School, School Bus Route
Details
- Parcel number: 174141380
Construction
Type & style
- Home type: SingleFamily
- Property subtype: Single Family Residence
Materials
- Brick Front, Stone
- Foundation: Poured Concrete
- Roof: Asphalt Shingle
Condition
- New construction: Yes
Utilities & green energy
- Sewer: Sewer
Community & HOA
Location
- Region: Hamilton
Financial & listing details
- Annual tax amount: C$7,000
- Date on market: 11/18/2025
Price history
Price history is unavailable.
Public tax history
Tax history is unavailable.
Climate risks
Neighborhood: L9G
Nearby schools
GreatSchools rating
No schools nearby
We couldn't find any schools near this home.

Similar homes
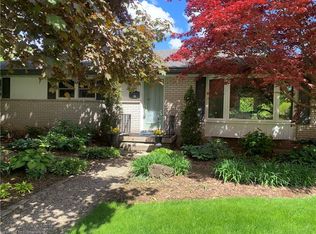
- C$1,399,0004 bd3 ba-- sqft137 Cloverleaf Dr, Hamilton, ON L9K 1R6For Sale
 MLS ID #X13743432, RE/MAX REAL ESTATE CENTRE INC.. TRREB
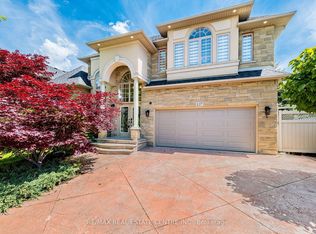
 - C$1,395,0004 bd4 ba-- sqft150 Davidson Blvd, Hamilton, ON L9H 7N6For Sale
 MLS ID #X13683298, RE/MAX ESCARPMENT REALTY INC.. TRREB
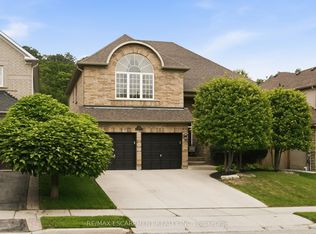
 - C$1,485,0006 bd5 ba2.8k sqft40 Premier Rd, Hamilton, ON L8B 0K7For Sale
 MLS ID #40861186, Brendon Aasla, Salesperson, Re/Max Twin City Realty Inc.. ITSO
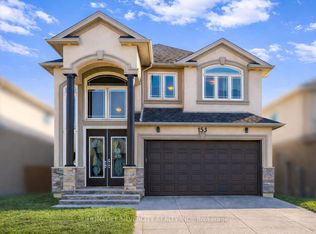
 - C$1,149,9004 bd3 ba-- sqft153 Medici Ln, Hamilton, ON L9B 0G7For Sale
 MLS ID #X13702390, HOMELIFE SILVERCITY REALTY INC.. TRREB
