Welcome home to this charming 3-bedroom, 1-bathroom ranch nestled in desirable Ashtabula/Plymouth Township! Situated on 5 pristine acres, this versatile property is perfect for farming, livestock, horses, or hunting right in your own backyard. Whether you dream of establishing a homestead or enjoying private outdoor recreation, this land offers endless possibilities.
Inside and out, no detail has been overlooked—all the major, high-ticket systems have been replaced for complete peace of mind(please see attached supplements for a list of updates). Furnace/central ac/Hot Water tank 2016, Double Pane windows install through entire house, Basement water proofed-drain pipes installed and gutters drain into ground drains and glass block windows installed. Updated 100-amp electrical service plus an 18,000-watt whole-house backup Generac generator—never worry about power outages again! New sewer pipe running straight from the house to the septic tank. Garage featuring a dedicated 60-amp electrical panel, paired with convenient carport for extra vehicle, boat, or equipment storage.
Don’t miss out on your opportunity to own this exceptional property—schedule your private showing today!
Active
$255,000
3864 State Rd, Ashtabula, OH 44004
3beds
1,232sqft
Single Family Residence
Built in 1952
5.06 Acres Lot
$-- Zestimate®
$207/sqft
$-- HOA
What's special
Glass block windows installed
- 4 hours
- 142
- 7
Zillow last checked:
Listing updated:
Listed by:
Chad Woodburn 440-813-6894 chad.woodburn@kw.com,
Keller Williams Greater Cleveland Northeast
Source: MLS Now,MLS#: 5251649 Originating MLS: Lake Geauga Area Association of REALTORS
Originating MLS: Lake Geauga Area Association of REALTORSFacts & features
Interior
Bedrooms & bathrooms
- Bedrooms: 3
- Bathrooms: 1
- Full bathrooms: 1
- Main level bathrooms: 1
- Main level bedrooms: 3
Heating
- Forced Air, Fireplace(s)
Cooling
- Central Air, Ceiling Fan(s)
Appliances
- Included: Dryer, Microwave, Range, Refrigerator, Washer
- Laundry: In Basement
Features
- Windows: Double Pane Windows
- Basement: Concrete,Partially Finished
- Number of fireplaces: 1
- Fireplace features: Electric
Interior area
- Total structure area: 1,232
- Total interior livable area: 1,232 sqft
- Finished area above ground: 1,232
Video & virtual tour
Property
Parking
- Total spaces: 3
- Parking features: Attached Carport, Carport, Driveway
- Garage spaces: 1
- Carport spaces: 2
- Covered spaces: 3
Features
- Levels: One
- Stories: 1
- Patio & porch: Covered
Lot
- Size: 5.06 Acres
- Features: Flat, Level, Few Trees
Details
- Additional structures: Carport(s)
- Parcel number: 420100004500
Construction
Type & style
- Home type: SingleFamily
- Architectural style: Ranch
- Property subtype: Single Family Residence
Materials
- Brick
- Roof: Asphalt
Condition
- Year built: 1952
Utilities & green energy
- Sewer: Septic Tank
- Water: Public
Community & HOA
Community
- Subdivision: Plymouth
HOA
- Has HOA: No
Location
- Region: Ashtabula
Financial & listing details
- Price per square foot: $207/sqft
- Tax assessed value: $150,600
- Annual tax amount: $2,341
- Date on market: 10/8/2026
- Listing terms: Cash,Conventional,FHA,USDA Loan,VA Loan
Estimated market value
Not available
Estimated sales range
Not available
Not available
Price history
| Date | Event | Price |
|---|---|---|
| 10/8/2026 | Listed for sale | $255,000+325%$207/sqft |
Source:  MLS Now #5251649 Report a problem MLS Now #5251649 Report a problem | ||
| 2/26/2016 | Sold | $60,000-14.2%$49/sqft |
Source: Public Record Report a problem | ||
| 1/28/2016 | Pending sale | $69,900$57/sqft |
Source: Martin Team Realty #3760527 Report a problem | ||
| 1/5/2016 | Price change | $69,900-12.5%$57/sqft |
Source: Martin Team Realty #3760527 Report a problem | ||
| 12/5/2015 | Price change | $79,900-5.9%$65/sqft |
Source: Martin Team Realty #3760527 Report a problem | ||
| 11/3/2015 | Listed for sale | $84,900+76.9%$69/sqft |
Source: Martin Team Realty #3760527 Report a problem | ||
| 9/25/2015 | Sold | $48,000-61.8%$39/sqft |
Source: Public Record Report a problem | ||
| 9/27/2004 | Sold | $125,500$102/sqft |
Source: Public Record Report a problem | ||
Public tax history
| Year | Property taxes | Tax assessment |
|---|---|---|
| 2025 | $2,422 -1.8% | $52,720 |
| 2024 | $2,466 -1.2% | $52,720 |
| 2023 | $2,496 +13.8% | $52,720 +33.4% |
| 2022 | $2,193 -1% | $39,520 |
| 2021 | $2,215 +9.9% | $39,520 |
| 2020 | $2,015 +7.6% | $39,520 +13% |
| 2019 | $1,873 +4.4% | $34,970 |
| 2018 | $1,794 +0.7% | $34,970 |
| 2017 | $1,781 +4.5% | $34,970 +10.1% |
| 2016 | $1,704 +0.2% | $31,750 +0.1% |
| 2015 | $1,701 +2.8% | $31,720 |
| 2014 | $1,654 -5.5% | $31,720 -9.5% |
| 2013 | $1,750 +2.7% | $35,040 |
| 2012 | $1,704 -2% | $35,040 |
| 2011 | $1,739 -2.9% | $35,040 -8.7% |
| 2010 | $1,791 +0.5% | $38,370 +0% |
| 2008 | $1,782 +1.9% | $38,360 +6% |
| 2007 | $1,748 +1% | $36,190 |
| 2006 | $1,732 +2.6% | $36,190 |
| 2005 | $1,688 -0.4% | $36,190 +4.9% |
| 2004 | $1,695 +2.1% | $34,510 |
| 2003 | $1,660 +4.8% | $34,510 |
| 2002 | $1,583 +13.9% | $34,510 +20.2% |
| 2001 | $1,390 +1.9% | $28,700 |
| 2000 | $1,364 | $28,700 |
Find assessor info on the county website
Monthly payment
Est. payment
Payment breakdown
Explore the cost of this home by adjusting the details. Changes won't be saved.Climate risks
Neighborhood: 44004
Nearby schools
Schools provided by the listing agent
- District: Ashtabula Area CSD - 401
Source: MLS Now. This data may not be complete. We recommend contacting the local school district to confirm school assignments for this home.

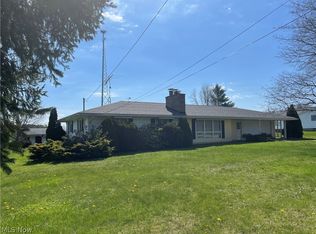
Similar homes
- $249,9003 bd2 ba1.3k sqft4421 State Rd, Ashtabula, OH 44004For Sale
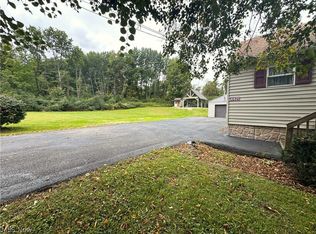 MLS ID #5223051, Tristan Davis, Howard Hanna. MLS Now
 - $250,0003 bd1 ba1.4k sqft3700 Padanarum Rd, Geneva, OH 44041For SaleMLS ID #5251242, Teddy Hines, Howard Hanna. MLS Now
- $239,0003 bd2 ba1.4k sqft6637 Conley Rd, Ashtabula, OH 44004For Sale
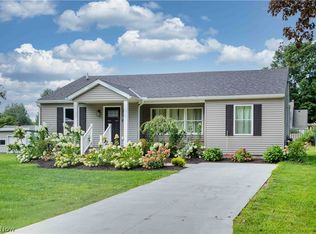 MLS ID #5238472, Todd Crockett, Howard Hanna. MLS Now
 - $275,0005 bd2 ba1.8k sqft4802 N Bend Rd, Ashtabula, OH 44004For Sale
 MLS ID #5233361, Sal M Jackson, Berkshire Hathaway HomeServices Professional Realty. MLS Now
