Meticulously maintained and beautifully presented, this like-new home offers three bedrooms, three bathrooms, and a private setting on 1.23 acres. Set back from Route 7 and surrounded by beautiful perennial gardens, the property combines a peaceful sense of retreat with convenient proximity to St. Albans and I-89. Inside, the home’s exceptional care is evident throughout. Clean, inviting, and move-in ready, it offers comfortable spaces to settle in and enjoy from day one. With over 1,700 square feet, the home also features a gas stove in the open living room for staying warm during the colder months. The primary bedroom features an en suite bathroom, while ample closet space throughout the home provides practical storage to keep everyday life organized. With three bedrooms and three bathrooms, there is room to accommodate a variety of needs. The heated two-car garage is a standout feature, offering comfortable year-round parking and space for projects or hobbies through Vermont’s changing seasons. Outside, the surrounding perennial gardens bring color and charm to the grounds, complementing the home’s beautifully maintained appearance. The generous lot and setback from the road create a welcoming, private setting to enjoy time outdoors. Offering meticulous condition, lovely gardens, and an accessible location, this beautiful property is ready for its next owners to call home.
Pending
Listed by: M Realty • The Paul Martin Team • 802-363-9501
$400,000
387 St. Albans Road, Swanton, VT 05488
3beds
1,793sqft
Ranch
Built in 2017
1.23 Acres Lot
$404,200 Zestimate®
$223/sqft
$-- HOA
What's special
Heated two-car garageThree bathroomsLovely gardensThree bedrooms
- 20 days
- 541
- 38
Zillow last checked:
Listing updated:
Listed by:
The Paul Martin Team,
M Realty 802-363-9501,
Paul Martin,
M Realty
Source: PrimeMLS,MLS#: 5112458
Facts & features
Interior
Bedrooms & bathrooms
- Bedrooms: 3
- Bathrooms: 3
- Full bathrooms: 2
- 1/2 bathrooms: 1
Heating
- Baseboard, Hot Water
Cooling
- None
Appliances
- Included: Dishwasher, Electric Range, Refrigerator
Features
- LED Lighting
- Flooring: Carpet, Laminate
- Basement: Concrete,Concrete Floor,Partially Finished,Interior Stairs,Interior Access,Interior Entry
- Has fireplace: Yes
- Fireplace features: Gas
Interior area
- Total structure area: 1,825
- Total interior livable area: 1,793 sqft
- Finished area above ground: 1,225
- Finished area below ground: 568
Property
Parking
- Total spaces: 2
- Parking features: Gravel
- Garage spaces: 2
Features
- Levels: One
- Stories: 1
Lot
- Size: 1.23 Acres
- Features: Country Setting
Details
- Parcel number: 63920114004
- Zoning description: Residential
- Special conditions: Standard
Construction
Type & style
- Home type: SingleFamily
- Architectural style: Raised Ranch
- Property subtype: Ranch
Materials
- Wood Frame
- Foundation: Concrete
- Roof: Shingle
Condition
- New construction: No
- Year built: 2017
Utilities & green energy
- Electric: Circuit Breakers
- Sewer: Septic Tank
- Utilities for property: Cable
Community & HOA
Location
- Region: Swanton
Financial & listing details
- Price per square foot: $223/sqft
- Tax assessed value: $245,800
- Annual tax amount: $4,966
- Date on market: 10/1/2026
- Road surface type: Paved
Estimated market value
$404,200
$384,000 - $424,000
$3,137/mo
Price history
| Date | Event | Price |
|---|---|---|
| 10/4/2026 | Pending sale | $400,000$223/sqft |
Source:  PrimeMLS #5112458 Report a problem PrimeMLS #5112458 Report a problem | ||
| 10/1/2026 | Listed for sale | $400,000-9.1%$223/sqft |
Source: PrimeMLS #5112458 Report a problem | ||
| 9/19/2026 | Listing removed | $440,000$245/sqft |
Source: PrimeMLS #5100768 Report a problem | ||
| 9/1/2026 | Price change | $440,000-3.3%$245/sqft |
Source: PrimeMLS #5100768 Report a problem | ||
| 8/27/2026 | Price change | $455,000-3.2%$254/sqft |
Source: PrimeMLS #5100768 Report a problem | ||
| 8/20/2026 | Price change | $470,000-1.9%$262/sqft |
Source: PrimeMLS #5100768 Report a problem | ||
| 8/4/2026 | Price change | $479,000-1.2%$267/sqft |
Source: PrimeMLS #5100768 Report a problem | ||
| 7/20/2026 | Listed for sale | $485,000+79.7%$270/sqft |
Source: PrimeMLS #5100768 Report a problem | ||
| 12/30/2019 | Sold | $269,900$151/sqft |
Source: PrimeMLS #4777314 Report a problem | ||
| 11/4/2019 | Price change | $269,900-1.8%$151/sqft |
Source: Paul Poquette Realty Group, LLC #4777314 Report a problem | ||
| 10/24/2019 | Price change | $274,900-1.8%$153/sqft |
Source: Paul Poquette Realty Group, LLC #4777314 Report a problem | ||
| 10/1/2019 | Price change | $279,900-1.8%$156/sqft |
Source: Paul Poquette Realty Group, LLC #4777314 Report a problem | ||
| 9/19/2019 | Listed for sale | $285,000+21.3%$159/sqft |
Source: Paul Poquette Realty Group, LLC #4777314 Report a problem | ||
| 9/11/2017 | Sold | $235,000+526.7%$131/sqft |
Source: Public Record Report a problem | ||
| 12/29/2016 | Sold | $37,500$21/sqft |
Source: PrimeMLS #4516695 Report a problem | ||
| 1/25/2016 | Sold | $37,500$21/sqft |
Source: Public Record Report a problem | ||
Public tax history
| Year | Property taxes | Tax assessment |
|---|---|---|
| 2024 | -- | $245,800 |
| 2023 | -- | $245,800 |
| 2022 | -- | $245,800 |
| 2021 | -- | $245,800 |
| 2020 | -- | $245,800 |
| 2019 | -- | $245,800 +2.3% |
| 2018 | -- | $240,300 +410.2% |
| 2017 | $861 | $47,100 -26.4% |
| 2016 | -- | $64,000 +9900% |
| 2015 | -- | $640 |
| 2014 | -- | $640 |
Find assessor info on the county website
Monthly payment
Est. payment
Payment breakdown
Explore the cost of this home by adjusting the details. Changes won't be saved.Climate risks
Neighborhood: 05488
Nearby schools
Schools provided by the listing agent
- Elementary: Swanton School
- Middle: Missisquoi Valley Union Jshs
- High: Missisquoi Valley UHSD #7
- District: Maple Run USD
Source: PrimeMLS. This data may not be complete. We recommend contacting the local school district to confirm school assignments for this home.
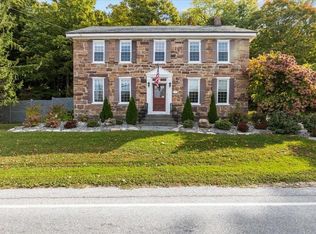
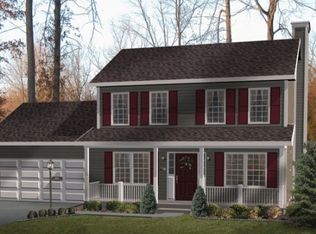
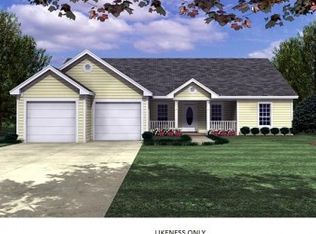
Similar homes
- $419,0002 bd3 ba2.1k sqft4 Dawns Way, Swanton, VT 05488Active
 MLS ID #5113683, The Paul Martin Team. PrimeMLS
 - $375,0003 bd2 ba2.4k sqft79 Waugh Farm Road, Swanton, VT 05488Active
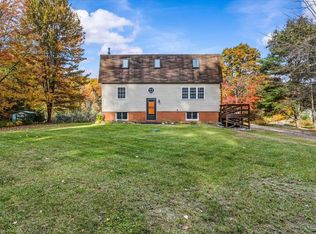 MLS ID #5114940, Zachariah M Sutton. PrimeMLS
 - $359,0003 bd1 ba1.5k sqft92 Canada Street, Swanton, VT 05488Active
 MLS ID #5114672, Lipkin Audette Team. PrimeMLS
 - $350,0004 bd2 ba1.8k sqft23 Spring Street, Swanton, VT 05488Active
 MLS ID #5096985, Shannon Kane. PrimeMLS
