Stunning custom home situated on approximately 1.04 private acres, offering exceptional craftsmanship, beautiful finishes, and thoughtfully designed living spaces throughout. The impressive two-story entry foyer welcomes you into a home filled with custom trim, architectural details, and elegant finishes. The great room features coffered ceilings and a dramatic two-story Venetian plaster fireplace. The gorgeous main kitchen offers JennAir appliances, Taj Mahal quartz countertops, a Venetian plaster hood, and under-cabinet lighting. A separate butler's prep kitchen and wet bar provide additional space for entertaining. The spacious primary suite features a Venetian plaster fireplace, luxurious bath with soaking tub and glass-enclosed shower, and an oversized custom closet with island, makeup station, and stackable laundry. Additional features include a mudroom with custom cabinetry, built-in desk area, and extra storage. Upstairs offers generously sized bedrooms with custom accent walls, a second primary-style suite, and an impressive two-story loft with beamed ceilings and beverage area. A private office with custom built-ins, additional laundry room, and flexible bonus room that could serve as a gym or potential fifth bedroom add to the home's versatility. The incredible outdoor living area features vaulted tongue-and-groove ceilings, a fireplace, and a full outdoor kitchen with cooktop and grilling area. An additional outdoor bathroom with sauna provides the perfect place to relax. Other highlights include three zoned HVAC units, a six-zone irrigation system, and a four-car garage with front-facing and side-entry spaces. This beautiful property offers the perfect combination of privacy, luxury, and everyday functionality..
Active
$1,750,000
3871 S Bogan Rd, Buford, GA 30519
4beds
6,420sqft
Single Family Residence, Residential
Built in 2026
1.04 Acres Lot
$1,716,900 Zestimate®
$273/sqft
$-- HOA
What's special
Thoughtfully designed living spacesElegant finishesSpacious primary suiteSecond primary-style suiteCustom trimImpressive two-story entry foyerArchitectural details
- 6 days
- 96
- 14
Zillow last checked:
Listing updated:
Listed by:
Peret Realty Group,
EXP Realty, LLC. 888-959-9461,
Nadege DeMaitre,
EXP Realty, LLC.
Source: FMLS GA,MLS#: 7867788
Facts & features
Interior
Bedrooms & bathrooms
- Bedrooms: 4
- Bathrooms: 8
- Full bathrooms: 6
- 1/2 bathrooms: 2
- Main level bathrooms: 2
- Main level bedrooms: 1
Rooms
- Room types: Bonus Room, Den, Great Room, Office
Heating
- Forced Air, Natural Gas
Cooling
- Ceiling Fan(s), Central Air, Electric, Zoned
Appliances
- Included: Dishwasher, Double Oven, Dryer, Gas Oven, Gas Range, Gas Water Heater, Microwave, Refrigerator, Tankless Water Heater
- Laundry: Laundry Room, Main Level, Other
Features
- Beamed Ceilings, Bookcases, Cathedral Ceiling(s), Coffered Ceiling(s), Double Vanity, Entrance Foyer 2 Story, High Ceilings 10 ft Main, Sauna, Tray Ceiling(s), Walk-In Closet(s)
- Flooring: Ceramic Tile, Hardwood
- Windows: Insulated Windows
- Basement: None
- Number of fireplaces: 4
- Fireplace features: Decorative, Factory Built, Family Room, Great Room, Master Bedroom
- Common walls with other units/homes: No Common Walls
Interior area
- Total structure area: 6,420
- Total interior livable area: 6,420 sqft
Video & virtual tour
Property
Parking
- Parking features: Attached, Garage Faces Front, Garage Faces Side, Kitchen Level, Level Driveway, RV Access/Parking
- Has attached garage: Yes
- Has uncovered spaces: Yes
Accessibility
- Accessibility features: Accessible Approach with Ramp
Features
- Levels: Two
- Stories: 2
- Patio & porch: Covered, Front Porch, Patio, Rear Porch
- Pool features: None
- Has spa: Yes
- Spa features: Private
- Fencing: Back Yard,Fenced
- Has view: Yes
- View description: City
- Waterfront features: None
- Body of water: None
Lot
- Size: 1.04 Acres
- Features: Back Yard, Front Yard, Landscaped, Level
Details
- Additional structures: Garage(s), Outdoor Kitchen, RV/Boat Storage
- Parcel number: R7220 393
- Other equipment: Irrigation Equipment
- Horse amenities: None
Construction
Type & style
- Home type: SingleFamily
- Architectural style: Craftsman
- Property subtype: Single Family Residence, Residential
Materials
- Block
- Foundation: Block
- Roof: Composition,Shingle
Condition
- New Construction
- New construction: Yes
- Year built: 2026
Utilities & green energy
- Electric: 110 Volts, 220 Volts, 220 Volts in Garage
- Sewer: Septic Tank
- Water: Public
- Utilities for property: Cable Available, Electricity Available, Natural Gas Available, Phone Available, Underground Utilities, Water Available
Green energy
- Energy efficient items: Appliances, HVAC, Insulation, Thermostat
- Energy generation: None
Community & HOA
Community
- Features: None
- Security: Carbon Monoxide Detector(s), Security Gate, Smoke Detector(s)
- Subdivision: None
HOA
- Has HOA: No
Location
- Region: Buford
Financial & listing details
- Price per square foot: $273/sqft
- Date on market: 11/12/2026
- Cumulative days on market: 6 days
- Electric utility on property: Yes
- Road surface type: Paved
Estimated market value
$1,716,900
$1.63M - $1.80M
Not available
Price history
| Date | Event | Price |
|---|---|---|
| 11/16/2026 | Listed for sale | $1,750,000$273/sqft |
Source:  FMLS GA #7867788 Report a problem | ||
Public tax history
Tax history is unavailable.
Monthly payment
Est. payment
Payment breakdown
Explore the cost of this home by adjusting the details. Changes won't be saved.Climate risks
Neighborhood: 30519
Nearby schools
Schools provided by the listing agent
- Elementary: Harmony - Gwinnett
- Middle: Jones
- High: Seckinger
Source: FMLS GA. This data may not be complete. We recommend contacting the local school district to confirm school assignments for this home.


Similar homes
- $--5 bd4 ba6.4k sqft3364 N Bogan Rd, Buford, GA 30519Auction
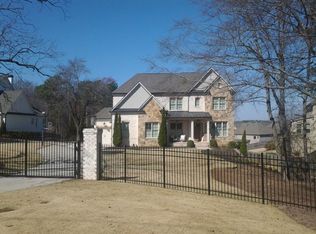 ServiceLink Auction
- $2,000,0006 bd6 ba6.3k sqft3459 Camp Branch Rd, Buford, GA 30519Active
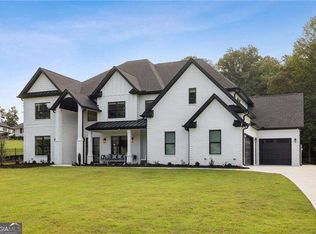
 MLS ID #10890182, Marissa Mann, Atlanta Communities. GAMLS
- $1,799,0007 bd6 ba5.9k sqft2551 E Maddox Rd, Buford, GA 30519For Sale
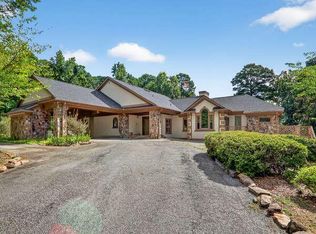
 MLS ID #7627141, Ju Hwan Lee, Wealthpoint Realty, LLC.. FMLS GA
- $1,990,0006 bd9 ba7.9k sqft2361 Kilgore Rd Lot 2, Buford, GA 30519Active
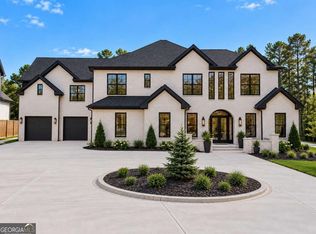 MLS ID #10873567, Mindy Cintron, Keller Williams Community Partners. GAMLS
- $1,799,9995 bd6 ba5.6k sqft1728 Plunketts Rd, Buford, GA 30519ActiveMLS ID #10846024, Adriana Vergara, HomeSmart. GAMLS
- $1,790,0006 bd7 ba5.8k sqft2875 N Bogan Rd, Buford, GA 30519ActiveMLS ID #10812027, Bret Muetzelfeld, Peach State Realty. GAMLS
- $1,100,0005 bd5 ba5.7k sqft3615 Bogan Springs Dr, Buford, GA 30519ActiveMLS ID #10889653, Bill Reed, RE/MAX Center. GAMLS
- $1,699,0005 bd6 ba7.3k sqft3207 Thompson Mill Rd, Buford, GA 30519ActiveMLS ID #10847152, Mindy Cintron, Keller Williams Community Partners. GAMLS
- $1,674,9996 bd5 ba6k sqft2724 Talley Ln, Buford, GA 30519ActiveMLS ID #10853620, Shermine A Khakiani, Keller Williams Realty Atl. Partners. GAMLS
- $1,599,0005 bd5 ba4.2k sqft3205 Camp Branch Rd, Buford, GA 30519ActiveMLS ID #10789519, Gail Butler Marlar, Keller Williams Realty Atl. Partners. GAMLS
- $1,675,0005 bd6 ba5.7k sqft3608 Sunflower Dr, Buford, GA 30519ActiveMLS ID #10780903, Chris Arthur, Keller Williams Realty Atl. Partners. GAMLS
- $1,499,0005 bd6 ba6.4k sqft4077 Ridge Rd, Buford, GA 30519ActiveMLS ID #10882892, Julia Ionita, Chapman Hall Realtors Professionals. GAMLS
- $1,150,0004 bd4 ba5.3k sqft2678 N Bogan Rd, Buford, GA 30519For SaleMLS ID #7795555, Jacob Osorio-Velasquez, Virtual Properties Realty. Biz. FMLS GA
- $1,848,9005 bd4 ba4k sqft2218 Shoal Creek Rd, Buford, GA 30518ActiveMLS ID #10849393, Tary Drouault, Keller Williams Realty Atl. Partners. GAMLS
- $1,499,0005 bd6 ba5.7k sqft3263 N Bogan Rd, Buford, GA 30519ActiveMLS ID #10833228, Mindy Cintron, Keller Williams Community Partners. GAMLS
- $1,299,9004 bd5 ba5k sqft3420 Old Oaks Rd, Buford, GA 30519ActiveMLS ID #10830357, Ryan Reed, RE/MAX Center. GAMLS
- $1,499,0005 bd5 ba5.5k sqft3267 N Bogan Rd, Buford, GA 30519ActiveMLS ID #10845689, Bret Muetzelfeld, Peach State Realty. GAMLS
- $1,350,0005 bd6 ba5.7k sqft2711 Trailing Ivy Way, Buford, GA 30519For SaleMLS ID #7832610, Marie Crawford, HomeSmart. FMLS GA
- $1,425,0004 bd5 ba5.9k sqft436 Thunder Rd, Buford, GA 30518For SaleMLS ID #7811645, MELISSA Welker, Hill Wood Realty, LLC.. FMLS GA
- $2,200,0005 bd6 ba6.5k sqft6142 Bethany View Trl, Buford, GA 30518ActiveMLS ID #10890400, Bria Earley, Watch Realty Co. GAMLS
