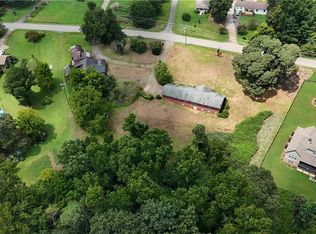
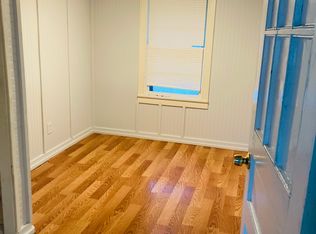
Custom luxury residence coming coon in the highly coveted Buford City School District! Experience the perfect harmony of timeless elegance, exceptional craftsmanship, and modern luxury with this extraordinary custom home opportunity situated on a spacious homesite in one of Buford's most desirable locations. From the inviting covered front porch to the meticulously designed interiors, every detail has been thoughtfully curated to create a home that is as functional as it is breathtaking. The main level welcomes you with a private study, elegant dining room, and a spacious guest suite with a full bath, offering the perfect blend of sophistication and flexibility for guests or multi-generational living. The open-concept living spaces are designed for effortless entertaining, featuring a stunning great room that flows seamlessly into the gourmet kitchen, breakfast area, oversized walk-in pantry, and well-appointed mudroom. Upstairs, the luxurious owner's suite serves as a private retreat with a spacious sitting area, fireplace, spa-inspired bath, and expansive custom walk-in closet. Three additional en-suite bedrooms provide exceptional comfort and privacy, while a spacious media room with a fireplace and conveniently located laundry room complete the upper level. The fully finished terrace level elevates the lifestyle experience with an additional bedroom, full and half baths, expansive recreation space, and dedicated fitness room. Step outside to your own private backyard oasis featuring a beautifully designed in-ground saltwater pool and spa, perfect for year-round relaxation and entertaining. Ideally located near Bogan Park and minutes from Historic Downtown Buford, premier shopping, dining, entertainment, and Lake Lanier. This rare opportunity allows you to personalize every detail and create a one-of-a-kind luxury estate in an unbeatable location.
Active
Price cut: $25K (10/8)
$1,790,000
2875 N Bogan Rd, Buford, GA 30519
6beds
5,895sqft
Single Family Residence
Built in 2026
0.65 Acres Lot
$-- Zestimate®
$304/sqft
$-- HOA
What's special
Open-concept living spacesPrivate backyard oasisStunning great roomSpacious sitting areaInviting covered front porchBreakfast areaOversized walk-in pantry
- 93 days
- 288
- 15
Zillow last checked:
Listing updated:
Listed by:
Bret Muetzelfeld 678-765-7785,
Peach State Realty
Source: GAMLS,MLS#: 10812027
Facts & features
Interior
Bedrooms & bathrooms
- Bedrooms: 6
- Bathrooms: 7
- Full bathrooms: 6
- 1/2 bathrooms: 1
- Main level bathrooms: 1
- Main level bedrooms: 1
Rooms
- Room types: Bonus Room, Family Room, Foyer, Laundry, Media Room, Office
Dining room
- Features: Seats 12+, Separate Room
Kitchen
- Features: Breakfast Area, Breakfast Room, Kitchen Island, Pantry, Walk-in Pantry
Heating
- Central, Forced Air
Cooling
- Ceiling Fan(s), Central Air
Appliances
- Included: Dishwasher, Double Oven, Microwave
- Laundry: Upper Level
Features
- Bookcases, Double Vanity, High Ceilings, In-Law Floorplan, Separate Shower, Soaking Tub, Split Bedroom Plan, Walk-In Closet(s)
- Flooring: Hardwood, Tile
- Windows: Double Pane Windows
- Basement: Bath Finished,Daylight,Exterior Entry,Finished,Interior Entry
- Number of fireplaces: 3
- Fireplace features: Gas Starter, Living Room, Master Bedroom, Other
Interior area
- Total structure area: 5,895
- Total interior livable area: 5,895 sqft
- Finished area above ground: 4,158
- Finished area below ground: 1,737
Property
Parking
- Total spaces: 3
- Parking features: Attached, Garage, Garage Door Opener
- Has attached garage: Yes
Features
- Levels: Two
- Stories: 2
- Patio & porch: Patio, Porch
- Has private pool: Yes
- Pool features: Heated, Pool/Spa Combo, In Ground, Salt Water
- Fencing: Fenced
Lot
- Size: 0.65 Acres
- Features: Level, Private
Details
- Parcel number: R7263 370
Construction
Type & style
- Home type: SingleFamily
- Architectural style: Brick 4 Side,Craftsman,European
- Property subtype: Single Family Residence
Materials
- Brick, Stone
- Roof: Composition
Condition
- To Be Built
- New construction: Yes
- Year built: 2026
Details
- Warranty included: Yes
Utilities & green energy
- Electric: 220 Volts
- Sewer: Septic Tank
- Water: Public
- Utilities for property: Electricity Available, Natural Gas Available, Water Available
Green energy
- Energy efficient items: Appliances, Thermostat
Community & HOA
Community
- Features: Park
- Security: Carbon Monoxide Detector(s), Smoke Detector(s)
- Subdivision: None
HOA
- Has HOA: No
- Services included: None
Location
- Region: Buford
Financial & listing details
- Price per square foot: $304/sqft
- Annual tax amount: $1
- Date on market: 7/24/2026
- Cumulative days on market: 93 days
- Listing agreement: Exclusive Right To Sell
- Electric utility on property: Yes
Estimated market value
Not available
Estimated sales range
Not available
$6,444/mo
Price history
| Date | Event | Price |
|---|---|---|
| 10/8/2026 | Price change | $249,900-9.1%$42/sqft |
Source:  GAMLS #10826136 Report a problem GAMLS #10826136 Report a problem | ||
| 8/27/2026 | Price change | $274,900-8.3%$47/sqft |
Source: GAMLS #10826136 Report a problem | ||
| 8/14/2026 | Price change | $299,900-83.2%$51/sqft |
Source: GAMLS #10826136 Report a problem | ||
| 7/24/2026 | Listed for sale | $1,790,000$304/sqft |
Source:  FMLS GA #7805130 Report a problem FMLS GA #7805130 Report a problem | ||
Public tax history
Tax history is unavailable.
Monthly payment
Est. payment
Payment breakdown
Explore the cost of this home by adjusting the details. Changes won't be saved.Climate risks
Neighborhood: 30519
Nearby schools
Schools provided by the listing agent
- Elementary: Buford Academy
- Middle: Buford
- High: Buford
Source: GAMLS. This data may not be complete. We recommend contacting the local school district to confirm school assignments for this home.


Similar homes
- $1,199,0005 bd4 ba4k sqft2871 N Bogan Rd, Buford, GA 30519Active

 MLS ID #10805733, Bret Muetzelfeld, Peach State Realty. GAMLS
 - $1,249,0005 bd4 ba4.3k sqft2859 N Bogan Rd, Buford, GA 30519Active
 MLS ID #10795875, Bret Muetzelfeld, Peach State Realty. GAMLS
 - $1,799,0006 bd5 ba4.7k sqft91 Ramey Rd, Sugar Hill, GA 30518New Construction

 MLS ID #7852281, Veera Polukhin, HomeSmart. FMLS GA
 - $1,400,0005 bd5 ba4.5k sqft3490 Hamilton Mill Rd, Buford, GA 30519New Construction
 MLS ID #7817909, Kamini Sali, KMI Realty. FMLS GA
 - $2,250,0005 bd8 ba4.2k sqft7025 Deaton Henry Rd, Flowery Branch, GA 30542ActiveMLS ID #10877885, Diana Flores, Harry Norman Realtors. GAMLS
- $1,790,0006 bd7 ba6.9k sqft1684 Kilcrease Rd, Bethlehem, GA 30620ActiveMLS ID #10794098, Bret Muetzelfeld, Peach State Realty. GAMLS
- $2,090,0004 bd7 ba5.2k sqft6990 Deaton Henry Rd, Flowery Branch, GA 30542ActiveMLS ID #10855578, Elizabeth Muetzelfeld, Peach State Realty. GAMLS
- $1,743,0005 bd6 ba4.7k sqft1885 Emberstone Cir, Lawrenceville, GA 30043New ConstructionFMLS GA
- $1,690,0005 bd7 ba5.5k sqft1686 Kilcrease Rd, Bethlehem, GA 30620ActiveMLS ID #10794118, Bret Muetzelfeld, Peach State Realty. GAMLS
- $1,499,0005 bd5 ba4.6k sqft5278 Cash Rd, Flowery Branch, GA 30542ActiveMLS ID #10768338, TaMara Roberts-Hodges, The Commission Luxury Group. GAMLS
- $1,275,0005 bd7 ba5.3k sqft3285 Hall Rd, Dacula, GA 30019ActiveMLS ID #10877123, Shermine A Khakiani, Keller Williams Realty Atl. Partners. GAMLS
- $1,200,0005 bd5 ba4.5k sqft5797 Orouke Rd, Sugar Hill, GA 30518New ConstructionMLS ID #7834893, Kamini Sali, KMI Realty. FMLS GA
- $1,499,0005 bd5 ba5k sqft0 Lake Louella Rd, Suwanee, GA 30024New ConstructionMLS ID #7836443, Andrea Vladuti, HomeSmart. FMLS GA
- $1,499,0005 bd7 ba8.2k sqft670 Davis Rd, Lawrenceville, GA 30046ActiveMLS ID #10831735, Nidia M Guzman, Virtual Properties Realty.com. GAMLS
- $1,850,0005 bd5 ba4k sqft3646 Spalding Ter, Peachtree Corners, GA 30092Active Under ContractMLS ID #10754261, Scott Johnson, Ansley RE | Christie's Int'l RE. GAMLS
- $1,983,0005 bd6 ba4.6k sqft4415 Hawthorn Cir, Alpharetta, GA 30022New ConstructionFMLS GA
- $1,475,0005 bd6 ba4.8k sqft3745 Crescentwood Ln, Cumming, GA 30040ActiveMLS ID #10737288, Holly Norman, RE/MAX Center. GAMLS
- $1,550,0005 bd5 ba4.2k sqft7582 Bates Dr, Alpharetta, GA 30004ActiveMLS ID #10867378, Hakki Guven, Coldwell Banker Realty. GAMLS
