COUNTRY LIVING—PLUS A GUEST HOUSE!
Beautifully maintained grounds, wide-open space, and exceptional versatility come together on six manicured acres—just minutes from Hibbing! This spacious four-bedroom, two-bath bi-level offers 2,528 finished square feet, an attached finished garage, and a separate 960-square-foot guest house with fully functional living quarters.
Inside, the bright, generously sized kitchen features abundant cabinetry, a large center island, and plenty of room to gather. Newer windows and laminate flooring complement the comfortable, well-designed living space across both levels. Step outside onto the large 12x17 upper-level deck—perfect for relaxing, entertaining, or enjoying the peaceful country surroundings. The walkout lower level opens directly to an additional patio area.
The beautifully maintained acreage includes an impressive amount of open pasture or tillable ground, offering exciting possibilities for horses, hobby farming, gardens, or an additional outbuilding. Built in 1990 and beautifully finished with its own kitchen and living space, the guest house is ideal for extended stays, guests, a private workspace, or flexible independent living.
A freshly painted exterior and new septic system add even more value. Conveniently located just off Highway 37, this one-of-a-kind property delivers the space and freedom of country living without sacrificing proximity to town!
Active
$450,000
3875 Berg Rd, Hibbing, MN 55746
4beds
2,528sqft
Single Family
Built in 1979
6 Acres Lot
$440,400 Zestimate®
$178/sqft
$-- HOA
What's special
- 8 days
- 429
- 31
Zillow last checked:
Listing updated:
Listed by:
Brina Guyer 218-259-8324,
MN DIRECT PROPERTIES
Source: NorthstarMLS as distributed by MLS GRID,MLS#: 7146793
Facts & features
Interior
Bedrooms & bathrooms
- Bedrooms: 4
- Bathrooms: 2
- Full bathrooms: 2
Bedroom
- Level: Main
- Area: 191.88 Square Feet
- Dimensions: 12.3x15.6
Bedroom 2
- Level: Main
- Area: 163.2 Square Feet
- Dimensions: 12x13.6
Bedroom 3
- Level: Lower
- Area: 118.29 Square Feet
- Dimensions: 11.7x10.11
Bedroom 4
- Level: Lower
- Area: 132.21 Square Feet
- Dimensions: 11.11x11.9
Kitchen
- Level: Main
- Area: 271.2 Square Feet
- Dimensions: 12.x22.6
Laundry
- Level: Lower
- Area: 163.8 Square Feet
- Dimensions: 11.7x14
Living room
- Level: Main
- Area: 253.5 Square Feet
- Dimensions: 13x19.5
Recreation room
- Level: Lower
- Area: 321.08 Square Feet
- Dimensions: 11.11x28.9
Heating
- Baseboard
Cooling
- Central Air
Appliances
- Included: Dishwasher, Dryer, Electric Water Heater, Stainless Steel Appliance(s), Washer
- Laundry: Lower Level, Laundry Room
Features
- Basement: Finished
- Has fireplace: No
- Fireplace features: Other
Interior area
- Total structure area: 2,528
- Total interior livable area: 2,528 sqft
- Finished area above ground: 1,264
- Finished area below ground: 1,264
Property
Parking
- Total spaces: 2
- Parking features: Attached
- Attached garage spaces: 2
- Details: Garage Dimensions (24x24)
Accessibility
- Accessibility features: Other
Features
- Levels: Multi/Split
- Patio & porch: Deck, Patio
- Pool features: None
Lot
- Size: 6 Acres
- Dimensions: 750 x 355
- Features: Tree Coverage - Medium
Details
- Additional structures: Chicken Coop/Barn, Guest House, Storage Shed
- Foundation area: 1264
- Parcel number: 141002003282
- Zoning description: Other
Construction
Type & style
- Home type: SingleFamily
- Property subtype: Single Family
Materials
- Frame
- Roof: Asphalt
Condition
- New construction: No
- Year built: 1979
Utilities & green energy
- Electric: Circuit Breakers
- Gas: Electric
- Sewer: Septic System Compliant - Yes
- Water: Drilled, Well
Community & HOA
Community
- Subdivision: Hibbing City Of 57-20
HOA
- Has HOA: No
Location
- Region: Hibbing
Financial & listing details
- Price per square foot: $178/sqft
- Tax assessed value: $349,200
- Annual tax amount: $5,390
- Date on market: 9/22/2026
Estimated market value
$440,400
$418,000 - $462,000
$2,267/mo
Price history
| Date | Event | Price |
|---|---|---|
| 9/27/2026 | Listed for sale | $450,000+33.5%$178/sqft |
Source:  NorthstarMLS as distributed by MLS GRID #7146793 Report a problem NorthstarMLS as distributed by MLS GRID #7146793 Report a problem | ||
| 12/15/2023 | Sold | $337,000-3.7%$133/sqft |
Source: Range AOR #145837 Report a problem | ||
| 11/4/2023 | Contingent | $349,900$138/sqft |
Source: Range AOR #145837 Report a problem | ||
| 10/15/2023 | Price change | $349,900-4.1%$138/sqft |
Source: Range AOR #145837 Report a problem | ||
| 9/21/2023 | Listed for sale | $365,000+4.3%$144/sqft |
Source: Range AOR #145837 Report a problem | ||
| 8/16/2023 | Contingent | $349,900$138/sqft |
Source: Range AOR #145430 Report a problem | ||
| 8/11/2023 | Price change | $349,900-5.4%$138/sqft |
Source: Range AOR #145430 Report a problem | ||
| 8/1/2023 | Price change | $369,900-2.6%$146/sqft |
Source: Range AOR #145430 Report a problem | ||
| 7/21/2023 | Price change | $379,900-2.6%$150/sqft |
Source: Range AOR #145430 Report a problem | ||
| 7/18/2023 | Listed for sale | $389,900+65.2%$154/sqft |
Source: Range AOR #145430 Report a problem | ||
| 6/27/2013 | Sold | $236,000+33.7%$93/sqft |
Source: Public Record Report a problem | ||
| 9/4/2001 | Sold | $176,500$70/sqft |
Source: Public Record Report a problem | ||
Public tax history
| Year | Property taxes | Tax assessment |
|---|---|---|
| 2025 | $5,952 +9.1% | $349,200 -10.5% |
| 2024 | $5,456 +24% | $390,100 +7.2% |
| 2023 | $4,400 +2.5% | $364,000 +37.3% |
| 2022 | $4,292 +31.7% | $265,100 +5.1% |
| 2021 | $3,260 | $252,200 +15.3% |
| 2020 | $3,260 | $218,700 |
| 2019 | $3,260 +3.9% | $218,700 |
| 2018 | $3,138 -1.4% | $218,700 |
| 2017 | $3,182 +1.4% | $218,700 -3.3% |
| 2016 | $3,138 -2.1% | $226,200 +7.1% |
| 2015 | $3,204 +1.5% | $211,200 +8.1% |
| 2014 | $3,158 +9.5% | $195,400 |
| 2013 | $2,885 -2.5% | $195,400 -1.3% |
| 2012 | $2,958 +9.2% | $198,000 -12.5% |
| 2011 | $2,709 +4.9% | $226,200 |
| 2010 | $2,581 | $226,200 |
| 2009 | $2,581 +20.2% | $226,200 +14.2% |
| 2008 | $2,148 +4.8% | $198,000 +15% |
| 2007 | $2,050 +0.1% | $172,200 |
| 2006 | $2,047 +6.8% | $172,200 +16.2% |
| 2004 | $1,917 +15.3% | $148,200 +12% |
| 2003 | $1,663 +23.4% | $132,300 +10% |
| 2002 | $1,348 -7.4% | $120,300 +8.5% |
| 2001 | $1,455 +5.5% | $110,900 +8.5% |
| 2000 | $1,380 | $102,200 |
Find assessor info on the county website
Monthly payment
Est. payment
Payment breakdown
Explore the cost of this home by adjusting the details. Changes won't be saved.Climate risks
Neighborhood: 55746
Similar homes
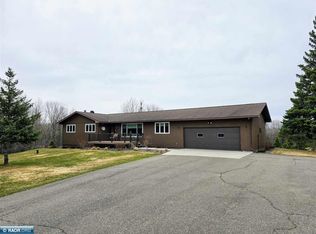
- $339,0003 bd2 ba1.7k sqft10916 Meadowlark Ln, Hibbing, MN 55746For Sale
 MLS ID #150637, Joe Jump, Johnson Hometown Realty. Range AOR
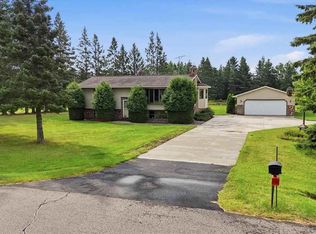
 - $509,0003 bd3 ba2.1k sqft11387 Spudville Rd, Hibbing, MN 55746For Sale
 MLS ID #7129121, CODY PRESLEY, MN DIRECT PROPERTIES. NorthstarMLS as distributed by MLS GRID
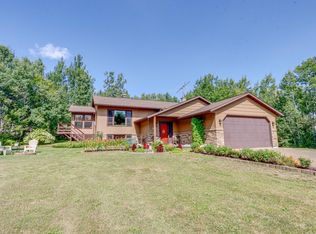
 - $479,9003 bd3 ba2.8k sqft1964 Highway 5, Hibbing, MN 55746For Sale
 MLS ID #150438, Jennie Damjanovich, Northbound Realty LLC. Range AOR
 - $399,9004 bd2 ba2.2k sqft9225 Merrill Rd, Hibbing, MN 55746For Sale
 MLS ID #7130185, James Marx, Mirabella Realty. NorthstarMLS as distributed by MLS GRID
 - $299,9005 bd3 ba3.1k sqft3617 2nd Ave W, Hibbing, MN 55746For SaleMLS ID #7153081, James Marx, Mirabella Realty. NorthstarMLS as distributed by MLS GRID
- $425,0002 bd3 ba2.6k sqft27162 County Road 16, Hibbing, MN 55746For SaleMLS ID #7085187, GREG PERRELLA, PERRELLA & ASSOCIATES. NorthstarMLS as distributed by MLS GRID
- $449,9993 bd2 ba1.7k sqft6168 Krogerus Rd, Chisholm, MN 55719For SaleMLS ID #7120165, Hannah Aldrich, Keller Williams Select Realty. NorthstarMLS as distributed by MLS GRID
