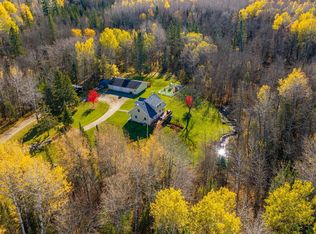
Start living the Lake Life on beautiful Murphy Lake in northern MN! This one level 4 BR, 2 bath home offers easy living in a peaceful, private setting with a beautiful level lot, sand beach & gorgeous lakeside views w/200' of lakeshore. Step inside to vaulted ceilings, a spacious living room with FP, & an inviting open floor plan connecting the living room, dining room, & kitchen perfect for everyday living and entertaining. The primary bedroom features a private en-suite bath. Outside enjoy the large lakeside deck & gazebo, perfect spots to relax, entertain, & take in the peaceful surroundings. A newer dock makes getting out on the water easy, while the detached 2 stall garage offers plenty of room for vehicles, boats & toys. Enjoy the convenience of launching your boat right from your own property. Conveniently located just 20 minutes from Virginia and appx. 60 minutes from Duluth, this Murphy Lake retreat offers lakeside tranquility & accessibility. Whether you're looking for a yr round home or place to escape & enjoy the lake, it's time to start living the Lake Life!
For sale
Price cut: $19K (10/20)
$420,000
2394 Crip Rd, Eveleth, MN 55734
4beds
1,904sqft
Single Family Residence
Built in 2013
1.5 Acres Lot
$-- Zestimate®
$221/sqft
$-- HOA
What's special
Newer dockVaulted ceilingsBeautiful level lotSand beach
- 34 days
- 617
- 24
Zillow last checked:
Listing updated:
Listed by:
Sherry Anderson 218-753-8985,
Vermilion Land Office, Inc
Source: Lake Superior Area Realtors as distributed by MLS GRID,MLS#: 6128110
Facts & features
Interior
Bedrooms & bathrooms
- Bedrooms: 4
- Bathrooms: 2
- Full bathrooms: 1
- 3/4 bathrooms: 1
Primary bedroom
- Description: Has en-suite bath
- Area: 153.8 Square Feet
- Dimensions: 12.7 x 12.11
Bedroom
- Area: 97.48 Square Feet
- Dimensions: 9.11 x 10.7
Bedroom
- Area: 116.26 Square Feet
- Dimensions: 9.6 x 12.11
Bedroom
- Area: 103.79 Square Feet
- Dimensions: 9.7 x 10.7
Dining room
- Area: 199.82 Square Feet
- Dimensions: 12.11 x 16.5
Kitchen
- Area: 117 Square Feet
- Dimensions: 9 x 13
Living room
- Area: 274.5 Square Feet
- Dimensions: 15 x 18.3
Heating
- Forced Air, Propane
Cooling
- Central Air
Appliances
- Included: Water Heater-Electric, Dishwasher, Dryer, Exhaust Fan, Microwave, Range, Refrigerator, Washer
- Laundry: Main Level
Features
- Basement: N/A
- Number of fireplaces: 1
- Fireplace features: Gas
Interior area
- Total interior livable area: 1,904 sqft
- Finished area above ground: 1,904
- Finished area below ground: 0
Property
Parking
- Total spaces: 2
- Parking features: Gravel, Detached, Electrical Service, Slab
- Garage spaces: 2
Features
- Patio & porch: Deck
- Exterior features: Dock
- Has view: Yes
- View description: Inland Lake
- Has water view: Yes
- Water view: Lake
- Waterfront features: Inland Lake, Waterfront Access(Private), Shoreline Characteristics(Shore-Accessible)
- Body of water: Murphy
- Frontage length: 200
Lot
- Size: 1.5 Acres
- Dimensions: 327 x 200
- Features: Accessible Shoreline, Tree Coverage - Light, Level
Details
- Foundation area: 1904
- Parcel number: 690008000200, 690008000190
Construction
Type & style
- Home type: SingleFamily
- Architectural style: Ranch
- Property subtype: Single Family Residence
Materials
- Vinyl, Manufactured (Post-6/'76)
- Foundation: Concrete Perimeter
- Roof: Asphalt Shingle
Condition
- Previously Owned
- Year built: 2013
Utilities & green energy
- Electric: Lake Country Power
- Sewer: Private Sewer
- Water: Drilled
Community & HOA
HOA
- Has HOA: No
Location
- Region: Eveleth
Financial & listing details
- Price per square foot: $221/sqft
- Tax assessed value: $66,600
- Annual tax amount: $3,371
- Date on market: 9/22/2026
- Cumulative days on market: 35 days
- Listing terms: Cash,Conventional,FHA,VA Loan
Estimated market value
Not available
Estimated sales range
Not available
Not available
Price history
| Date | Event | Price |
|---|---|---|
| 10/20/2026 | Price change | $420,000-4.3%$221/sqft |
Source:  NorthstarMLS as distributed by MLS GRID #7149137 Report a problem | ||
| 10/12/2026 | Price change | $439,000-2.2%$231/sqft |
Source: Range AOR #150724 Report a problem | ||
| 9/22/2026 | Listed for sale | $449,000$236/sqft |
Source: Range AOR #150724 Report a problem | ||
Public tax history
| Year | Property taxes | Tax assessment |
|---|---|---|
| 2025 | $522 +21.4% | $66,600 +18.1% |
| 2024 | $430 +11.4% | $56,400 +25.3% |
| 2023 | $386 +59.5% | $45,000 +21% |
| 2022 | $242 -1.6% | $37,200 +80.6% |
| 2021 | $246 | $20,600 |
| 2020 | $246 | $20,600 |
| 2019 | $246 | $20,600 |
| 2018 | $246 +1.7% | $20,600 |
| 2017 | $242 -1.6% | $20,600 -87.3% |
| 2016 | $246 -88.5% | $162,300 |
| 2015 | $2,134 +1.2% | $162,300 |
| 2014 | $2,108 +224.2% | $162,300 +211.5% |
| 2013 | $650 +7.9% | $52,100 |
| 2012 | $603 -19.7% | $52,100 -29.4% |
| 2011 | $751 +1.9% | $73,800 |
| 2010 | $736 | $73,800 |
| 2009 | $736 +53.4% | $73,800 +39.5% |
| 2008 | $480 +12.8% | $52,900 +24.2% |
| 2007 | $426 +17.1% | $42,600 +23.8% |
| 2006 | $364 +38.6% | $34,400 +68.6% |
| 2004 | $262 +8.9% | $20,400 +15.9% |
| 2003 | $241 +17.3% | $17,600 +11.4% |
| 2002 | $205 -8.8% | $15,800 +12.1% |
| 2001 | $225 +9.5% | $14,100 +13.7% |
| 2000 | $205 | $12,400 |
Find assessor info on the county website
Monthly payment
Est. payment
Payment breakdown
Explore the cost of this home by adjusting the details. Changes won't be saved.Climate risks
Neighborhood: 55734

Similar homes
- $412,0004 bd2 ba1.9k sqft7422 Bodas Rd, Eveleth, MN 55734For Sale By Owner
- $485,9003 bd1 ba2.7k sqft2700 Elliots Lake Rd, Eveleth, MN 55734For Sale

 MLS ID #7163137, Bryce Hansen, Hansen Real Estate Group. NorthstarMLS as distributed by MLS GRID
- $489,9004 bd2 ba2.5k sqft4045 Long Lake Shores Rd, Eveleth, MN 55734For Sale
 MLS ID #6127799, Deena Shykes, RE/MAX Results. Lake Superior Area Realtors as distributed by MLS GRID
- $449,0002 bd2 ba1.3k sqft4578 Cedar Island Dr, Eveleth, MN 55734For Sale
 MLS ID #150837, Scott Beaudette, Culbert Realty. Range AOR
- $499,9903 bd2 ba2.3k sqft7144 Bodas Rd, Eveleth, MN 55734For SaleMLS ID #7135489, Donavin G. Prescott, Real Broker, LLC. NorthstarMLS as distributed by MLS GRID
- $449,9004 bd2 ba1.8k sqft5930 Mud Hen Lake Rd, Makinen, MN 55763For SaleMLS ID #7152157, GREG PERRELLA, PERRELLA & ASSOCIATES. NorthstarMLS as distributed by MLS GRID
- $425,0004 bd2 ba2.5k sqft3875 Berg Rd, Hibbing, MN 55746For SaleMLS ID #7146793, Brina Guyer, MN DIRECT PROPERTIES. NorthstarMLS as distributed by MLS GRID
- $389,9994 bd2 ba1.8k sqft4979 Highway 7, Mountain Iron, MN 55768For SaleMLS ID #7095475, Hannah Aldrich, Keller Williams Select Realty. NorthstarMLS as distributed by MLS GRID
- $498,0004 bd1 ba1.8k sqft1233 Cameron Dr, Cotton, MN 55724For SaleMLS ID #7128108, Donald L Haller, McGregor Realty & Property. NorthstarMLS as distributed by MLS GRID
