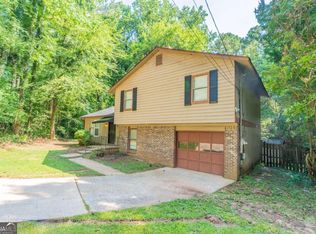
This spacious Decatur home offers a functional layout and plenty of room to make it your own. The interior features multiple living and gathering spaces designed for comfortable everyday living and entertaining. The kitchen provides ample cabinet and counter space, while the generously sized bedrooms offer flexibility for family, guests, or a home office. The primary suite provides a private retreat, and the additional living areas create opportunities for a variety of lifestyles. Outside, the yard offers space for outdoor enjoyment, gardening, or future enhancements. Conveniently located near shopping, dining, parks, and major commuter routes, this property presents an excellent opportunity for homeowners and investors alike. Don't miss the chance to add your personal touch and unlock this home's full potential.
Active
Price cut: $9.1K (9/9)
$189,900
3875 McGill Way, Decatur, GA 30034
5beds
1,674sqft
Single Family Residence
Built in 1983
0.37 Acres Lot
$196,400 Zestimate®
$113/sqft
$-- HOA
What's special
- 28 days
- 576
- 64
Zillow last checked:
Listing updated:
Listed by:
Loree Nichols 678-670-4414,
Mainstay Brokerage
Source: GAMLS,MLS#: 10831114
Facts & features
Interior
Bedrooms & bathrooms
- Bedrooms: 5
- Bathrooms: 3
- Full bathrooms: 3
- Main level bathrooms: 1
- Main level bedrooms: 2
Rooms
- Room types: Other
Kitchen
- Features: Breakfast Area, Solid Surface Counters
Heating
- Natural Gas
Cooling
- Central Air
Appliances
- Included: Dishwasher, Microwave, Refrigerator
- Laundry: In Basement
Features
- Master On Main Level, Other
- Flooring: Carpet, Vinyl
- Basement: Bath Finished,Finished
- Has fireplace: No
- Common walls with other units/homes: No Common Walls
Interior area
- Total structure area: 1,674
- Total interior livable area: 1,674 sqft
- Finished area above ground: 1,674
- Finished area below ground: 0
Property
Parking
- Parking features: Parking Pad
- Has uncovered spaces: Yes
Features
- Levels: Multi/Split
- Body of water: None
Lot
- Size: 0.37 Acres
- Features: Level
Details
- Parcel number: 15 036 06 025
- Special conditions: Investor Owned
Construction
Type & style
- Home type: SingleFamily
- Architectural style: Traditional
- Property subtype: Single Family Residence
Materials
- Other
- Foundation: Slab
- Roof: Composition
Condition
- Resale
- New construction: No
- Year built: 1983
Utilities & green energy
- Sewer: Public Sewer
- Water: Public
- Utilities for property: Other
Community & HOA
Community
- Features: None
- Subdivision: Concord
HOA
- Has HOA: No
- Services included: None
Location
- Region: Decatur
Financial & listing details
- Price per square foot: $113/sqft
- Tax assessed value: $246,800
- Annual tax amount: $4,787
- Date on market: 8/21/2026
- Cumulative days on market: 28 days
- Listing agreement: Exclusive Right To Sell
Estimated market value
$196,400
$187,000 - $206,000
$2,050/mo
Price history
| Date | Event | Price |
|---|---|---|
| 9/9/2026 | Price change | $189,900-4.6%$113/sqft |
Source:  FMLS GA #7784264 Report a problem FMLS GA #7784264 Report a problem | ||
| 8/22/2026 | Listed for sale | $199,000-26.3%$119/sqft |
Source: FMLS GA #7784264 Report a problem | ||
| 5/5/2026 | Listing removed | $270,000$161/sqft |
Source:  GAMLS #10463754 Report a problem GAMLS #10463754 Report a problem | ||
| 7/18/2025 | Price change | $270,000-6.9%$161/sqft |
Source: GAMLS #10463754 Report a problem | ||
| 5/16/2025 | Price change | $289,900-3.4%$173/sqft |
Source: GAMLS #10463754 Report a problem | ||
| 2/21/2025 | Listed for sale | $300,000+185.7%$179/sqft |
Source: FMLS GA #7526489 Report a problem | ||
| 8/25/2020 | Listing removed | $1,690$1/sqft |
Source: Excalibur Homes, LLC. #6735990 Report a problem | ||
| 8/10/2020 | Listed for rent | $1,690-0.3%$1/sqft |
Source: Excalibur Homes, LLC. #6735990 Report a problem | ||
| 6/30/2020 | Listing removed | $1,695$1/sqft |
Source: Excalibur Homes, LLC. #6735990 Report a problem | ||
| 6/10/2020 | Listed for rent | $1,695$1/sqft |
Source: Excalibur Homes, LLC. #6735990 Report a problem | ||
| 1/30/2020 | Sold | $105,000$63/sqft |
Source: Public Record Report a problem | ||
Public tax history
| Year | Property taxes | Tax assessment |
|---|---|---|
| 2025 | $4,787 +0% | $98,719 0% |
| 2024 | $4,785 +11.5% | $98,720 +11.4% |
| 2023 | $4,290 +30.9% | $88,600 +33.4% |
| 2022 | $3,276 +48.6% | $66,400 +58.1% |
| 2021 | $2,205 +22.4% | $42,000 +28% |
| 2020 | $1,801 -51.1% | $32,800 |
| 2019 | $3,687 +111.8% | $32,800 -19.9% |
| 2018 | $1,741 +22.6% | $40,960 +38.8% |
| 2017 | $1,420 -0.2% | $29,520 +23% |
| 2016 | $1,422 | $24,000 |
| 2014 | $1,422 | $24,000 +45.6% |
| 2013 | -- | $16,480 |
| 2012 | -- | $16,480 -40.5% |
| 2011 | -- | $27,720 -28% |
| 2010 | $1,906 +82.3% | $38,520 |
| 2009 | $1,045 -19.8% | $38,520 -22% |
| 2008 | $1,304 -0.3% | $49,360 |
| 2007 | $1,308 | $49,360 |
| 2006 | $1,308 +34.3% | $49,360 +21.2% |
| 2005 | $974 +1.5% | $40,720 |
| 2004 | $959 +9.6% | $40,720 +7.5% |
| 2003 | $876 +11.8% | $37,880 |
| 2002 | $783 +84.9% | $37,880 +1.9% |
| 2001 | $424 | $37,160 |
Find assessor info on the county website
Monthly payment
Est. payment
Payment breakdown
Explore the cost of this home by adjusting the details. Changes won't be saved.Climate risks
Neighborhood: 30034
Nearby schools
Schools provided by the listing agent
- Elementary: Chapel Hill
- Middle: Chapel Hill
- High: Southwest Dekalb
Source: GAMLS. This data may not be complete. We recommend contacting the local school district to confirm school assignments for this home.
Similar homes
- $--3 bd2 ba1.6k sqft1702 Danrich Dr, Decatur, GA 30032Auction
 Auction.com 2
 - $226,7503 bd3 ba1.5k sqft2883 Knollberry Ln, Decatur, GA 30034Active

 MLS ID #10842070, Benjamin Hitchins, Mainstay Brokerage. GAMLS
 - $185,0003 bd2 ba1.6k sqft3830 Chimney Stone Ct, Ellenwood, GA 30294Active
 MLS ID #10561753, Summer R Brady, Mainstay Brokerage. GAMLS
 - $214,9003 bd2 ba1.5k sqft1127 Renee Dr, Decatur, GA 30035Active
 MLS ID #10845947, Yanni Uriah, Trelora Realty, Inc.. GAMLS
 - $218,0004 bd2 ba1.6k sqft3713 Elkridge Dr, Decatur, GA 30032ActiveMLS ID #10841985, Tanya Pickens, Opendoor Brokerage. GAMLS
- $215,0004 bd3 ba1.8k sqft5200 Great Meadows Rd, Lithonia, GA 30038ActiveMLS ID #10793627, Martin T Rothman, Chapman Hall Realtors. GAMLS
- $166,9003 bd2 ba1.1k sqft1603 Hollyhock Ter, Decatur, GA 30032ActiveMLS ID #10830190, Kerry Kretchmer, Mainstay Brokerage. GAMLS
- $159,0003 bd1 ba1.3k sqft4009 Kirksford Dr, Decatur, GA 30035ActiveMLS ID #10830172, Kerry Kretchmer, Mainstay Brokerage. GAMLS
- $179,9003 bd2 ba1.3k sqft3873 Jane Marie Ln, Decatur, GA 30035For Sale
 MLS ID #7722185, Cheryl Kypreos, GK Properties, LLC. FMLS GA
 - $140,0003 bd3 ba1.4k sqft3521 Kingswood Trl, Decatur, GA 30034ActiveMLS ID #10831865, Terrence Wright, Wright Real Estate. GAMLS
- $165,0002 bd1 ba1.1k sqft2318 Ousley Ct, Decatur, GA 30032ActiveMLS ID #10841012, Kerry Kretchmer, Mainstay Brokerage. GAMLS
- $279,9005 bd3 ba2.3k sqft3348 Goldenchain Dr, Lithonia, GA 30038ActiveMLS ID #10791696, Robert E Salmons Jr., Entera Realty. GAMLS
- $279,9003 bd3 ba2.2k sqft3002 Cascade Manor Dr, Decatur, GA 30034ActiveMLS ID #10800002, Robert E Salmons Jr., Entera Realty. GAMLS
- $152,0003 bd3 ba1.6k sqft2842 Vining Ridge Ter, Decatur, GA 30034For SaleMLS ID #7817995, Janelle Pride, LEO Prime Properties. FMLS GA
- $179,0003 bd2 ba1.7k sqft2739 Council St, Lithonia, GA 30058For SaleMLS ID #7660726, Livian Ascend, Keller Williams North Atlanta. FMLS GA
- $231,9203 bd2 ba1.1k sqft1145 Canal St, Decatur, GA 30032ActiveMLS ID #10840277, Kerry Kretchmer, Mainstay Brokerage. GAMLS
- $227,7983 bd3 ba1.7k sqft2201 Clayton Rdg, Lithonia, GA 30058ActiveMLS ID #10845128, Summer R Brady, Mainstay Brokerage. GAMLS
- $199,0004 bd2 ba1.9k sqft1324 N Hicks Cir NW, Conyers, GA 30012ActiveMLS ID #10716096, Allison Richardson, GA Realty Experts. GAMLS
