When I say this house has it all, I am not exaggerating! Where to even start? Upgrades galore! First, the solar panels are *paid off*, so while all your friends are complaining about their electric bill, you can laugh and laugh, since yours will only be $6 per month. Inside, the entire house was remodeled. A brand new gourmet kitchen was installed with stunning granite countertops, beautiful backsplash, upgraded appliances, and under-cabinet lighting. In 2020, the Four Season room was added giving an additional 200 square feet to the home. It offers a min-split for heat & air, custom blinds, and an electric fireplace. From the sunroom, you can head outback to the paver patio, and 12x8 shed with electric. With trees all around the perimeter, you have tons of privacy. Make your way back inside to head down to the three large bedrooms. The primary bedroom has a 5x8 addition to use as an office or dressing area! The hall bath has been completely updated, and with custom lighting, it'll feel like you stepped into a spa. There are several closets and an attic for storage, plus the laundry/utility room with the included washer and dryer. The roof and windows were replaced in 2018, as well as an upgraded electric panel. The water heater was replaced last year, and new dishwasher just a few months ago. The security cameras/system is also included. There is literally nothing that needs to be done to this home. Located on a quiet cul-de-sac in the highly sought-out Bankbridge neighborhood, the location can't be beat. Oh, almost forgot, NO HOA! Come check it out at the open house on Thursday, 8/13 from 5:30 - 7:30. See you there!
For sale
$389,900
102 Weybridge Ct, Wenonah, NJ 08090
3beds
1,208sqft
Single Family Residence
Built in 1980
4,500 Square Feet Lot
$389,500 Zestimate®
$323/sqft
$-- HOA
What's special
Entire house was remodeledBrand new gourmet kitchenUpgraded appliancesUnder-cabinet lightingBeautiful backsplashThree large bedroomsCustom blinds
- 4 days |
- 513 |
- 27 |
Zillow last checked:
Listing updated:
Listed by:
Kate Henderson 856-745-3859,
Keller Williams Hometown
Source: Bright MLS,MLS#: NJGL2077114
Facts & features
Interior
Bedrooms & bathrooms
- Bedrooms: 3
- Bathrooms: 1
- Full bathrooms: 1
- Main level bathrooms: 1
- Main level bedrooms: 3
Rooms
- Room types: Living Room, Dining Room, Primary Bedroom, Bedroom 2, Kitchen, Bedroom 1
Primary bedroom
- Level: Main
- Area: 0 Square Feet
- Dimensions: 0 X 0
Primary bedroom
- Level: Unspecified
Bedroom 1
- Level: Main
- Area: 0 Square Feet
- Dimensions: 0 X 0
Bedroom 2
- Level: Main
- Area: 0 Square Feet
- Dimensions: 0 X 0
Dining room
- Level: Main
- Area: 0 Square Feet
- Dimensions: 0 X 0
Kitchen
- Features: Kitchen - Gas Cooking
- Level: Main
- Area: 0 Square Feet
- Dimensions: 0 X 0
Living room
- Level: Main
- Area: 0 Square Feet
- Dimensions: 0 X 0
Heating
- Forced Air, Natural Gas
Cooling
- Central Air, Electric
Appliances
- Included: Gas Water Heater
- Laundry: Main Level
Features
- Has basement: No
- Number of fireplaces: 1
- Fireplace features: Electric
Interior area
- Total structure area: 1,208
- Total interior livable area: 1,208 sqft
- Finished area above ground: 1,208
- Finished area below ground: 0
Property
Parking
- Total spaces: 4
- Parking features: On Street, Driveway
- Uncovered spaces: 4
Accessibility
- Accessibility features: None
Features
- Levels: One
- Stories: 1
- Pool features: None
Lot
- Size: 4,500 Square Feet
- Dimensions: 45.00 x 100.00
Details
- Additional structures: Above Grade, Below Grade
- Parcel number: 020065200021
- Zoning: RES
- Special conditions: Standard
Construction
Type & style
- Home type: SingleFamily
- Architectural style: Ranch/Rambler
- Property subtype: Single Family Residence
- Attached to another structure: Yes
Materials
- Vinyl Siding
- Foundation: Slab
Condition
- Excellent,Very Good
- New construction: No
- Year built: 1980
Utilities & green energy
- Sewer: Public Sewer
- Water: Public
Community & HOA
Community
- Security: Exterior Cameras
- Subdivision: Bankbridge
HOA
- Has HOA: No
Location
- Region: Wenonah
- Municipality: DEPTFORD TWP
Financial & listing details
- Price per square foot: $323/sqft
- Tax assessed value: $144,300
- Annual tax amount: $5,283
- Date on market: 8/11/2026
- Listing agreement: Exclusive Right To Sell
- Listing terms: Cash,Conventional,FHA,VA Loan
- Inclusions: All Existing Appliances Including Washer And Dryer.
- Exclusions: Personal Property. Tv's And Murphy Bed Negotiable.
- Ownership: Fee Simple
Estimated market value
$389,500
$370,000 - $409,000
$2,549/mo
Price history
| Date | Event | Price |
|---|---|---|
| 8/11/2026 | Listed for sale | $389,900+178.5%$323/sqft |
Source:  Bright MLS #NJGL2077114 Report a problem Bright MLS #NJGL2077114 Report a problem | ||
| 6/22/2017 | Sold | $140,000-9.7%$116/sqft |
Source: Public Record Report a problem | ||
| 5/9/2017 | Pending sale | $155,000$128/sqft |
Source: Washington Township #6965942 Report a problem | ||
| 4/19/2017 | Listed for sale | $155,000$128/sqft |
Source: Keller Williams Realty - Washington Township #6965942 Report a problem | ||
Public tax history
| Year | Property taxes | Tax assessment |
|---|---|---|
| 2025 | $4,864 | $144,300 |
| 2024 | $4,864 -2.9% | $144,300 |
| 2023 | $5,007 +0.7% | $144,300 |
| 2022 | $4,971 +1.4% | $144,300 +4.9% |
| 2021 | $4,900 +12.8% | $137,600 +4.3% |
| 2020 | $4,343 +2.3% | $131,900 |
| 2019 | $4,246 | $131,900 |
| 2018 | $4,246 +4.9% | $131,900 |
| 2017 | $4,048 +3.2% | $131,900 |
| 2016 | $3,923 +2.7% | $131,900 |
| 2015 | $3,821 +2.4% | $131,900 |
| 2014 | $3,731 +5.6% | $131,900 |
| 2013 | $3,535 -1% | $131,900 |
| 2012 | $3,569 +1% | $131,900 +60.5% |
| 2011 | $3,533 +2.3% | $82,200 |
| 2010 | $3,454 +4.7% | $82,200 |
| 2009 | $3,300 | $82,200 |
| 2008 | -- | $82,200 |
| 2007 | -- | $82,200 |
| 2006 | -- | $82,200 |
| 2005 | -- | $82,200 |
| 2004 | -- | $82,200 |
| 2003 | -- | $82,200 |
| 2002 | -- | $82,200 |
| 2001 | -- | $82,200 |
Find assessor info on the county website
Monthly payment
Est. payment
Payment breakdown
Explore the cost of this home by adjusting the details. Changes won't be saved.Climate risks
Neighborhood: 08090
Nearby schools
GreatSchools rating
- NAPine Acres Early ChildhoodGrades: PK-KDistance: 1.3 mi
- 6/10Deptford Township Middle SchoolGrades: 6-8Distance: 0.8 mi
- 3/10Deptford Twp High SchoolGrades: 9-12Distance: 2.1 mi
Schools provided by the listing agent
- Elementary: Oak Valley E.s.
- Middle: Deptford
- High: Deptford Township H.s.
- District: Deptford Township Public Schools
Source: Bright MLS. This data may not be complete. We recommend contacting the local school district to confirm school assignments for this home.
- $322,500-- bd-- ba1.2k sqft100 Weybridge Ct, Wenonah, NJ 08090Off Market
- $312,300-- bd-- ba1.2k sqft104 Weybridge Ct, Wenonah, NJ 08090Off Market
- $363,5003 bd2 ba1.5k sqft106 Weybridge Ct, Wenonah, NJ 08090Off Market
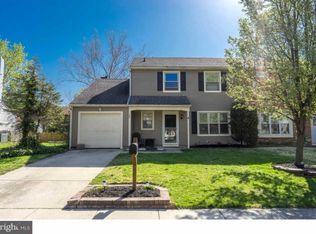
- $336,800-- bd-- ba1.5k sqft103 Fernshire Ct, Wenonah, NJ 08090Off Market
- $322,000-- bd-- ba1.2k sqft101 Fernshire Ct, Wenonah, NJ 08090Off Market
- $330,0003 bd2 ba1.2k sqft105 Fernshire Ct, Wenonah, NJ 08090Sold
- $302,4002 bd2 ba1.2k sqft107 Fernshire Ct, Wenonah, NJ 08090Off Market
- $301,7003 bd2 ba1.2k sqft108 Weybridge Ct, Wenonah, NJ 08090Off Market
A local agent can set up tours, give advice and negotiate with sellers.
Similar homes
- $365,0003 bd1 ba1.5k sqft738 Howard Ave, Wenonah, NJ 08090For Sale

 MLS ID #NJGL2076254, George L Plum, The Plum Real Estate Group, LLC. Bright MLS
 - $400,0003 bd2 ba1.7k sqft250 Dubois Ave, Woodbury, NJ 08096For Sale
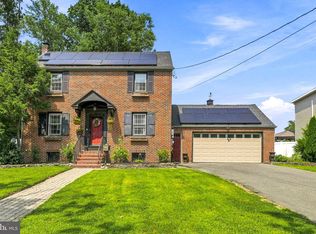 MLS ID #NJGL2076848, Devin Dinofa, Keller Williams Realty - Moorestown. Bright MLS
 - $350,0003 bd2 ba1.3k sqft228 Leona Ct, Woodbury, NJ 08096For Sale
 MLS ID #NJGL2076698, Ron Bruce, BHHS Fox & Roach-Mullica Hill South. Bright MLS
 - $400,0004 bd2 ba1.6k sqft1177 Lawnton Ave, West Deptford, NJ 08096For Sale
 MLS ID #NJGL2076702, Ron Bruce, BHHS Fox & Roach-Mullica Hill South. Bright MLS
 - $439,0004 bd2 ba1.3k sqft263 Egg Harbor Rd, Sewell, NJ 08080For SaleMLS ID #NJGL2075474, Ryan Merritt, Keller Williams Real Estate-Langhorne. Bright MLS
- $348,0003 bd2 ba1.6k sqft510 Morgan Ave, Deptford, NJ 08096For SaleMLS ID #NJGL2076062, Tricia Shields, BHHS Fox & Roach-Mullica Hill South. Bright MLS
- $379,9003 bd2 ba1.4k sqft75 Knight Ave, Runnemede, NJ 08078For SaleMLS ID #NJCD2123432, Cat Portock, RE/MAX Atlantic. Bright MLS
- $399,0003 bd2 ba1.7k sqft306 May Ct, Woodbury, NJ 08096For SaleMLS ID #NJGL2074760, William Spinner, Real Broker, LLC. Bright MLS
- $449,0004 bd2 ba1.6k sqft406 3rd St, Atco, NJ 08004For SaleMLS ID #NJCD2123548, Louis Sassano, Keller Williams Realty - Moorestown. Bright MLS
- $375,0003 bd2 ba1.2k sqft27 Grasmur Ct, Berlin, NJ 08009For SaleMLS ID #NJCD2124048, Michael Chuppe, Weichert Realtors-Haddonfield. Bright MLS
- $450,0003 bd2 ba1.6k sqft12 Champagne Ct, Logan Township, NJ 08085For SaleMLS ID #NJGL2076666, Haley DeStefano, Real Broker, LLC. Bright MLS
- $380,0004 bd3 ba1.6k sqft405 E Evesham Ave, Magnolia, NJ 08049For SaleMLS ID #NJCD2124396, Kristen Recchiuti, Romano Realty. Bright MLS
- $415,0003 bd3 ba1.6k sqft42 Evergreen Ave, Pitman, NJ 08071For SaleMLS ID #NJGL2072852, Christopher McKenty, Opus Elite Real Estate of NJ, LLC. Bright MLS
- $475,0003 bd2 ba1.7k sqft752 W Brookhaven Rd, Wallingford, PA 19086For SaleMLS ID #PADE2121498, Donna May Bond, Long & Foster Real Estate, Inc.. Bright MLS
- $449,9003 bd3 ba1.7k sqft81 Lamppost Ln, Somerdale, NJ 08083For SaleMLS ID #NJCD2123866, Harshilkumar Desai, HOF Realty. Bright MLS
- $320,0003 bd2 ba1.3k sqft68 Meeting House Ln, Turnersville, NJ 08012For SaleMLS ID #NJGL2076844, Brooke Evanko, Opus Elite Real Estate of NJ, LLC. Bright MLS
- $349,9003 bd2 ba1.3k sqft329 3rd Ave, Lindenwold, NJ 08021For SaleMLS ID #NJCD2123366, Anthony Wilson, Agent06 LLC. Bright MLS
- $415,0003 bd2 ba1.7k sqft463 W Jersey Ave, Woodbury Heights, NJ 08097For SaleMLS ID #NJGL2070230, Kenneth Flannery, EXP Realty, LLC. Bright MLS
- $435,0004 bd2 ba1.7k sqft10 Windy Dr, Blackwood, NJ 08012For SaleMLS ID #NJCD2119100, Anixa Criss, EXP Realty, LLC. Bright MLS
- $334,9003 bd3 ba1.6k sqft203 Tanglewood Dr, Sicklerville, NJ 08081For SaleMLS ID #NJCD2124010, Tim Perry, Vanguard Realty Group Inc. Bright MLS
