Welcome to this beautifully renovated 4-bedroom, 2-bath bi-level home located in the desirable Forrest Hill neighborhood of Williamstown. Thoughtfully updated approximately six years ago, the home offers modern finishes, spacious rooms, and a flexible layout designed for comfortable everyday living. The upper level features three generously sized bedrooms, including a spacious primary bedroom with a large double closet and private access to the extended rear deck. The beautifully renovated kitchen flows into a large eat-in dining area, creating an inviting space for meals and entertaining. The separate living areas on this level provide plenty of room to relax, and gather with loved ones. The finished lower level offers an additional bedroom, full bathroom, and third living area, making it ideal for guests, extended household needs, or a private work-from-home setup. A wood-burning stove adds warmth and character, while the oversized laundry room provides excellent storage and functionality. Outside, the large backyard and expansive deck offer plenty of space for gatherings, outdoor dining, and enjoying the warmer months. With its updated interior, versatile living spaces, and sought-after Williamstown location, this home is ready for its next owner.
For sale
$425,000
148 Holly Pkwy, Williamstown, NJ 08094
4beds
2,208sqft
Single Family Residence
Built in 1970
10,123 Square Feet Lot
$426,100 Zestimate®
$192/sqft
$-- HOA
What's special
Modern finishesBeautifully renovated kitchenLarge double closetLarge backyardSpacious primary bedroomThree generously sized bedroomsSpacious rooms
- 16 hours |
- 252 |
- 27 |
Zillow last checked:
Listing updated:
Listed by:
Narine Wetzel 609-226-0518,
Weichert Realtors-Mullica Hill,
Co-Listing Agent: Lisa A O'brien 856-472-5119,
Weichert Realtors-Mullica Hill
Source: Bright MLS,MLS#: NJGL2076116
Facts & features
Interior
Bedrooms & bathrooms
- Bedrooms: 4
- Bathrooms: 2
- Full bathrooms: 2
- Main level bathrooms: 1
- Main level bedrooms: 3
Basement
- Area: 0
Heating
- Forced Air, Natural Gas
Cooling
- Central Air, Electric
Appliances
- Included: Gas Water Heater
Features
- Basement: Finished
- Has fireplace: No
Interior area
- Total structure area: 2,208
- Total interior livable area: 2,208 sqft
- Finished area above ground: 2,208
- Finished area below ground: 0
Property
Parking
- Parking features: Driveway
- Has uncovered spaces: Yes
Accessibility
- Accessibility features: None
Features
- Levels: Bi-Level,Two
- Stories: 2
- Pool features: None
Lot
- Size: 10,123 Square Feet
- Dimensions: 75.00 x 135.00
Details
- Additional structures: Above Grade, Below Grade
- Parcel number: 111120600005
- Zoning: RESIDENTAIL
- Special conditions: Standard
Construction
Type & style
- Home type: SingleFamily
- Property subtype: Single Family Residence
Materials
- Frame
- Foundation: Other
Condition
- New construction: No
- Year built: 1970
Utilities & green energy
- Sewer: Public Sewer
- Water: Public
Community & HOA
Community
- Subdivision: Forest Hills
HOA
- Has HOA: No
Location
- Region: Williamstown
- Municipality: MONROE TWP
Financial & listing details
- Price per square foot: $192/sqft
- Tax assessed value: $192,100
- Annual tax amount: $7,035
- Date on market: 7/21/2026
- Listing agreement: Exclusive Right To Sell
- Listing terms: Conventional,FHA,VA Loan,Cash
- Inclusions: All Current Appliances
- Exclusions: Personal Property, The Top Load Washer, The Refrigerator In The Dinning Area.
- Ownership: Fee Simple
Estimated market value
$426,100
$405,000 - $447,000
$3,103/mo
Price history
| Date | Event | Price |
|---|---|---|
| 7/21/2026 | Listed for sale | $425,000+41.7%$192/sqft |
Source:  Bright MLS #NJGL2076116 Report a problem Bright MLS #NJGL2076116 Report a problem | ||
| 12/14/2021 | Sold | $300,000+35.1%$136/sqft |
Source: Public Record Report a problem | ||
| 5/10/2019 | Sold | $222,000-3.4%$101/sqft |
Source: Public Record Report a problem | ||
| 3/6/2019 | Pending sale | $229,900$104/sqft |
Source: BHHS Fox & Roach Mullica Hill #NJGL200190 Report a problem | ||
| 3/6/2019 | Listed for sale | $229,900$104/sqft |
Source: BHHS Fox & Roach Mullica Hill #NJGL200190 Report a problem | ||
| 2/15/2019 | Pending sale | $229,900$104/sqft |
Source: BHHS Fox & Roach Mullica Hill #NJGL200190 Report a problem | ||
| 1/26/2019 | Listed for sale | $229,900+74.8%$104/sqft |
Source: BHHS Fox & Roach-Mullica Hill South #NJGL200190 Report a problem | ||
| 8/17/2018 | Sold | $131,500+1.2%$60/sqft |
Source: Public Record Report a problem | ||
| 7/18/2018 | Pending sale | $129,900$59/sqft |
Source: RE/MAX CONNECTION #1001803382 Report a problem | ||
| 6/8/2018 | Listed for sale | $129,900-45.4%$59/sqft |
Source: RE/MAX Connection #1001803382 Report a problem | ||
| 6/29/2006 | Sold | $238,000+157.3%$108/sqft |
Source: Public Record Report a problem | ||
| 12/21/1998 | Sold | $92,500$42/sqft |
Source: Public Record Report a problem | ||
Public tax history
| Year | Property taxes | Tax assessment |
|---|---|---|
| 2025 | $7,035 | $192,100 |
| 2024 | $7,035 +0.7% | $192,100 |
| 2023 | $6,983 +0.5% | $192,100 |
| 2022 | $6,950 -0.6% | $192,100 |
| 2021 | $6,994 +0.7% | $192,100 |
| 2020 | $6,944 +1.7% | $192,100 |
| 2019 | $6,831 | $192,100 |
| 2018 | $6,831 +2.9% | $192,100 +1.2% |
| 2017 | $6,637 +2.9% | $189,800 |
| 2016 | $6,448 +3% | $189,800 |
| 2015 | $6,260 +5.4% | $189,800 |
| 2014 | $5,939 -3.7% | $189,800 |
| 2013 | $6,168 +1.5% | $189,800 -11.6% |
| 2012 | $6,076 +1.9% | $214,700 |
| 2011 | $5,964 +3.9% | $214,700 |
| 2010 | $5,743 +4.9% | $214,700 |
| 2009 | $5,473 | $214,700 |
| 2008 | -- | $214,700 +107.4% |
| 2007 | -- | $103,500 |
| 2006 | -- | $103,500 |
| 2005 | -- | $103,500 |
| 2004 | -- | $103,500 |
| 2003 | -- | $103,500 |
| 2002 | -- | $103,500 |
| 2001 | -- | $103,500 |
Find assessor info on the county website
Monthly payment
Est. payment
Payment breakdown
Explore the cost of this home by adjusting the details. Changes won't be saved.Climate risks
Neighborhood: 08094
Nearby schools
GreatSchools rating
- 6/10Radix Elementary SchoolGrades: PK-4Distance: 1.7 mi
- 5/10Williamstown Middle SchoolGrades: 5-8Distance: 1.8 mi
- 4/10Williamstown High SchoolGrades: 9-12Distance: 2.2 mi
Schools provided by the listing agent
- District: Monroe Township Public Schools
Source: Bright MLS. This data may not be complete. We recommend contacting the local school district to confirm school assignments for this home.
- $317,5003 bd1 ba1.1k sqft152 Holly Pkwy, Williamstown, NJ 08094Off Market
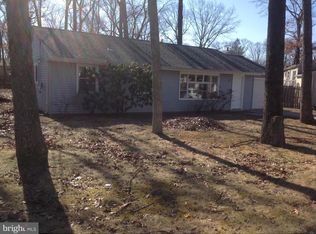
- $368,300-- bd-- ba1.9k sqft144 Holly Pkwy, Williamstown, NJ 08094Off Market
- $397,900-- bd-- ba2.4k sqft147 Silver Birch Rd, Williamstown, NJ 08094Off Market
- $346,4004 bd1 ba1.9k sqft140 Holly Pkwy, Williamstown, NJ 08094Off Market
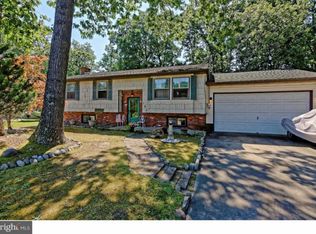
- $355,900-- bd-- ba2k sqft151 Silver Birch Rd, Williamstown, NJ 08094Off Market
- $368,600-- bd-- ba1.7k sqft143 Silver Birch Rd, Williamstown, NJ 08094Off Market
- $374,100-- bd-- ba2k sqft1600 White Oak Ln, Williamstown, NJ 08094Off Market
- $396,5004 bd2 ba1.7k sqft1604 White Oak Ln, Williamstown, NJ 08094Off Market
A local agent can set up tours, give advice and negotiate with sellers.
A local lender can help you make sure your offer is ready when you are.
Similar homes
- $415,0003 bd2 ba1.4k sqft393 Bryn Mawr Dr, Williamstown, NJ 08094For Sale

 MLS ID #NJGL2075734, Salimatu Hilliard, EXP Realty, LLC. Bright MLS
 - $445,0004 bd2 ba2k sqft1051 Bradford Dr, Williamstown, NJ 08094For Sale
 MLS ID #NJGL2074432, Kenneth Flannery, EXP Realty, LLC. Bright MLS
 - $399,9003 bd2 ba1.2k sqft2517 Broadlane Rd, Williamstown, NJ 08094For Sale
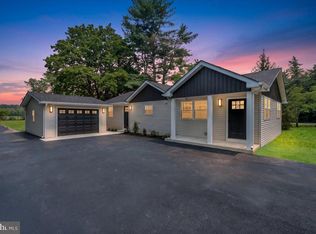 MLS ID #NJGL2072266, Ben Kruse, Keller Williams Realty - Atlantic Shore. Bright MLS
 - $415,0004 bd2 ba1.6k sqft421 Prosser Ave, Williamstown, NJ 08094For Sale
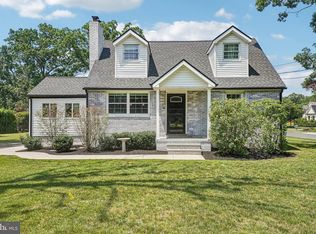 MLS ID #NJGL2075464, Scott Kompa, EXP Realty, LLC. Bright MLS
 - $475,0003 bd3 ba1.8k sqft207 Dickens Ct, Williamstown, NJ 08094For SaleMLS ID #NJGL2073592, Damarys Cover, Fox & Foxx Realty LLC. Bright MLS
- $275,0003 bd2 ba1.1k sqft500 Orbanus Ln, Williamstown, NJ 08094For SaleMLS ID #NJGL2076160, John Natale, Real Broker, LLC. Bright MLS
- $374,9004 bd3 ba1.6k sqft528 Denise Ct, Williamstown, NJ 08094For SaleMLS ID #NJGL2073490, Carlo Drogo SR., EXP Realty, LLC. Bright MLS
- $--2 bd2 ba1.2k sqft1149 Blue Bell Rd, Williamstown, NJ 08094AuctionAuction.com 2
- $599,9004 bd3 ba1.9k sqft431 Stockton Loop, Williamstown, NJ 08094For SaleMLS ID #NJGL2075634, Leah Straub, HomeSmart First Advantage Realty. Bright MLS
- $394,9994 bd2 ba1.7k sqft113 Howard Dr, Williamstown, NJ 08094For SaleMLS ID #NJGL2073648, Faliq Richardson, Fathom Realty NJ, LLC. Bright MLS
- $365,0003 bd2 ba1.5k sqft2711 S Shore Dr, Williamstown, NJ 08094For SaleMLS ID #NJGL2075990, Stephaun Perkins, Better Homes and Gardens Real Estate Maturo. Bright MLS
- $429,0003 bd2 ba1.8k sqft2420 Sunset Ave, Williamstown, NJ 08094For SaleMLS ID #NJGL2075892, Rasheedah Andrews, EXP Realty, LLC. Bright MLS
- $349,8904 bd2 ba1.8k sqft53 Sicklerville Rd, Williamstown, NJ 08094For SaleMLS ID #NJGL2075794, Tom Duffy, Keller Williams Realty - Washington Township. Bright MLS
- $585,0004 bd3 ba2.2k sqft1701 Currant Ct, Williamstown, NJ 08094For SaleMLS ID #NJGL2076074, Marie Wrigley, RE/MAX Community-Williamstown. Bright MLS
- $475,0004 bd3 ba2.3k sqft303 Kali Ln, Williamstown, NJ 08094For SaleMLS ID #NJGL2071376, Nick Christopher, Real Broker, LLC. Bright MLS
- $450,0004 bd3 ba2.7k sqft931 N Main St, Williamstown, NJ 08094For SaleMLS ID #NJGL2074630, Rana Husein, Keller Williams Realty Monmouth/Ocean. Bright MLS
- $375,0004 bd3 ba2k sqft524 Denise Ct, Williamstown, NJ 08094For SaleMLS ID #NJGL2075674, Jill Simmermon, Real Broker, LLC. Bright MLS
- $399,9003 bd2 ba1.2k sqft131 Jones Kane Rd, Williamstown, NJ 08094New Construction
 MLS ID #605793, PETER SIDERIS, CENTURY 21 RAUH and JOHNS. SJSRMLS
 - $419,9004 bd3 ba2.1k sqft14 Heather Dr, Sicklerville, NJ 08081For SaleMLS ID #NJCD2121322, Tim Belko, BHHS Fox & Roach-Washington-Gloucester. Bright MLS
- $385,0003 bd2 ba2.3k sqft408 Jennifer Ln, Williamstown, NJ 08094For SaleMLS ID #NJGL2071758, Brian Pierce, EXP Realty, LLC. Bright MLS
