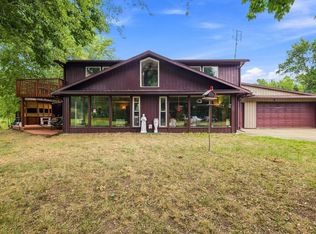
Welcome to this spacious 5-bedroom, 3-bath home located just 5 minutes outside of Hinckley! At roughly 2,600 sq. ft., the home features multiple living areas, a bonus room, hardwood floors, and durable steel siding. The porch overlooks the front yard, while the deck provides a great view of the large backyard. A swing set and fireplace area add to the outdoor space and provide room to enjoy time outside with the family.
The property includes a 3-car garage along with a 40' x 52' heated shop built in 2021 with in-floor heat throughout. The shop features two 9' x 9' garage stalls, an exercise room, and a workshop, providing additional space for projects, hobbies, storage, and equipment. A separate lean-to shed offers additional covered storage for vehicles, recreational toys, or other items.
Pending
$539,900
38813 Fox Rd, Hinckley, MN 55037
5beds
2,608sqft
Single Family
Built in 1978
5 Acres Lot
$533,600 Zestimate®
$207/sqft
$-- HOA
What's special
- 49 days
- 123
- 3
Zillow last checked:
Listing updated:
Listed by:
Anna Margaret Degerstrom 320-390-0793,
United Country Real Estate Minnesota Properties
Source: NorthstarMLS as distributed by MLS GRID,MLS#: 7125187
Facts & features
Interior
Bedrooms & bathrooms
- Bedrooms: 5
- Bathrooms: 3
- 3/4 bathrooms: 3
Bedroom
- Level: Main
- Area: 240 Square Feet
- Dimensions: 16x15
Bedroom 2
- Level: Main
- Area: 40 Square Feet
- Dimensions: 8x5
Bedroom 2
- Level: Main
- Area: 150 Square Feet
- Dimensions: 15x10
Bedroom 3
- Level: Main
- Area: 108 Square Feet
- Dimensions: 12x9
Bedroom 4
- Level: Basement
- Area: 110 Square Feet
- Dimensions: 11x10
Bedroom 5
- Level: Basement
- Area: 120 Square Feet
- Dimensions: 12x10
Bathroom
- Level: Main
- Area: 77 Square Feet
- Dimensions: 11x7
Bathroom
- Level: Basement
- Area: 44 Square Feet
- Dimensions: 11x4
Bonus room
- Level: Basement
- Area: 242 Square Feet
- Dimensions: 22x11
Deck
- Area: 416 Square Feet
- Dimensions: 16x26
Dining room
- Level: Main
- Area: 252 Square Feet
- Dimensions: 21x12
Exercise room
- Area: 380 Square Feet
- Dimensions: 19x20
Garage
- Area: 1184 Square Feet
- Dimensions: 37x32
Garage
- Area: 1280 Square Feet
- Dimensions: 40x32
Informal dining room
- Level: Main
- Area: 99 Square Feet
- Dimensions: 11x9
Kitchen
- Level: Main
- Area: 160 Square Feet
- Dimensions: 10x16
Living room
- Level: Main
- Area: 176 Square Feet
- Dimensions: 16x11
Living room
- Level: Basement
- Area: 546 Square Feet
- Dimensions: 26x21
Mud room
- Level: Main
- Area: 156 Square Feet
- Dimensions: 12x13
Porch
- Area: 248 Square Feet
- Dimensions: 31x8
Utility room
- Level: Basement
- Area: 104 Square Feet
- Dimensions: 8x13
Walk in closet
- Level: Main
- Area: 88 Square Feet
- Dimensions: 8x11
Workshop
- Area: 420 Square Feet
- Dimensions: 21x20
Heating
- Forced Air
Cooling
- Central Air
Appliances
- Included: Dishwasher, Dryer, Electric Water Heater, Freezer, Microwave, Range, Refrigerator, Stainless Steel Appliance(s), Washer, Water Softener Owned
- Laundry: Main Level
Features
- Basement: Finished
- Number of fireplaces: 2
- Fireplace features: Electric, Living Room, Primary Bedroom, Stone, Wood Burning
Interior area
- Total structure area: 2,712
- Total interior livable area: 2,608 sqft
- Finished area above ground: 1,546
- Finished area below ground: 1,062
Property
Parking
- Total spaces: 8
- Parking features: Detached Garage, Gravel, Garage, Heated Garage, Insulated Garage, Multiple Garages
- Garage spaces: 5
- Carport spaces: 3
- Details: Garage Dimensions (27x32), Garage Door Height (8), Garage Door Width (8)
Accessibility
- Accessibility features: Other
Features
- Levels: One
- Stories: 1
- Patio & porch: Deck, Porch
Lot
- Size: 5 Acres
- Dimensions: 325 x 655 x 325 x 655
- Features: Corner Lot
Details
- Additional structures: Garage(s), Lean-To
- Foundation area: 2668
- Parcel number: 150327000
- Zoning description: Residential-Single Family
- Other equipment: Fuel Tank - Rented
Construction
Type & style
- Home type: SingleFamily
- Property subtype: Single Family
Materials
- Roof: Age Over 8 Years
Condition
- New construction: No
- Year built: 1978
Utilities & green energy
- Electric: 200+ Amp Service, Power Company: East Central Energy
- Gas: Propane
- Sewer: Septic System Compliant - No
- Water: Well
Community & HOA
HOA
- Has HOA: No
Location
- Region: Hinckley
Financial & listing details
- Price per square foot: $207/sqft
- Tax assessed value: $400,100
- Annual tax amount: $3,124
- Date on market: 8/19/2026
- Cumulative days on market: 36 days
Estimated market value
$533,600
$507,000 - $560,000
$2,705/mo
Price history
| Date | Event | Price |
|---|---|---|
| 9/11/2026 | Pending sale | $539,900$207/sqft |
Source:  NorthstarMLS as distributed by MLS GRID #7125187 Report a problem NorthstarMLS as distributed by MLS GRID #7125187 Report a problem | ||
| 8/21/2026 | Listed for sale | $539,900+199.9%$207/sqft |
Source: NorthstarMLS as distributed by MLS GRID #7125187 Report a problem | ||
| 7/25/2010 | Listing removed | $180,000$69/sqft |
Source: Douglas Maser #144003432 Report a problem | ||
| 7/22/2010 | Listed for sale | $180,000+50%$69/sqft |
Source: Douglas Maser #144003432 Report a problem | ||
| 10/16/2002 | Sold | $120,000$46/sqft |
Source: Agent Provided Report a problem | ||
Public tax history
| Year | Property taxes | Tax assessment |
|---|---|---|
| 2025 | $3,160 +8.3% | $400,100 +7.5% |
| 2024 | $2,918 -2.3% | $372,228 +8% |
| 2023 | $2,988 +53.4% | $344,500 +5.6% |
| 2022 | $1,948 | $326,300 +69.1% |
| 2021 | -- | $193,000 +4.8% |
| 2020 | $1,912 +3.4% | $184,100 +4.5% |
| 2019 | $1,850 +34.8% | $176,100 +32.2% |
| 2017 | $1,372 -0.4% | $133,200 |
| 2016 | $1,378 +18.6% | $133,200 +34.7% |
| 2014 | $1,162 -3.8% | $98,900 -17.5% |
| 2011 | $1,208 +0.8% | $119,900 -26.9% |
| 2009 | $1,198 +2.4% | $164,100 -4.6% |
| 2008 | $1,170 | $172,000 |
Find assessor info on the county website
Monthly payment
Est. payment
Payment breakdown
Explore the cost of this home by adjusting the details. Changes won't be saved.Climate risks
Neighborhood: 55037
Similar homes
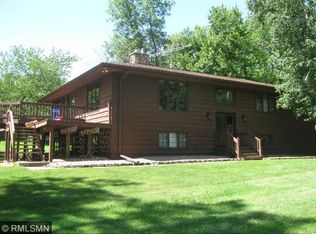
- $564,9995 bd3 ba3.4k sqft1433 Morris Ave, Hinckley, MN 55037For Sale

 MLS ID #7131184, Susan M Snyder, Real Broker, LLC. NorthstarMLS as distributed by MLS GRID
 - $399,0005 bd2 ba1.8k sqft37981 Southfork Rd, Hinckley, MN 55037For Sale
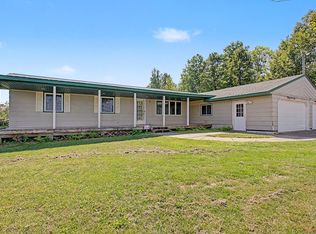 MLS ID #7131904, Joshua Lockner, RE/MAX Results Inc. NorthstarMLS as distributed by MLS GRID
 - $550,0004 bd3 ba3.7k sqft11168 Pokegama Lake Rd, Pine City, MN 55063For Sale
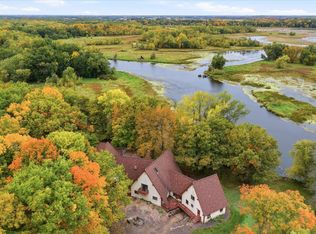 MLS ID #7154550, Cindy Carlson, Edina Realty, Inc.. NorthstarMLS as distributed by MLS GRID
 - $525,0003 bd3 ba1.8k sqft15534 Brunswick Rd, Pine City, MN 55063For Sale
 MLS ID #7128026, Jessica M. Lowe, Coldwell Banker Realty. NorthstarMLS as distributed by MLS GRID
 - $379,0003 bd2 ba2.2k sqft26751 State Highway 48, Hinckley, MN 55037For SaleMLS ID #7146730, Luke Hegge, Local Realty Inc.. NorthstarMLS as distributed by MLS GRID
- $625,0003 bd3 ba1.7k sqft3331 Sunset St, Hinckley, MN 55037For SaleMLS ID #7141740, Luke Hegge, Local Realty Inc.. NorthstarMLS as distributed by MLS GRID
- $499,0003 bd3 ba2.3k sqft12702 Eastwick Ln, Pine City, MN 55063For SaleMLS ID #7125111, Luke Hegge, Local Realty Inc.. NorthstarMLS as distributed by MLS GRID
- $279,9003 bd2 ba1.7k sqft25089 Pelkey Creek Rd, Hinckley, MN 55037For SaleMLS ID #7142493, Jason Daley, Bridge Realty, LLC. NorthstarMLS as distributed by MLS GRID
- $525,0005 bd2 ba2.6k sqft605 1st St SE, Pine City, MN 55063For SaleMLS ID #7135014, Loreal Lindstrom, LPT Realty, LLC. NorthstarMLS as distributed by MLS GRID
- $530,0005 bd2 ba2.3k sqft2807 Legend St, Mora, MN 55051For SaleMLS ID #7135903, Amy Behning, Fathom Realty MN, LLC. NorthstarMLS as distributed by MLS GRID
- $499,0003 bd2 ba2.1k sqft2534 Olympic St, Brook Park, MN 55007For SaleMLS ID #7145616, Bonnie L. Carlson, Keller Williams Premier Realty. NorthstarMLS as distributed by MLS GRID
- $550,0006 bd3 ba3.4k sqft16540 Edgewater Rd NE, Pine City, MN 55063For SaleMLS ID #7076183, Jason T Lange, RE/MAX Results. NorthstarMLS as distributed by MLS GRID
- $499,9004 bd3 ba2.5k sqft2424 Olympic St, Brook Park, MN 55007For SaleMLS ID #7107269, Christopher Cullen, Coldwell Banker Realty. NorthstarMLS as distributed by MLS GRID
- $490,0002 bd2 ba2.1k sqft25256 Groningen Rd, Sandstone, MN 55072For SaleMLS ID #7108638, Nick Timothy Capra, Edina Realty, Inc.. NorthstarMLS as distributed by MLS GRID
- $615,0004 bd3 ba2.8k sqft21921 Contrast Rd, Pine City, MN 55063For SaleMLS ID #7140195, Natalie Lynn Olson, Pemberton RE. NorthstarMLS as distributed by MLS GRID
- $300,0002 bd1 ba1.7k sqft38653 Little Sand Rd, Hinckley, MN 55037For SaleMLS ID #7130265, Benjamin Isaac Stenberg, National Realty Guild. NorthstarMLS as distributed by MLS GRID
- $595,0002 bd3 ba2.2k sqft27878 N Lake Dr, Mora, MN 55051For SaleMLS ID #7143381, Wendy K Caswell, Aurora Group LLC. NorthstarMLS as distributed by MLS GRID
- $532,0003 bd2 ba3.3k sqft2094 220th Ave, Mora, MN 55051For SaleMLS ID #7131953, Wendy K Caswell, Aurora Group LLC. NorthstarMLS as distributed by MLS GRID
- $459,9003 bd1 ba1.8k sqft2961 Rainbow St, Brook Park, MN 55007For SaleMLS ID #7129054, Stephanie Graves, Aurora Group LLC. NorthstarMLS as distributed by MLS GRID
