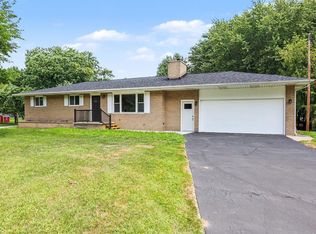
A RARE MONITOR TOWNSHIP FIND! Beautifully situated on 1.36 acres, this exceptional 1,374 sq ft ranch offers a wonderful blend of comfortable living, thoughtful updates, impressive amenities, and outstanding outdoor space. Built in 1970, this 3-bedroom, 2½-bath home has been thoughtfully maintained and offers the space and versatility buyers are looking for—both inside and out. The inviting living room features a striking reclaimed-brick gas-log fireplace, creating a warm and distinctive gathering space. The spacious kitchen has been updated and provides plenty of room for everyday living and entertaining. The primary suite is a true retreat with a private 3-piece bath, walk-in closet, and convenient washer/dryer hookups. The third bedroom features built-in cabinetry and offers excellent flexibility as a dedicated home office, library, or bedroom. The partially finished basement expands your living and working space with a cozy family room accented by beautiful barn wood, a workshop area, laundry hookups, and abundant storage. The attached 2-car garage is insulated and features pull-down attic storage, with natural gas already plumbed for a future heater. Step outside and discover what truly sets this property apart. The 26x26 custom pole barn is equipped with electricity, natural gas heat, and attic storage, providing an exceptional space for vehicles, recreational toys, hobbies, or a workshop. A spacious concrete driveway leads to an additional parking pad, perfect for your boat or camper. The beautifully landscaped grounds offer multiple places to relax and enjoy the setting, including a large deck and a custom gazebo with a durable metal roof and 220-volt hookup ready for a hot tub. An additional garden shed provides even more storage. Other notable features include double-pane windows, central air, updated kitchen, 200-amp electrical service, natural gas, city water, and septic. Ideally located between Wilder Rd and Wheeler Rd, this property offers the rare opportunity to enjoy acreage, privacy, a well-appointed ranch home, attached garage, and an impressive heated pole barn—all in one exceptional Monitor Township property. A truly special offering with room to live, work, relax, and enjoy everything your own piece of property has to offer!
Contingent
$309,000
3884 S Two Mile Rd, Bay City, MI 48706
3beds
1,974sqft
Single Family Residence
Built in 1970
1.36 Acres Lot
$304,900 Zestimate®
$157/sqft
$-- HOA
What's special
- 19 days
- 985
- 84
Zillow last checked:
Listing updated:
Listed by:
Robin Yost-Ellison 989-529-8656,
RE/MAX Results 989-686-3400
Source: MiRealSource,MLS#: 50223800 Originating MLS: Bay County REALTOR Association
Facts & features
Interior
Bedrooms & bathrooms
- Bedrooms: 3
- Bathrooms: 3
- Full bathrooms: 2
- 1/2 bathrooms: 1
Rooms
- Room types: Laundry, Master Bedroom
Bedroom 1
- Features: Carpet
- Level: First
- Area: 168
- Dimensions: 14 x 12
Bedroom 2
- Features: Wood
- Level: First
- Area: 120
- Dimensions: 12 x 10
Bedroom 3
- Features: Carpet
- Level: First
- Area: 90
- Dimensions: 10 x 9
Bathroom 1
- Features: Vinyl
- Level: First
Bathroom 2
- Features: Ceramic
- Level: First
Dining room
- Features: Vinyl
- Level: First
- Area: 99
- Dimensions: 11 x 9
Family room
- Features: Carpet
- Level: Basement
- Area: 600
- Dimensions: 25 x 24
Kitchen
- Features: Vinyl
- Level: First
- Area: 110
- Dimensions: 11 x 10
Living room
- Features: Carpet
- Level: First
- Area: 247
- Dimensions: 19 x 13
Heating
- Forced Air, Natural Gas
Cooling
- Central Air
Appliances
- Included: Dishwasher, Dryer, Range/Oven, Refrigerator, Washer, Gas Water Heater
- Laundry: First Floor Laundry
Features
- Sump Pump, Walk-In Closet(s), Bar
- Flooring: Vinyl, Carpet, Wood, Ceramic Tile
- Windows: Window Treatments
- Basement: Block,Full,Partially Finished,Sump Pump
- Number of fireplaces: 1
- Fireplace features: Gas
Interior area
- Total structure area: 2,748
- Total interior livable area: 1,974 sqft
- Finished area above ground: 1,374
- Finished area below ground: 600
Property
Parking
- Total spaces: 3
- Parking features: 3 or More Spaces, Garage, Driveway, Attached, Electric in Garage, Garage Door Opener
- Attached garage spaces: 2
Features
- Levels: One
- Stories: 1
- Patio & porch: Deck, Porch
- Frontage type: Road
- Frontage length: 138
Lot
- Size: 1.36 Acres
- Dimensions: 138 x 426
- Features: Deep Lot - 150+ Ft.
Details
- Additional structures: Pole Barn, Shed(s)
- Parcel number: 10001240007000
- Zoning description: Residential
- Special conditions: Trust
Construction
Type & style
- Home type: SingleFamily
- Architectural style: Ranch
- Property subtype: Single Family Residence
Materials
- Brick, Wood Siding
- Foundation: Basement
Condition
- New construction: No
- Year built: 1970
Utilities & green energy
- Electric: 200+ Amp Service
- Sewer: Septic Tank
- Water: Public
Community & HOA
Community
- Subdivision: None
HOA
- Has HOA: No
Location
- Region: Bay City
Financial & listing details
- Price per square foot: $157/sqft
- Annual tax amount: $2,489
- Date on market: 10/4/2026
- Cumulative days on market: 48 days
- Listing agreement: Exclusive Right To Sell
- Listing terms: Cash,Conventional,FHA
- Ownership: Trust
- Road surface type: Paved
Estimated market value
$304,900
$290,000 - $320,000
$2,041/mo
Price history
| Date | Event | Price |
|---|---|---|
| 10/14/2026 | Contingent | $309,000$157/sqft |
Source:  MiRealSource #50223800 Report a problem | ||
| 10/4/2026 | Listed for sale | $309,000-5.1%$157/sqft |
Source: MiRealSource #50223800 Report a problem | ||
| 10/1/2026 | Listing removed | $325,500$165/sqft |
Source:  MichRIC #26047266 Report a problem | ||
| 9/4/2026 | Listed for sale | $325,500$165/sqft |
Source: MichRIC #26047266 Report a problem | ||
Public tax history
Tax history is unavailable.
Monthly payment
Est. payment
Payment breakdown
Explore the cost of this home by adjusting the details. Changes won't be saved.Climate risks
Neighborhood: 48706
Nearby schools
Schools provided by the listing agent
- District: Bay City School District
Source: MiRealSource. This data may not be complete. We recommend contacting the local school district to confirm school assignments for this home.
Similar homes
- $310,0003 bd2 ba1.4k sqft3378 State Street Rd, Bay City, MI 48706For Sale
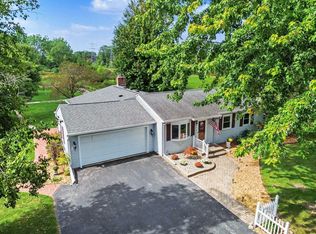
 MLS ID #50221961, Heidi N Guerra, Berkshire Hathaway HomeServices, Bay City. MiRealSource
- $244,9003 bd3 ba2.9k sqft2437 Amelith Rd, Bay City, MI 48706For Sale
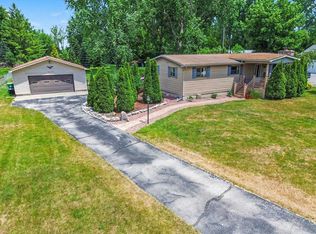 MLS ID #50225583, Calyb A Shaw, Berkshire Hathaway HomeServices, Bay City. MiRealSource
- $247,5003 bd2 ba1.7k sqft3373 Old Kawkawlin Rd, Bay City, MI 48706For Sale
 MLS ID #50218026, Robin Yost-Ellison, RE/MAX Results. MiRealSource
- $274,9003 bd3 ba1.8k sqft4719 Morningside Dr, Bay City, MI 48706For Sale
 MLS ID #50217074, Christopher Craves, Gold Pine Real Estate. MiRealSource
- $414,9005 bd4 ba2.7k sqft4108 Allen Ct, Bay City, MI 48706For SaleMLS ID #50225054, Melissa Socha, Modern Way Realty LLC. MiRealSource
- $269,9004 bd2 ba1.9k sqft5188 Seven Mile Rd, Bay City, MI 48706For SaleMLS ID #50220555, Jeanne Behmlander, EXP Realty. MiRealSource
- $265,0003 bd2 ba1.2k sqft602 Webb Dr, Bay City, MI 48706For SaleMLS ID #50221069, J & H Home Group, Berkshire Hathaway HomeServices, Bay City. MiRealSource
- $395,0003 bd2 ba1.6k sqft3554 Miller Rd, Bay City, MI 48706For SaleMLS ID #50216101, William Jaynes, RE/MAX Results. MiRealSource
- $224,9003 bd2 ba1.7k sqft3852 Wheeler Rd, Bay City, MI 48706For SaleMLS ID #50221694, The Ryan Valderas & Erica Roseberry Team, Berkshire Hathaway HomeServices, Bay City. MiRealSource
- $325,0004 bd3 ba2.6k sqft5315 Swede Ave, Midland, MI 48642For SaleMLS ID #50225786, Carrie Postma, RE/MAX of Midland. MiRealSource
- $269,0002 bd1 ba2.1k sqft736 W Parish Rd, Kawkawlin, MI 48631For SaleMLS ID #50225251, Daniel Matthews, Berkshire Hathaway HomeServices, Bay City. MiRealSource
- $285,0003 bd3 ba1.9k sqft3411 N Eastman Rd, Midland, MI 48642For Sale
 MLS ID #50225677, Christina Reimer, RE/MAX of Midland. MIDMLS
- $179,0003 bd1 ba1k sqft3281 Broadmore Dr, Bay City, MI 48706For SaleMLS ID #50223485, Ali Smith, Ayre/Rhinehart Bay REALTORS. MiRealSource
- $345,0005 bd3 ba2.4k sqft5315 Cortland St, Midland, MI 48642For SaleMLS ID #50225770, Carrie Postma, RE/MAX of Midland. MiRealSource
- $309,9003 bd3 ba2.4k sqft2698 Oakmont Dr, Bay City, MI 48706For SaleMLS ID #50220675, Hechlik Group, Berkshire Hathaway HomeServices, Bay City. MiRealSource
- $249,9003 bd2 ba2.4k sqft115 Marshall St, Essexville, MI 48732For SaleMLS ID #50221890, Zackarie Asel, Ascent Real Estate Group. MiRealSource
- $309,0003 bd3 ba1.6k sqft3400 Westbrier Ter, Midland, MI 48642For SaleMLS ID #50219698, Josh Cunningham, Modern Realty. MIDMLS
- $339,0003 bd3 ba2.3k sqft303 Superior St, Saginaw, MI 48602For SaleMLS ID #50225258, Sarge Harvey, EXP Realty. MiRealSource
- $435,0004 bd3 ba2.9k sqft3149 W Riverview Dr, Bay City, MI 48706For SaleMLS ID #50222047, Michele Raymaker, Century 21 Signature Realty - Bay City. MiRealSource
