Beautifully maintained 3 BR, 2.5 BA raised ranch offering comfort, functionality & country charm. Inviting screened-in porch overlooks the peaceful surroundings. Updated kitchen features granite countertops, freestanding island, stainless steel appliances & 2025 stainless steel drop-in sink. Spacious primary suite includes walk-in closet & ensuite full bath. Partially finished walkout basement offers a half bath with potential to convert to a full bath, plus outdoor kitchen & shed. Extensive updates include 30-year roof (2020), 3-BR septic (2020), radon mitigation (2020), screened porch (2023), repaved 9-car driveway (2023), basement carpeting (2022), dishwasher & washer (2024), and stove (2025). Home is being sold strictly as-is. See virtual tour under "Links"
Coming soon 08/20
$505,000
247 Musconetcong River Rd, Lebanon Twp., NJ 07882
3beds
--sqft
Single Family Residence
Built in 1910
0.54 Acres Lot
$-- Zestimate®
$--/sqft
$-- HOA
What's special
- 2 days |
- 482 |
- 25 |
Zillow last checked:
Listing updated:
Listed by:
Jordan Dorn 732-536-9010,
Keller Williams Realty
Source: GSMLS,MLS#: 4046615
Facts & features
Interior
Bedrooms & bathrooms
- Bedrooms: 3
- Bathrooms: 3
- Full bathrooms: 2
- 1/2 bathrooms: 1
Primary bedroom
- Description: 1st Floor, Full Bath, Walk-In Closet
Bedroom 1
- Level: First
Bedroom 2
- Level: First
Bedroom 3
- Level: First
Primary bathroom
- Features: Stall Shower
Dining room
- Features: Formal Dining Room
- Level: First
Kitchen
- Features: Kitchen Island, See Remarks, Separate Dining Area
- Level: First
Living room
- Level: First
Basement
- Features: Laundry Room, Powder Room, Rec Room, Toilet, Utility Room, Walkout
Heating
- Forced Air, Oil Tank Above Ground - Outside, Wood
Cooling
- 1 Unit, Ceiling Fan(s), Central Air
Appliances
- Included: Carbon Monoxide Detector, Dishwasher, Dryer, Range/Oven-Gas, Refrigerator, Washer, Electric Water Heater
- Laundry: In Basement
Features
- Flooring: Carpet, Tile, Vinyl-Linoleum, Wood
- Windows: Blinds
- Basement: Yes,Partially Finished,Walk-Out Access
- Number of fireplaces: 1
- Fireplace features: Imitation, Living Room
Property
Parking
- Total spaces: 9
- Parking features: Asphalt, None
- Uncovered spaces: 9
Features
- Patio & porch: Patio
- Exterior features: Barbecue
Lot
- Size: 0.54 Acres
- Dimensions: .54
- Features: Open Lot
Details
- Parcel number: 1919000580000000020000
Construction
Type & style
- Home type: SingleFamily
- Architectural style: Raised Ranch,Ranch
- Property subtype: Single Family Residence
Materials
- Vinyl Siding
- Roof: Asphalt Shingle
Condition
- Year built: 1910
- Major remodel year: 2025
Utilities & green energy
- Sewer: Septic 3 Bedroom Town Verified
- Water: Well
- Utilities for property: Electricity Connected
Community & HOA
Community
- Security: Carbon Monoxide Detector
Location
- Region: Washington
Financial & listing details
- Tax assessed value: $267,800
- Annual tax amount: $7,950
- Date on market: 8/20/2026
- Exclusions: Personal property. See agent notes for included.
- Ownership type: Fee Simple
- Electric utility on property: Yes
Estimated market value
Not available
Estimated sales range
Not available
Not available
Price history
| Date | Event | Price |
|---|---|---|
| 7/9/2020 | Sold | $292,000-7.3% |
Source:  GSMLS #3618498 Report a problem GSMLS #3618498 Report a problem | ||
| 5/27/2020 | Pending sale | $315,000 |
Source: Weichert Realtors #3618498 Report a problem | ||
| 5/9/2020 | Listed for sale | $315,000+12.9% |
Source: Weichert Realtors #3618498 Report a problem | ||
| 3/23/2020 | Listing removed | $279,000 |
Source: Weichert Realtors #3618498 Report a problem | ||
| 2/24/2020 | Listed for sale | $279,000-20.3% |
Source: Weichert Realtors #3618498 Report a problem | ||
| 4/27/2008 | Listing removed | $349,900 |
Source: Homes & Land #2489757 Report a problem | ||
| 4/25/2008 | Price change | $349,900-35.8% |
Source: Homes & Land #2489757 Report a problem | ||
| 4/11/2008 | Price change | $545,000+55.8% |
Source: Homes & Land #2489757 Report a problem | ||
| 4/10/2008 | Price change | $349,900-35.8% |
Source: Homes & Land #2489757 Report a problem | ||
| 4/5/2008 | Listed for sale | $545,000+369.8% |
Source: Homes & Land #2489757 Report a problem | ||
| 10/23/2000 | Sold | $116,000+33% |
Source: Public Record Report a problem | ||
| 5/1/1995 | Sold | $87,250 |
Source: Public Record Report a problem | ||
Public tax history
| Year | Property taxes | Tax assessment |
|---|---|---|
| 2025 | $7,493 | $267,800 |
| 2024 | $7,493 +4.2% | $267,800 |
| 2023 | $7,193 +9% | $267,800 |
| 2022 | $6,601 +3.5% | $267,800 |
| 2021 | $6,376 -3.1% | $267,800 |
| 2020 | $6,582 -0.2% | $267,800 +19.8% |
| 2019 | $6,593 +3.1% | $223,500 |
| 2018 | $6,392 +3.3% | $223,500 |
| 2017 | $6,186 +4.6% | $223,500 |
| 2016 | $5,916 +3.7% | $223,500 |
| 2015 | $5,706 -0.8% | $223,500 |
| 2014 | $5,753 -2.6% | $223,500 |
| 2012 | $5,905 -0.7% | $223,500 |
| 2011 | $5,947 -1.7% | $223,500 |
| 2010 | $6,052 +1.6% | $223,500 |
| 2009 | $5,956 -0.2% | $223,500 |
| 2008 | $5,967 +1.1% | $223,500 |
| 2007 | $5,900 | $223,500 +39.5% |
| 2006 | -- | $160,200 |
| 2005 | -- | $160,200 |
| 2004 | -- | $160,200 |
| 2003 | -- | $160,200 |
| 2002 | -- | $160,200 +51% |
| 2001 | -- | $106,100 |
Find assessor info on the county website
Monthly payment
Est. payment
Payment breakdown
Explore the cost of this home by adjusting the details. Changes won't be saved.Climate risks
Neighborhood: 07882
Nearby schools
GreatSchools rating
- 7/10Woodglen Elementary SchoolGrades: 5-8Distance: 3.2 mi
- 7/10Voorhees High SchoolGrades: 9-12Distance: 4.4 mi
- 6/10Valley View Elementary SchoolGrades: PK-4Distance: 4.5 mi
Schools provided by the listing agent
- Elementary: Valleyview
- Middle: Woodglen
- High: Voorhees
Source: GSMLS. This data may not be complete. We recommend contacting the local school district to confirm school assignments for this home.
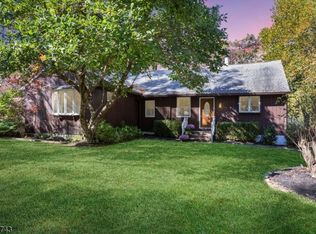
- $535,0003 bd2 ba-- sqft251 Musconetcong River Rd, Washington, NJ 07882Sold

- $401,5003 bd2 ba1.9k sqft446 Route 57 E, Washington, NJ 07882Off Market
- $--10.5 acres244 Musconetcong River Rd Lebanon, Lebanon Twp., NJ 07882Off Market
- $463,300-- bd-- ba-- sqft248 Musconetcong River Rd, Washington, NJ 07882Off Market
- $765,0004 bd3 ba-- sqft250 Musconetcong River Rd, Washington, NJ 07882Sold
- $604,500-- bd-- ba1.9k sqft242 Musconetcong River Rd, Washington, NJ 07882Off Market
- $447,5003 bd1 ba-- sqft112 Musconetcong River Rd #LEBANON TO, Washington, NJ 07882Off Market
- $840,200-- bd-- ba3.7k sqft245 Musconetcong River Rd, Washington, NJ 07882Off Market
A local agent can set up tours, give advice and negotiate with sellers.
A local lender can help you make sure your offer is ready when you are.
Similar homes
- $525,0003 bd2 ba-- sqft67 Cemetery Hill Rd, Washington Twp., NJ 07882For Sale
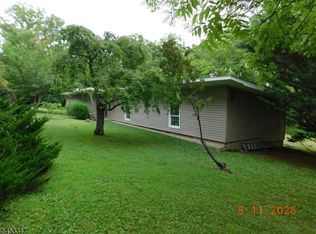 MLS ID #4046389, Mark Duke, Era Duke Realtors. GSMLS
 - $479,9003 bd2 ba-- sqft28 Dogwood Ln, Washington Twp., NJ 07882For Sale
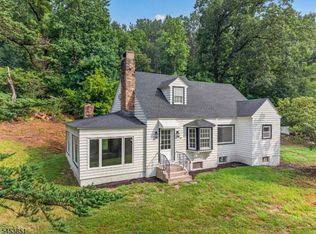 MLS ID #4046922, Freeman Smith, Coldwell Banker Realty. GSMLS
 - $515,0004 bd2 ba2.3k sqft16 Skytop Rd, Long Valley, NJ 07853For Sale

 MLS ID #2702753R, LYNN V. FITZGERALD. All Jersey MLS
 - $440,0003 bd2 ba1.7k sqft33 State St, Washington Boro, NJ 07882For Sale
 MLS ID #4046806, Michelle L. Massotto, Keller Williams Premier. GSMLS
 - $515,0004 bd2 ba-- sqft16 Skytop Rd, Lebanon Twp., NJ 07865For SaleMLS ID #4047013, Lynn Fitzgerald, Exp Realty, Llc. GSMLS
- $499,0003 bd2 ba-- sqft7 Brantwood Ter, Mansfield Twp., NJ 07840For SaleMLS ID #4046572, Erica Tattersall, Weichert Realtors. GSMLS
- $560,0004 bd2 ba-- sqft290 E Asbury Anderson Rd, Washington Twp., NJ 07882For SaleMLS ID #4042525, Nicholas Smith, Coldwell Banker Hearthside. GSMLS
- $499,0003 bd2 ba-- sqft47 Main Street, Califon Boro, NJ 07830For SaleMLS ID #4046408, Mary Malone, Coldwell Banker Realty. GSMLS
- $390,0005 bd6 ba-- sqft20 Grand Ave, Washington Boro, NJ 07882For SaleMLS ID #4046151, Marisa Watley, Exp Realty, Llc. GSMLS
- $515,0004 bd2 ba-- sqft16 Sky Top Rd, Long Valley, NJ 07853For Sale
 MLS ID #26030857, Lynn Fitzgerald, EXP Realty, LLC. NJMLS
 - $415,0003 bd3 ba-- sqft19 Columbus Cir, Mansfield Twp., NJ 07865For SaleMLS ID #4033522, Linda Okupski, Keller Williams Real Estate. GSMLS
- $459,9004 bd2 ba-- sqft259 W Warren St, Washington Boro, NJ 07882For SaleMLS ID #4045318, Denise Holleritter, Century 21 Venture Real Estate. GSMLS
- $575,0004 bd3 ba2.6k sqft43 Alvin Sloan Ave, Washington Boro, NJ 07882For SaleMLS ID #4044318, Hussain Aziz 2nd, Onyx Real Estate Enterprises, Llc. GSMLS
- $500,0003 bd2 ba-- sqft8 Diana Ct, Lebanon Twp., NJ 07830For SaleMLS ID #4044560, Janos Bojtos, Keller Williams Towne Square Real. GSMLS
- $489,9004 bd3 ba-- sqft21 Marble St, Washington Boro, NJ 07882For SaleMLS ID #4022277, Samir M. Elbassiouny, Realty One Group Next Door. GSMLS
- $470,0004 bd3 ba-- sqft161 Jackson Valley Rd, Washington, NJ 07882For SaleMLS ID #26028864, Marilyn Rey, Keller Williams Prosperity Realty. NJMLS
- $399,0004 bd2 ba-- sqft401 Mount Bethel Rd, Mansfield Twp., NJ 07863For SaleMLS ID #4046597, Tracy Mills, Realty One Group Next Door. GSMLS
- $470,0004 bd3 ba2.7k sqft161 Jackson Valley Rd, Washington Twp., NJ 07882For SaleMLS ID #4045333, Marilyn Rey, Keller Williams Prosperity Realty. GSMLS
- $439,0003 bd2 ba-- sqft36 Church St, High Bridge Boro, NJ 08829For SaleMLS ID #4046600, Bonnie Cerra, Coldwell Banker Realty. GSMLS
- $490,0004 bd1 ba-- sqft218 State Route 31, Hampton Boro, NJ 08827For SaleMLS ID #3991660, Christopher J Butler, Re/Max Supreme. GSMLS
