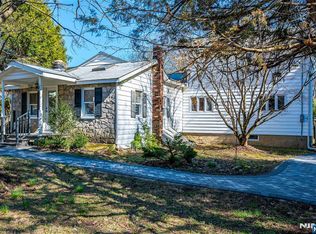
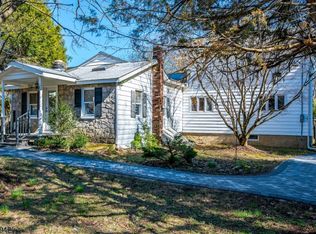
4 Bed, 2 bath, Custom Ranch with addition 2nd level. New Septic. Home sits on over an acre of property, renovated over past few years, land is surrounded by preserved open space. Set along a private road, peaceful location yet just minuets from town. Main level features: living room, dining area, open kitchen perfect fo entertaining. 3 bdrms and main bath on ground level, back door opens to expansive, level grounds that transition into a wooded backdrop, your own private oasis. Upstairs, the 4th bdrm provides private space with a separate full bath. Home offers: new boiler/furnace, xtra deep 700 ft well tested & passed, new above ground efficient oil tank w 30 year warrenty, newer roof and home has been recently renovated. Skylights allows natural sunlight into the living room, front bedroom, and dining/kitchen area. Front bedroom wall can be easily removed to create larger front living room. Exterior features stunning Cambridge PAVER circular driveway and walkways. If you have been searching for privacy, land, and a lifestyle that feels like a retreat, this is the one. Property is located in Long Valley, NJ in Hunterdon County. Schools are listed as Voorhees High School, Valley View Elementary, Woodglen Middle School.
For sale
Price cut: $35K (10/4)
$480,000
16 Skytop Rd, Long Valley, NJ 07853
4beds
2,370sqft
Single Family Residence
Built in 1940
1.17 Acres Lot
$479,400 Zestimate®
$203/sqft
$-- HOA
What's special
Dining areaNewer roof
- 56 days
- 1,675
- 108
Zillow last checked:
Listing updated:
Listed by:
LYNN V. FITZGERALD 732-983-1018,
EXP REALTY, LLC
Source: All Jersey MLS,MLS#: 2702753R
Facts & features
Interior
Bedrooms & bathrooms
- Bedrooms: 4
- Bathrooms: 2
- Full bathrooms: 2
Primary bedroom
- Features: Full Bath, Walk-In Closet(s)
- Area: 189
- Dimensions: 9 x 21
Bedroom 2
- Area: 160
- Dimensions: 16 x 10
Bedroom 3
- Area: 160
- Dimensions: 16 x 10
Bedroom 4
- Area: 288
- Dimensions: 16 x 18
Bathroom
- Features: Tub Shower, Two Sinks
Dining room
- Features: Formal Dining Room
- Area: 380
- Dimensions: 20 x 19
Kitchen
- Features: Country Kitchen, Eat-in Kitchen
- Area: 208
- Dimensions: 16 x 13
Living room
- Area: 189
- Dimensions: 9 x 21
Basement
- Area: 0
Heating
- Baseboard
Cooling
- Ceiling Fan(s), Wall Unit(s), Window Unit(s)
Appliances
- Included: Dishwasher, Dryer, Electric Range/Oven, Microwave, Refrigerator, Range, Washer, Water Heater
Features
- 3 Bedrooms, Kitchen, Living Room, Bath Full, Dining Room, Florida Room, 1 Bedroom, Bath Main, Storage, Attic, Beamed Ceilings
- Flooring: Ceramic Tile
- Windows: Screen/Storm Window
- Basement: Partial, Storage Space, Interior Entry, Utility Room, Workshop, Laundry Facilities
- Has fireplace: No
Interior area
- Total structure area: 2,370
- Total interior livable area: 2,370 sqft
Video & virtual tour
Property
Parking
- Parking features: 1 Car Width, Circular Driveway, Paver Blocks
- Has uncovered spaces: Yes
Features
- Levels: One, Two
- Stories: 1
- Patio & porch: Patio, Enclosed
- Exterior features: Barn/Stable, Patio, Door(s)-Storm/Screen, Screen/Storm Window, Enclosed Porch(es), Yard
Lot
- Size: 1.17 Acres
- Features: Private, See Remarks, Level
Details
- Additional structures: Barn/Stable
- Parcel number: 1900044000000008
- Zoning: R-5
Construction
Type & style
- Home type: SingleFamily
- Architectural style: Ranch, Custom Home
- Property subtype: Single Family Residence
Materials
- Roof: Asphalt
Condition
- Year built: 1940
Utilities & green energy
- Electric: 200 Amp(s)
- Gas: Oil
- Sewer: Septic Tank
- Water: Well
- Utilities for property: Cable Connected, Electricity Connected
Community & HOA
Location
- Region: Long Valley
Financial & listing details
- Price per square foot: $203/sqft
- Annual tax amount: $8,827
- Date on market: 8/14/2026
- Ownership: Fee Simple
- Electric utility on property: Yes
Estimated market value
$479,400
$455,000 - $503,000
$3,414/mo
Price history
| Date | Event | Price |
|---|---|---|
| 10/4/2026 | Price change | $480,000-6.8%$203/sqft |
Source:  All Jersey MLS #2702753R Report a problem All Jersey MLS #2702753R Report a problem | ||
| 8/14/2026 | Price change | $515,000+7.3%$217/sqft |
Source: All Jersey MLS #2702753R Report a problem | ||
| 7/24/2026 | Listed for sale | $480,000$203/sqft |
Source:  NJMLS #26012224 Report a problem NJMLS #26012224 Report a problem | ||
| 7/1/2026 | Pending sale | $480,000$203/sqft |
Source: NJMLS #26012224 Report a problem | ||
| 4/10/2026 | Listed for sale | $480,000$203/sqft |
Source: All Jersey MLS #2613510R Report a problem | ||
Public tax history
Tax history is unavailable.
Monthly payment
Est. payment
Payment breakdown
Explore the cost of this home by adjusting the details. Changes won't be saved.Climate risks
Neighborhood: 07853
Similar homes
- $545,0004 bd2 ba2.8k sqft11 Pine Ridge Rd, Califon, NJ 07830For Sale

 MLS ID #2617473R, ROBERT DEKANSKI. All Jersey MLS
 - $454,9004 bd2 ba2.6k sqft115 Leland Trl, Hopatcong Boro, NJ 07843For Sale
 MLS ID #4056959, Denise Holleritter, Century 21 Venture Real Estate. GSMLS
 - $599,9004 bd2 ba1.6k sqft123 Mount Grove Rd, Lebanon Twp., NJ 07830For Sale
 MLS ID #4040786, Norma Kania, Weichert Realtors. GSMLS
 - $690,0005 bd4 ba3.1k sqft49 Frog Hollow Rd, Tewksbury Twp., NJ 07830For Sale
 MLS ID #4056275, Carla L. Downey, Keller Williams Integrity. GSMLS
 - $500,0003 bd2 ba1.6k sqft1043 County Road 519, Frenchtown, NJ 08825For SaleMLS ID #2704343R, ROBERT DEKANSKI. All Jersey MLS
- $529,9005 bd3 ba1.2k sqft102 Stadelman Ave, Belvidere, NJ 07823For SaleMLS ID #2705360R, DARRYL BARNES. All Jersey MLS
- $539,9003 bd2 ba1.5k sqft48 Elwood Ave, Flemington, NJ 08822For SaleMLS ID #2703883R, MARIA TAPIA. All Jersey MLS
