Winodee Farm - The historic George Tavenner house, built in 1788 and known as the first home built in Hamilton. Sited on 5.64 acres, this amazing property is a wealth of Loudoun County history. Built of local fieldstone with double porches, exposed stone walls, cupboards made of oak and heart pine, every nail made by the blacksmiths at the time, now is the chance to own this amazing piece of history. Most of the home was built in 1788 with the kitchen, primary suite and lower level pub being added on in 1855. The property consists of multiple outbuildings including a separate garage with tons of storage above, barn with stalls, potting shed, spring house and three fenced paddocks for the horses.
Under contract
$1,299,000
38863 Ridge Ct, Hamilton, VA 20158
4beds
3,584sqft
Single Family Residence
Built in 1788
5.64 Acres Lot
$1,264,500 Zestimate®
$362/sqft
$-- HOA
What's special
Barn with stallsSpring houseDouble porchesPotting shedBuilt of local fieldstoneExposed stone walls
- 68 days
- 116
- 4
Zillow last checked:
Listing updated:
Listed by:
Beckwith Bolle 571-220-9906,
Carter Braxton Preferred Properties (571) 220-9906
Source: Bright MLS,MLS#: VALO2130336
Facts & features
Interior
Bedrooms & bathrooms
- Bedrooms: 4
- Bathrooms: 3
- Full bathrooms: 3
Basement
- Area: 600
Heating
- Radiator, Zoned, Oil
Cooling
- Ceiling Fan(s), Window Unit(s)
Appliances
- Included: Dishwasher, Dryer, Refrigerator, Cooktop, Washer, Water Heater, Electric Water Heater
- Laundry: In Basement
Features
- Dining Area, Floor Plan - Traditional, Kitchen - Country, Eat-in Kitchen, Kitchen - Table Space, Additional Stairway, Ceiling Fan(s), Double/Dual Staircase, Kitchen Island, Exposed Beams
- Flooring: Hardwood, Wood
- Basement: Connecting Stairway,Partially Finished,Exterior Entry,Concrete,Rear Entrance,Walk-Out Access
- Number of fireplaces: 3
- Fireplace features: Pellet Stove
Interior area
- Total structure area: 3,584
- Total interior livable area: 3,584 sqft
- Finished area above ground: 2,984
- Finished area below ground: 600
Video & virtual tour
Property
Parking
- Total spaces: 2
- Parking features: Storage, Asphalt, Circular Driveway, Detached, Driveway
- Garage spaces: 2
- Has uncovered spaces: Yes
Accessibility
- Accessibility features: None
Features
- Levels: Four
- Stories: 4
- Patio & porch: Porch, Brick
- Pool features: None
Lot
- Size: 5.64 Acres
Details
- Additional structures: Above Grade, Below Grade, Outbuilding
- Parcel number: 382355486000
- Zoning: AR1
- Special conditions: Standard
- Horses can be raised: Yes
- Horse amenities: Paddocks, Horses Allowed, Stable(s)
Construction
Type & style
- Home type: SingleFamily
- Architectural style: Farmhouse/National Folk
- Property subtype: Single Family Residence
Materials
- Masonry
- Foundation: Block
- Roof: Metal
Condition
- Very Good
- New construction: No
- Year built: 1788
Utilities & green energy
- Sewer: Septic Exists
- Water: Well
Community & HOA
Community
- Subdivision: Winodee
HOA
- Has HOA: No
Location
- Region: Hamilton
Financial & listing details
- Price per square foot: $362/sqft
- Tax assessed value: $986,190
- Annual tax amount: $7,938
- Date on market: 7/9/2026
- Listing agreement: Exclusive Right To Sell
- Ownership: Fee Simple
Estimated market value
$1,264,500
$1.20M - $1.33M
$4,624/mo
Price history
| Date | Event | Price |
|---|---|---|
| 8/11/2026 | Contingent | $1,299,000$362/sqft |
Source:  Bright MLS #VALO2130336 Report a problem Bright MLS #VALO2130336 Report a problem | ||
| 7/9/2026 | Listed for sale | $1,299,000+135.8%$362/sqft |
Source: Bright MLS #VALO2130336 Report a problem | ||
| 7/1/2013 | Sold | $551,000+13.6%$154/sqft |
Source: Agent Provided Report a problem | ||
| 6/9/2013 | Pending sale | $485,000$135/sqft |
Source: Coldwell Banker Residential Brokerage - Arlington Regional #LO8092762 Report a problem | ||
| 5/31/2013 | Listed for sale | $485,000+4849900%$135/sqft |
Source: Coldwell Banker Residential Brokerage - Arlington Regional #LO8092762 Report a problem | ||
| 5/5/2004 | Sold | $10 |
Source: Agent Provided Report a problem | ||
Public tax history
| Year | Property taxes | Tax assessment |
|---|---|---|
| 2026 | $7,939 +8.1% | $986,190 +8.1% |
| 2025 | $7,342 +1.9% | $912,080 +9.5% |
| 2024 | $7,207 -2.5% | $833,210 -1.4% |
| 2023 | $7,395 +0.8% | $845,190 +2.6% |
| 2022 | $7,334 +17.4% | $824,080 +29.3% |
| 2021 | $6,246 -1.3% | $637,360 +4.2% |
| 2020 | $6,330 0% | $611,640 +1.5% |
| 2019 | $6,330 +1% | $602,590 +4.3% |
| 2018 | $6,268 +0.1% | $577,650 +3.8% |
| 2017 | $6,258 +0.3% | $556,300 -1.7% |
| 2016 | $6,240 | $565,770 +56.7% |
| 2015 | $6,240 +2.2% | $360,960 +9.8% |
| 2014 | $6,105 +7.8% | $328,750 +21.6% |
| 2013 | $5,665 | $270,300 |
| 2012 | -- | -- |
| 2011 | -- | -- |
| 2010 | -- | -- |
| 2009 | -- | $561,500 -14% |
| 2008 | -- | $653,100 -0.6% |
| 2007 | -- | $657,300 -14.6% |
| 2006 | -- | $770,100 +22.6% |
| 2005 | -- | $628,200 |
| 2004 | -- | $628,200 +4% |
| 2003 | -- | $603,900 +3.7% |
| 2002 | -- | $582,300 +19.6% |
| 2001 | -- | $486,700 |
Find assessor info on the county website
Monthly payment
Est. payment
Payment breakdown
Explore the cost of this home by adjusting the details. Changes won't be saved.Climate risks
Neighborhood: 20158
Nearby schools
Schools provided by the listing agent
- District: Loudoun County Public Schools
Source: Bright MLS. This data may not be complete. We recommend contacting the local school district to confirm school assignments for this home.
Similar homes
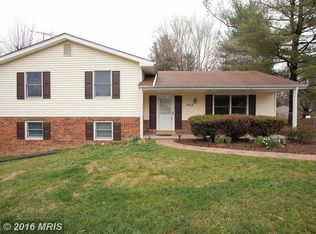
- $1,149,0004 bd5 ba4.6k sqft232 Maryland Ave, Hamilton, VA 20158For Sale
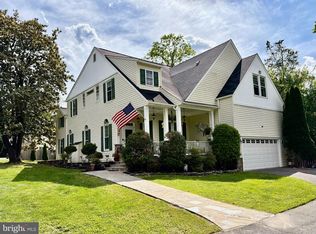
 MLS ID #VALO2134994, Karl Achstetter, Keller Williams Realty. Bright MLS
 - $949,0004 bd3 ba3k sqft17796 Harmony Church Rd, Hamilton, VA 20158For Sale
 MLS ID #VALO2132966, Mona Hope, Berkshire Hathaway HomeServices PenFed Realty. Bright MLS
 - $1,349,9004 bd3 ba3.4k sqft17133 Clarksridge Rd, Leesburg, VA 20176For Sale
 MLS ID #VALO2134472, Matt Elliott, Real Broker, LLC. Bright MLS
 - $1,695,0005 bd4 ba4.5k sqftNone Available, Paeonian Springs, VA 20129For Sale
 MLS ID #VALO2136004, Kerrie Jenkins, Corcoran McEnearney. Bright MLS
 - $1,320,0004 bd3 ba3k sqft13049 Loyalty Rd, Leesburg, VA 20176For SaleMLS ID #VALO2136320, Sharon Buchanan, RE/MAX Executives. Bright MLS
- $1,495,0004 bd4 ba4k sqft39902 Thomas Mill Rd, Leesburg, VA 20175For SaleMLS ID #VALO2133060, Kelly Gaitten, Berkshire Hathaway HomeServices PenFed Realty. Bright MLS
- $1,050,0003 bd4 ba3k sqft39400 Crooked Bridge Ln, Leesburg, VA 20175For SaleMLS ID #VALO2136160, Jesse Fauteux, RE/MAX Allegiance. Bright MLS
- $1,195,0005 bd5 ba4.6k sqft36951 Wellington Dr, Purcellville, VA 20132For SaleMLS ID #VALO2131132, Windy Harris, Hunt Country Sotheby's International Realty. Bright MLS
- $1,299,0005 bd4 ba3.5k sqft2821 Lockes Mill Rd, Berryville, VA 22611For SaleMLS ID #VACL2007100, Michele Gibson, Samson Properties. Bright MLS
- $1,250,0004 bd4 ba4.3k sqft39320 Tollhouse Rd, Lovettsville, VA 20180For SaleMLS ID #VALO2134216, Sarah Reynolds, Keller Williams Realty. Bright MLS
- $1,320,0004 bd4 ba3.5k sqft13471 Sagle Rd, Purcellville, VA 20132For SaleMLS ID #VALO2129312, Ritu Desai, Samson Properties. Bright MLS
- $1,449,0005 bd5 ba5.3k sqft17301 Roundmont Pl, Round Hill, VA 20141For SaleMLS ID #VALO2135154, Lisa Thompson, Hunt Country Sotheby's International Realty. Bright MLS
- $1,295,0005 bd5 ba5.3k sqft35124 Greyfriar Dr, Round Hill, VA 20141For SaleMLS ID #VALO2121682, Daniel Gwak, Pearson Smith Realty, LLC. Bright MLS
- $1,239,9994 bd5 ba4.9k sqft19725 Woodtrail Rd, Round Hill, VA 20141For SaleMLS ID #VALO2129816, Kristin Johnson, Thomas and Talbot Estate Properties, Inc.. Bright MLS
- $1,149,0004 bd4 ba3.4k sqft12051 Mountain Watch Ct, Lovettsville, VA 20180For SaleMLS ID #VALO2134336, Kieran Noel Francis, Coldwell Banker Realty. Bright MLS
- $1,150,0003 bd4 ba3.2k sqft14127 Harpers Ferry Rd, Purcellville, VA 20132For SaleMLS ID #VALO2130292, Joe O'Hara, Corcoran McEnearney. Bright MLS
- $1,525,0004 bd4 ba4.5k sqft34994 Williams Gap Rd, Round Hill, VA 20141For SaleMLS ID #VALO2135396, William McCulloch, Corcoran McEnearney. Bright MLS
- $975,0005 bd3 ba3k sqft39030 Mount Gilead Rd, Leesburg, VA 20175For SaleMLS ID #VALO2132462, Rebecca Haughian, Redfin Corporation. Bright MLS
- $1,200,0004 bd5 ba4.9k sqft42831 Delphinium Cir, Leesburg, VA 20176For SaleMLS ID #VALO2135644, Lindsey Michaels, Century 21 Redwood Realty. Bright MLS
- $1,360,0004 bd5 ba4.5k sqft1601 Jefferson Pike, Knoxville, MD 21758For SaleMLS ID #MDFR2083934, Rob Krop, Keller Williams Realty Centre. Bright MLS
