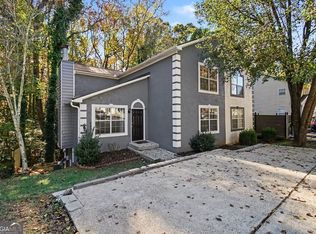
Bring your vision and unlock the potential of this Kennesaw home with an extremely private lot! Whether you're a homeowner looking to create your dream space or an investor searching for your next renovation project, this property offers an incredible opportunity to make it your own. With a flexible floor plan, spacious living areas, three main-level bedrooms, an upstairs bonus room with a full bathroom, and a basement offering additional space, there's plenty of room to reimagine, renovate, and add value. The home features a metal roof, an open kitchen and dining area, and multiple versatile spaces ready for your personal touch. While this property needs some TLC and updates, it's the perfect blank canvas for buyers ready to bring their ideas to life! Location is another major advantage! Conveniently situated off Bells Ferry Road with easy access to I-575, I-75, and major commuter routes, this home puts shopping, dining, grocery stores, and everyday conveniences within easy reach. Enjoy nearby destinations including Kennesaw State University, Town Center at Cobb, downtown Kennesaw, and downtown Woodstock. Outdoor enthusiasts will appreciate proximity to Noonday Creek Trail, Noonday Park, Swift-Cantrell Park, and Kennesaw Mountain National Battlefield Park, offering opportunities for hiking, biking, walking, and recreation. With so much potential in a convenient Kennesaw location, this is your chance to transform a property into something truly special. Bring your contractor, your creativity, and your vision. The possibilities are waiting! CASH/Conventional loans only - home will not go FHA. 0PEN H0USE 11/14 & 11/15 2:00-4:00
Active
$250,000
3894 Bells Ferry Rd NW, Kennesaw, GA 30144
4beds
2,486sqft
Single Family Residence
Built in 1946
1.29 Acres Lot
$282,500 Zestimate®
$101/sqft
$-- HOA
What's special
Metal roofFlexible floor planThree main-level bedroomsExtremely private lotBasement offering additional space
- 1 day
- 439
- 61
Zillow last checked:
Listing updated:
Listed by:
Val Lemoine 4004-512-2501,
Keller Williams Realty
Source: GAMLS,MLS#: 10889705
Facts & features
Interior
Bedrooms & bathrooms
- Bedrooms: 4
- Bathrooms: 4
- Full bathrooms: 3
- 1/2 bathrooms: 1
- Main level bathrooms: 2
- Main level bedrooms: 3
Rooms
- Room types: Bonus Room
Dining room
- Features: Seats 12+
Heating
- Central
Cooling
- Central Air
Appliances
- Included: Microwave, Refrigerator, Dishwasher
- Laundry: Other
Features
- Vaulted Ceiling(s)
- Flooring: Hardwood
- Basement: Full
- Has fireplace: No
- Common walls with other units/homes: No Common Walls
Interior area
- Total structure area: 2,486
- Total interior livable area: 2,486 sqft
- Finished area above ground: 2,486
- Finished area below ground: 0
Property
Parking
- Total spaces: 5
- Parking features: Parking Pad
- Has uncovered spaces: Yes
Features
- Levels: Three Or More
- Stories: 3
- Patio & porch: Porch
- Exterior features: Other
Lot
- Size: 1.29 Acres
- Features: Private
Details
- Parcel number: 16029300010
Construction
Type & style
- Home type: SingleFamily
- Architectural style: Traditional
- Property subtype: Single Family Residence
Materials
- Other
- Foundation: Slab
- Roof: Metal
Condition
- Resale
- New construction: No
- Year built: 1946
Utilities & green energy
- Electric: 220 Volts
- Sewer: Public Sewer
- Water: Public
- Utilities for property: Cable Available, Electricity Available, Natural Gas Available, Phone Available, Sewer Available, Underground Utilities, Water Available
Green energy
- Energy efficient items: Roof
Community & HOA
Community
- Features: None
- Security: Smoke Detector(s)
- Subdivision: HOMESITE
HOA
- Has HOA: No
- Services included: None
Location
- Region: Kennesaw
Financial & listing details
- Price per square foot: $101/sqft
- Tax assessed value: $223,180
- Annual tax amount: $2,382
- Date on market: 11/12/2026
- Cumulative days on market: 1 day
- Listing agreement: Exclusive Agency
- Listing terms: Cash,Conventional
- Electric utility on property: Yes
Estimated market value
$282,500
$237,000 - $328,000
$2,108/mo
Price history
| Date | Event | Price |
|---|---|---|
| 11/12/2026 | Listed for sale | $250,000$101/sqft |
Source:  GAMLS #10889705 Report a problem | ||
Public tax history
| Year | Property taxes | Tax assessment |
|---|---|---|
| 2024 | $2,692 +32% | $89,272 +32% |
| 2023 | $2,039 +4.9% | $67,636 +5.6% |
| 2022 | $1,943 +27.7% | $64,024 +27.7% |
| 2021 | $1,521 +210.9% | $50,128 |
| 2020 | $489 | $50,128 |
| 2019 | $489 | $50,128 |
| 2018 | $489 | $50,128 +25.5% |
| 2017 | $489 +49.7% | $39,948 |
| 2016 | $327 -6.7% | $39,948 |
| 2015 | $351 -2.2% | $39,948 |
| 2014 | $358 -2.2% | $39,948 |
| 2013 | $366 -2.1% | $39,948 |
| 2012 | $374 -0.5% | $39,948 |
| 2011 | $376 -39.8% | $39,948 -43.3% |
| 2010 | $625 -69.1% | $70,396 |
| 2009 | $2,024 +18.6% | $70,396 +22.7% |
| 2006 | $1,707 -0.4% | $57,368 |
| 2005 | $1,714 +8.4% | $57,368 +8.4% |
| 2004 | $1,581 | $52,928 |
| 2003 | $1,581 | $52,928 |
| 2002 | $1,581 +47.3% | $52,928 +48.1% |
| 2001 | $1,073 +3% | $35,748 |
| 2000 | $1,042 | $35,748 |
Find assessor info on the county website
Monthly payment
Est. payment
Payment breakdown
Explore the cost of this home by adjusting the details. Changes won't be saved.Climate risks
Neighborhood: 30144
Nearby schools
Schools provided by the listing agent
- Elementary: Blackwell
- Middle: Daniell
- High: Sprayberry
Source: GAMLS. This data may not be complete. We recommend contacting the local school district to confirm school assignments for this home.

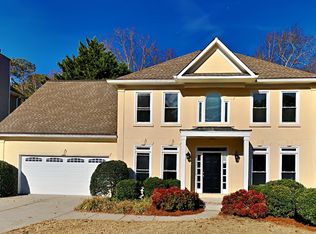
Similar homes
- $339,9003 bd2 ba1.4k sqft3762 Jesica Ln NE, Kennesaw, GA 30144Active
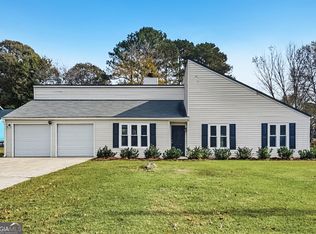
 MLS ID #10889511, Robert E Jones, Offerpad Brokerage. GAMLS
- $354,0003 bd2 ba1.6k sqft4014 Dawn Dr NW, Kennesaw, GA 30144For Sale By Owner
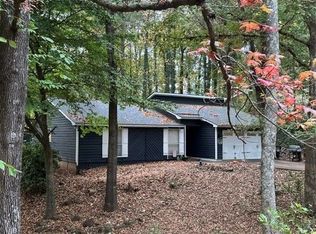
- $329,9003 bd2 ba1.5k sqft3007 Twelve Oaks Cir NW, Kennesaw, GA 30144For Sale By Owner
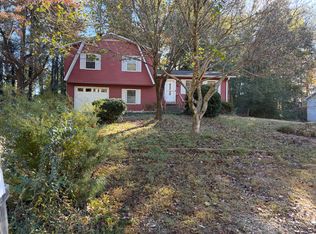
- $310,0004 bd4 ba2k sqft4208 Lakes End Dr NW, Kennesaw, GA 30144Active
 MLS ID #10888556, Matt Broyles, Atlanta Communities. GAMLS
- $349,7004 bd3 ba2k sqft3755 Station Dr NW, Kennesaw, GA 30144For Sale
 MLS ID #7809434, BARBARA WILLIAMS, HomeSmart. FMLS GA
- $375,0005 bd3 ba1.8k sqft2014 Smith Dr NW, Kennesaw, GA 30144ActiveMLS ID #10890339, Don Goodner, Atlanta Communities. GAMLS
- $365,0004 bd3 ba2.3k sqft182 Shallow Ridge Ln NE, Kennesaw, GA 30144ActiveMLS ID #10885704, Andrew O'Callaghan, Bolst. GAMLS
- $374,9004 bd3 ba2k sqft4033 Maxanne Dr NW, Kennesaw, GA 30144For SaleMLS ID #7824933, Jennifer Cardile, Century 21 Connect Realty. FMLS GA
- $365,0004 bd3 ba2.1k sqft4790 Ridgewood Ct NW, Acworth, GA 30102ActiveMLS ID #10888511, Janice Overbeck, Keller Williams Realty Atlanta North. GAMLS
- $350,0004 bd3 ba1.8k sqft2675 Fraser Rd, Marietta, GA 30066ActiveMLS ID #10888082, Jennifer Barnes, Keller Williams Realty PeachtreeRoad. GAMLS
- $270,0003 bd4 ba1.9k sqft2928 George Busbee Pkwy NW Unit 212, Kennesaw, GA 30144ActiveMLS ID #10883867, Kris M Kolarich, Southern Classic Realtors. GAMLS
- $315,0003 bd3 ba2.4k sqft2935 Carrie Farm Rd NW, Kennesaw, GA 30144Active Under ContractMLS ID #10880602, Frank Hidalgo, Atlanta Communities. GAMLS
- $369,0003 bd3 ba2.4k sqft4491 Balmoral Rd NW, Kennesaw, GA 30144Active Under ContractMLS ID #10880060, Stella Harris, WM Realty LLC. GAMLS
- $353,6193 bd3 ba2k sqft720 Creek Trl NW, Kennesaw, GA 30144ActiveMLS ID #10852244, Ceairra Funk, Atlanta Communities. GAMLS
- $285,0003 bd3 ba1.3k sqft891 Trace Cir NE, Marietta, GA 30066For SaleMLS ID #7857944, Beverly Ann White, Cherokee Properties Realty Corp. FMLS GA
- $309,0003 bd2 ba1.3k sqft1194 Broward Dr NE, Marietta, GA 30066ActiveMLS ID #10889446, John W Williams, VPM Realty Partners. GAMLS
- $315,0005 bd3 ba2.3k sqft4749 Shallow Ridge Rd NE, Kennesaw, GA 30144ActiveMLS ID #10726764, Greg Kurzner, Resideum Real Estate. GAMLS
- $329,5003 bd3 ba2.4k sqft2848 Pine Hill Dr NW, Kennesaw, GA 30144For SaleMLS ID #7865650, SHELLY GRUBER, Georgia Platinum Realty, LLC North GA. FMLS GA
- $290,0003 bd4 ba2.4k sqft2928 George Busbee Pkwy NW Unit 421, Kennesaw, GA 30144ActiveMLS ID #10885399, Heather Young, BHHS Georgia Properties. GAMLS
- $365,0003 bd3 ba1.3k sqft605 Embry Ln, Marietta, GA 30066ActiveMLS ID #10889146, Vincent Crane, Real Broker, LLC. GAMLS
