Look no further than this 3-story 4 Bed 1.5 Bath Brick Georgian Colonial, originally built in 1797, historically known as the Abbot-Decu Mansion. Boasting over 3700 sq ft of living space, this meticulously maintained home has been modernized but still offers original character and charm, including high ceilings, 3 fireplaces, random width wood flooring, wide slate window sills, custom built-ins, and elegant wood trim and moldings. The main level of this gem featuers a front-to-back center foyer, formal living room with fireplace, formal dining room, a home office, a den/parlor with fireplace and dry bar, and a sizable, renovated eat-in-kitchen with newer flooring, sleek SS appliances and ample oak cabinet storage. A convenient, upgraded 1/2 bath rounds out the main level of this gem. Head upstairs to find the renovated main full bath along with all 4 generous corner bedrooms, inc the spacious Primary with its own fireplace and decorative molding. Full-walk-up attic and full basement provides plenty of storage, an added bonus. Sprawling,front yard and deep backyard on over 3 acres makes outdoor entertaining easy, featuring a beautiful patio area, above-ground pool, storage shed, and plenty of extra space to build and play, shaded by matured trees. Extra wide and deep driveway offers ample guest parking. All of this and more in a great location, close to shopping, dining, major roads for a seamless commute, and more. Don't miss out! Come and see today!!
For sale
$600,000
58 Soloff Dr, Hamilton, NJ 08610
4beds
3,766sqft
Single Family Residence
Built in 1797
3.3 Acres Lot
$601,300 Zestimate®
$159/sqft
$-- HOA
What's special
Deep backyardHigh ceilingsAbove-ground poolOriginal character and charmBeautiful patio areaHome officeAmple oak cabinet storage
- 8 days
- 677
- 38
Zillow last checked:
Listing updated:
Listed by:
ROBERT DEKANSKI 732-827-5344,
RE/MAX 1st ADVANTAGE,
MICHAEL MCGUIRK 908-472-8498,
RE/MAX 1st ADVANTAGE
Source: All Jersey MLS,MLS#: 2706135R
Facts & features
Interior
Bedrooms & bathrooms
- Bedrooms: 4
- Bathrooms: 2
- Full bathrooms: 1
- 1/2 bathrooms: 1
Primary bedroom
- Area: 241.15
- Dimensions: 16.17 x 14.92
Bedroom 2
- Area: 211.31
- Dimensions: 17.25 x 12.25
Bedroom 3
- Area: 242.94
- Dimensions: 14.08 x 17.25
Bedroom 4
- Area: 195.95
- Dimensions: 16.92 x 11.58
Bathroom
- Features: Tub Shower
Dining room
- Features: Formal Dining Room
- Area: 202
- Dimensions: 16.83 x 12
Kitchen
- Features: Eat-in Kitchen, Separate Dining Area
- Area: 290.28
- Dimensions: 16.67 x 17.42
Living room
- Area: 284.76
- Dimensions: 16.92 x 16.83
Basement
- Area: 0
Heating
- Radiators-Hot Water
Cooling
- Wall Unit(s), Window Unit(s)
Appliances
- Included: Electric Range/Oven
Features
- Dry Bar, High Ceilings, Entrance Foyer, Kitchen, Library/Office, Bath Half, Living Room, Den, Dining Room, 4 Bedrooms, Bath Full, Attic
- Flooring: Ceramic Tile, Wood
- Basement: Partially Finished, Full, Other Room(s), Storage Space, Utility Room, Laundry Facilities
- Number of fireplaces: 3
- Fireplace features: Wood Burning, Wood Burning Stove
Interior area
- Total structure area: 3,766
- Total interior livable area: 3,766 sqft
Property
Parking
- Parking features: 2 Car Width, Additional Parking, Asphalt
- Has uncovered spaces: Yes
Features
- Levels: Three Or More
- Stories: 3
- Patio & porch: Porch, Patio
- Exterior features: Open Porch(es), Patio, Storage Shed, Yard
- Pool features: Above Ground
Lot
- Size: 3.3 Acres
- Features: Level
Details
- Additional structures: Shed(s)
- Parcel number: 030240800000004001
- Zoning: R7
Construction
Type & style
- Home type: SingleFamily
- Architectural style: Colonial
- Property subtype: Single Family Residence
Materials
- Roof: Asphalt
Condition
- Year built: 1797
Utilities & green energy
- Gas: Oil
- Sewer: Public Sewer
- Water: Public
- Utilities for property: Electricity Connected
Community & HOA
Location
- Region: Hamilton
Financial & listing details
- Price per square foot: $159/sqft
- Tax assessed value: $263,600
- Annual tax amount: $9,774
- Date on market: 10/14/2026
- Ownership: Fee Simple
- Electric utility on property: Yes
Estimated market value
$601,300
$571,000 - $631,000
$3,569/mo
Price history
| Date | Event | Price |
|---|---|---|
| 10/14/2026 | Listed for sale | $600,000+177941.5%$159/sqft |
Source:  Bright MLS #NJME2084992 Report a problem | ||
| 2/15/2012 | Sold | $337-99.9% |
Source: Public Record Report a problem | ||
| 6/27/2011 | Listed for sale | $375,000+7.1%$100/sqft |
Source: Weidel Realtors #5907876 Report a problem | ||
| 6/5/2006 | Sold | $350,000$93/sqft |
Source: Public Record Report a problem | ||
Public tax history
| Year | Property taxes | Tax assessment |
|---|---|---|
| 2026 | $9,524 +2.5% | $263,600 |
| 2025 | $9,289 | $263,600 |
| 2024 | $9,289 -1.5% | $263,600 |
| 2023 | $9,432 +12.9% | $263,600 |
| 2022 | $8,351 -11.5% | $263,600 |
| 2021 | $9,432 +3.1% | $263,600 |
| 2020 | $9,147 +0.8% | $263,600 |
| 2019 | $9,076 +5.7% | $263,600 |
| 2018 | $8,586 +3.1% | $263,600 |
| 2017 | $8,328 +11% | $263,600 |
| 2016 | $7,505 +2.2% | $263,600 +77.7% |
| 2015 | $7,344 +4.9% | $148,300 |
| 2014 | $6,999 -2.8% | $148,300 |
| 2013 | $7,198 | $148,300 |
Find assessor info on the county website
Monthly payment
Est. payment
Payment breakdown
Explore the cost of this home by adjusting the details. Changes won't be saved.Climate risks
Neighborhood: White Horse
Similar homes
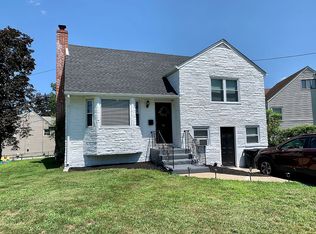
- $649,9004 bd4 ba2.6k sqft55 Andover Way, Hamilton, NJ 08610For Sale

 MLS ID #2703666R, VINCENT FAVARO. All Jersey MLS
- $648,0004 bd4 ba2.2k sqft302 W Ferry Rd, Yardley, PA 19067For Sale
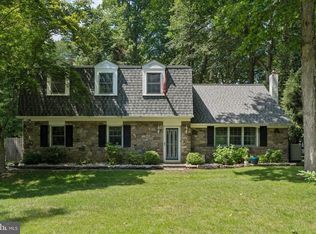
 MLS ID #PABU2134112, Andrew Jacobs, BHHS Fox & Roach -Yardley/Newtown. Bright MLS
- $625,0004 bd3 ba2.2k sqft3256 Klockner Rd, Hamilton, NJ 08690For Sale
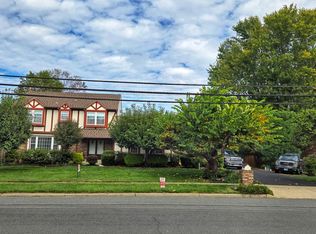 MLS ID #NJME2084626, Ronnie Glomb, Your Town Realty. Bright MLS
- $589,9003 bd2 ba1.9k sqft91 Kino Blvd, Hamilton, NJ 08619For Sale
 MLS ID #NJME2084452, Karen Dippolito, Diamond Homes Realty. Bright MLS
- $589,5003 bd2 ba2k sqft164 Paxson Ave, Hamilton, NJ 08690For SaleMLS ID #NJME2084750, Michael Richman, Coldwell Banker Residential Brokerage - Princeton. Bright MLS
- $599,0004 bd3 ba2.8k sqft98A Dunns Mill Rd, Bordentown, NJ 08505For SaleMLS ID #NJBL2117416, Susan Steber, REMAX Welcome Home. Bright MLS
- $710,0005 bd4 ba2.4k sqft433 Berg Ave, Hamilton, NJ 08610For SaleMLS ID #NJME2079518, Keith Alvarado, Action USA Jay Robert Realtors. Bright MLS
- $689,0003 bd3 ba2.5k sqft354 Old York Rd, Hamilton, NJ 08620For SaleMLS ID #NJME2084742, Jeanette Larkin, Keller Williams Premier. Bright MLS
- $769,9004 bd3 ba2.6k sqft35 Dark Leaf Dr, Hamilton, NJ 08610For SaleMLS ID #NJME2083558, Linda LeMay-Kelly, Home Journey Realty. Bright MLS
- $505,0005 bd3 ba2.1k sqft9 Thorntown Ln, Bordentown, NJ 08505For SaleMLS ID #NJBL2122932, Jack Quigley, Realty Mark Advantage. Bright MLS
- $729,0004 bd3 ba2.7k sqft349 Margery Rd, Yardley, PA 19067For SaleMLS ID #PABU2133908, Renee Noel, RE/MAX Properties - Newtown. Bright MLS
- $450,0005 bd3 ba2.9k sqft257 Hamilton Ave, Trenton, NJ 08609For SaleMLS ID #NJME2085314, Ms. Lisa Wilson, Harkes Realty and Associates. Bright MLS
- $675,0005 bd4 ba2.2k sqft49 Nectar Ln, Levittown, PA 19054For SaleMLS ID #PABU2133920, Robin Kemmerer, Robin Kemmerer Associates Inc. Bright MLS
- $549,9004 bd2 ba2.2k sqft56 N Northpark Dr, Levittown, PA 19054For SaleMLS ID #PABU2133394, Mit Patel, Equity Pennsylvania Real Estate. Bright MLS
- $659,9004 bd3 ba2.4k sqft64 S Main St, Levittown, PA 19054For SaleMLS ID #PABU2133072, Rico Rodriguez, Coldwell Banker Hearthside. Bright MLS
- $637,9003 bd3 ba2.2k sqft419 Ward Ave, Hamilton, NJ 08619New ConstructionMLS ID #NJME2080930, Ms. Alyssa Angelucci, Home Journey Realty. Bright MLS
- $669,9005 bd3 ba3k sqft11 Williams Ln, Yardley, PA 19067For SaleMLS ID #PABU2124210, Kim Rock, Keller Williams Real Estate-Langhorne. Bright MLS
