Set on beautifully mature grounds in the desirable Elm Ridge Park community, this classic Colonial offers a wonderful combination of timeless character, spacious interiors, and exceptional outdoor living. Located in Hopewell Township and served by the award-winning Hopewell Valley School District, this bright four-bedroom, two-and-a-half-bath home is thoughtfully designed for both comfortable everyday living and entertaining. The welcoming main level features a gracious front-to-back living room, formal dining room, eat-in kitchen, and inviting family room with custom built-in bookcases. A bright sunroom extends the living space and provides a peaceful vantage point overlooking the lush grounds. The mudroom offers a practical transition from the two-car garage into the home. Just off the kitchen, the spacious laundry room includes generous workspace and a door to the outdoors, offering flexibility for a home office, craft space, or household organization. A powder room completes the main level, along with multiple decks and patios that create an easy flow to the outdoor spaces. Upstairs, the generous primary suite features a large custom closet and private bath with soaking tub, stall shower, and double vanity. Three additional spacious bedrooms share a hall bath. The unfinished basement offers excellent potential for future recreation, hobby, or storage space. The rear yard is a true highlight, with mature landscaping, a deck, and multiple patios surrounding the inviting in-ground pool. Designed for both quiet enjoyment and summer entertaining, the outdoor spaces provide a private and relaxed setting for gatherings, poolside afternoons, and al fresco dining. Ideally located approximately 10 minutes from Princeton University and area private schools, with convenient access to major highways, train stations, shopping, parks, and local organic farms, this special Hopewell Township property offers space, character, and an exceptional outdoor lifestyle in a highly sought-after community.
Coming soon 09/16
$975,000
3 Blue Spruce Dr, Pennington, NJ 08534
4beds
2,888sqft
Single Family Residence
Built in 1978
1.38 Acres Lot
$1,198,600 Zestimate®
$338/sqft
$-- HOA
What's special
- 1 day |
- 395 |
- 38 |
Zillow last checked:
Listing updated:
Listed by:
Susan Thompson 609-638-7700,
Corcoran Sawyer Smith - Pennington
Source: Bright MLS,MLS#: NJME2082358
Facts & features
Interior
Bedrooms & bathrooms
- Bedrooms: 4
- Bathrooms: 3
- Full bathrooms: 2
- 1/2 bathrooms: 1
- Main level bathrooms: 1
Rooms
- Room types: Living Room, Dining Room, Primary Bedroom, Bedroom 2, Bedroom 3, Bedroom 4, Kitchen, Family Room, Basement, Sun/Florida Room, Laundry, Primary Bathroom, Full Bath
Primary bedroom
- Level: Upper
Bedroom 2
- Level: Upper
Bedroom 3
- Level: Upper
Bedroom 4
- Level: Upper
Primary bathroom
- Level: Upper
Basement
- Level: Lower
Dining room
- Level: Main
Family room
- Features: Fireplace - Other
- Level: Main
Other
- Level: Upper
Kitchen
- Features: Eat-in Kitchen
- Level: Main
Laundry
- Level: Main
Living room
- Level: Main
Mud room
- Level: Main
Other
- Level: Main
Heating
- Forced Air, Oil
Cooling
- Central Air, Electric
Appliances
- Included: Water Heater
- Laundry: Main Level, Laundry Room, Mud Room
Features
- Flooring: Wood, Ceramic Tile
- Basement: Unfinished
- Number of fireplaces: 1
Interior area
- Total structure area: 2,888
- Total interior livable area: 2,888 sqft
- Finished area above ground: 2,888
- Finished area below ground: 0
Property
Parking
- Total spaces: 2
- Parking features: Garage Faces Side, Attached
- Attached garage spaces: 2
Accessibility
- Accessibility features: None
Features
- Levels: Two
- Stories: 2
- Has private pool: Yes
- Pool features: Private
Lot
- Size: 1.38 Acres
Details
- Additional structures: Above Grade, Below Grade
- Parcel number: 0600043 1200002
- Zoning: R150
- Special conditions: Standard
Construction
Type & style
- Home type: SingleFamily
- Architectural style: Transitional
- Property subtype: Single Family Residence
Materials
- Frame
- Foundation: Block
Condition
- Excellent
- New construction: No
- Year built: 1978
Utilities & green energy
- Sewer: On Site Septic
- Water: Well
Community & HOA
Community
- Subdivision: Elm Ridge Park
HOA
- Has HOA: No
Location
- Region: Pennington
- Municipality: HOPEWELL TWP
Financial & listing details
- Price per square foot: $338/sqft
- Tax assessed value: $681,300
- Annual tax amount: $22,148
- Date on market: 9/16/2026
- Listing agreement: Exclusive Right To Sell
- Inclusions: Washer, Dryer, Basement Refrigerator, Portable Generator, Bookcases In Family Room, Pool Filter, Pump, Storage Box, Cleaning Accessories, Central Vac, Dehumidifier, Garage Door Openers
- Ownership: Fee Simple
Estimated market value
$1,198,600
$1.10M - $1.31M
$5,376/mo
Price history
| Date | Event | Price |
|---|---|---|
| 6/13/2009 | Listing removed | $742,000$257/sqft |
Source: Listhub #5518157 Report a problem | ||
| 6/1/2009 | Price change | $742,000-3.3%$257/sqft |
Source: Listhub #5518157 Report a problem | ||
| 5/17/2009 | Listed for sale | $767,000+8%$266/sqft |
Source: Listhub #5518157 Report a problem | ||
| 11/6/2004 | Sold | $710,000$246/sqft |
Source: Public Record Report a problem | ||
Public tax history
| Year | Property taxes | Tax assessment |
|---|---|---|
| 2025 | $19,806 | $651,300 |
| 2024 | $19,806 -0.6% | $651,300 |
| 2023 | $19,923 | $651,300 |
| 2022 | $19,923 +2.5% | $651,300 |
| 2021 | $19,441 +2.5% | $651,300 |
| 2020 | $18,966 +1.9% | $651,300 |
| 2019 | $18,614 +2.8% | $651,300 |
| 2018 | $18,106 +2.5% | $651,300 |
| 2017 | $17,670 +2.2% | $651,300 |
| 2016 | $17,292 +2.1% | $651,300 |
| 2015 | $16,934 +3.3% | $651,300 |
| 2014 | $16,387 +3.8% | $651,300 |
| 2013 | $15,794 -0.7% | $651,300 |
| 2012 | $15,913 +5.1% | $651,300 -7.1% |
| 2011 | $15,134 +4.8% | $701,300 |
| 2010 | $14,440 -3.7% | $701,300 |
| 2009 | $14,996 +4.8% | $701,300 -6.7% |
| 2008 | $14,312 -0.5% | $751,300 |
| 2007 | $14,380 | $751,300 +83.9% |
| 2006 | -- | $408,500 |
| 2005 | -- | $408,500 |
| 2004 | $12,418 | $408,500 |
| 2003 | -- | $408,500 |
| 2002 | -- | $408,500 +1.4% |
| 2001 | -- | $402,900 |
Find assessor info on the county website
Monthly payment
Est. payment
Payment breakdown
Explore the cost of this home by adjusting the details. Changes won't be saved.Climate risks
Neighborhood: 08534
Nearby schools
GreatSchools rating
- 8/10Hopewell Elementary SchoolGrades: PK-5Distance: 3.3 mi
- 6/10Timberlane Middle SchoolGrades: 6-8Distance: 3.2 mi
- 6/10Central High SchoolGrades: 9-12Distance: 3 mi
Schools provided by the listing agent
- Middle: Timberlane M.s.
- High: Central H.s.
- District: Hopewell Valley Regional Schools
Source: Bright MLS. This data may not be complete. We recommend contacting the local school district to confirm school assignments for this home.
- $1,069,400-- bd-- ba-- sqft3 Blud Spruce Dr, Pennington, NJ 08534Off Market
- $920,9004 bd3 ba2.6k sqft5 Blue Spruce Dr, Pennington, NJ 08534Off Market
- $1,005,700-- bd-- ba2.6k sqft1 Blue Spruce Dr, Pennington, NJ 08534Off Market
- $983,200-- bd-- ba3.1k sqft4 Blue Spruce Dr, Pennington, NJ 08534Off Market
- $395,0001.38 acres7 Blue Spruce Dr, Pennington, NJ 08534Pending
- $1,100,0005 bd5 ba4.5k sqft2 Blue Spruce Dr, Pennington, NJ 08534Sold
- $1,254,9005 bd4 ba3.8k sqft6 Blue Spruce Dr, Pennington, NJ 08534Off Market
- $1,334,6004 bd3 ba-- sqft8 Blue Spruce Dr, Pennington, NJ 08534Off Market
A local agent can set up tours, give advice and negotiate with sellers.
A local lender can help you make sure your offer is ready when you are.
Similar homes
- $899,9004 bd3 ba2.5k sqft34 Woosamonsa Rd, Pennington, NJ 08534For Sale
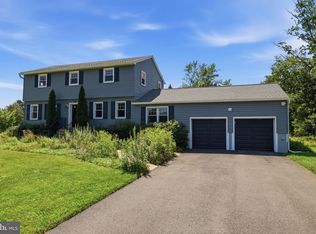
 MLS ID #NJME2081684, Patti Chapnick, RE/MAX at the Sea. Bright MLS
 - $985,0004 bd3 ba2.8k sqft313 Hale St, Pennington, NJ 08534For Sale
 MLS ID #NJME2078120, Michelle Needham, BHHS Fox & Roach - Princeton. Bright MLS
 - $875,0004 bd3 ba2.4k sqft407 Denow Rd, Pennington, NJ 08534For Sale
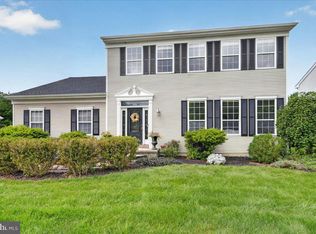 MLS ID #NJME2080766, Susan Thompson, Corcoran Sawyer Smith - Pennington. Bright MLS
 - $--4 bd3 ba3.2k sqft14 Lombard Ave, Lawrence Township, NJ 08648Auction
 Auction.com 2
 - $1,000,0004 bd4 ba3.6k sqft623 Coach Dr, New Hope, PA 18938For SaleMLS ID #PABU2128918, Lisa DePamphilis, BHHS Fox & Roach-New Hope. Bright MLS
- $890,0004 bd3 ba2.9k sqft451 Knollbrook Dr, Langhorne, PA 19047For SaleMLS ID #PABU2129044, Kathy Santy, Coldwell Banker Hearthside. Bright MLS
- $795,0004 bd3 ba2.6k sqft21 Winthrop Rd, Lawrence Township, NJ 08648For SaleMLS ID #NJME2079214, Laura Sawicki, Coldwell Banker Residential Brokerage - Princeton. Bright MLS
- $999,0005 bd4 ba3.7k sqft3727 Green Ridge Rd, Furlong, PA 18925For SaleMLS ID #PABU2128426, Janice Iaquinto, Class-Harlan Real Estate, LLC. Bright MLS
- $969,0004 bd3 ba2.7k sqft5839 Private Rd, Doylestown, PA 18902For SaleMLS ID #PABU2125920, Heidi Kulp-Heckler, Compass RE. Bright MLS
- $1,020,0004 bd3 ba2.6k sqft106 Spencer Rd, Washington Crossing, PA 18977For SaleMLS ID #PABU2117562, Jay Spaziano, Jay Spaziano Real Estate. Bright MLS
- $969,9004 bd3 ba3k sqft107 Gleniffer Hill Rd, Richboro, PA 18954For SaleMLS ID #PABU2129134, Joseph Bograd, Elite Realty Group Unl. Inc.. Bright MLS
- $649,9003 bd2 ba1.9k sqft6 Morningside Dr, Pennington, NJ 08534For SaleMLS ID #NJME2081464, Maggie Bagell Amira, Coldwell Banker Residential Brokerage-Princeton Jct. Bright MLS
- $869,0004 bd3 ba2.3k sqft339 Mountain View Rd, Montgomery Twp., NJ 08540For SaleMLS ID #4026733, Alison Covello, Bhhs Fox & Roach. GSMLS
- $1,050,0004 bd3 ba2.2k sqft32 W Kincaid Dr, West Windsor, NJ 08550For Sale
 MLS ID #2701008R, RICHARD J. ABRAMS. All Jersey MLS
 - $725,0003 bd1 ba1.9k sqft186 Penn Harbourton Rd, Pennington, NJ 08534For SaleMLS ID #NJME2073210, Stefanie Prettyman, Real Broker, LLC. Bright MLS
- $825,0004 bd3 ba2.7k sqft4 Theresa Dr, Lawrence Township, NJ 08648For SaleMLS ID #NJME2078720, Beth Miller, BHHS Fox & Roach - Princeton. Bright MLS
- $775,0004 bd4 ba2.4k sqft4273 Quakerbridge Rd, Princeton, NJ 08540For SaleMLS ID #NJME2079656, Anna Shulkina, RE/MAX Select - Princeton. Bright MLS
- $899,7454 bd3 ba2.4k sqft35 Beechwood Dr, Robbinsville, NJ 08691For SaleMLS ID #NJME2079732, Joan George, REMAX Welcome Home. Bright MLS
- $1,148,0005 bd4 ba3.5k sqft25 Andrew Dr, Lawrence Township, NJ 08648For SaleMLS ID #NJME2077840, Donna Murray, BHHS Fox & Roach - Princeton. Bright MLS
- $1,150,0004 bd3 ba3.4k sqft4 Pond View Ln, Titusville, NJ 08560For SaleMLS ID #NJME2078580, Asma W Naik, Coldwell Banker Residential Brokerage - Princeton. Bright MLS
