Welcome Home for the Holidays! This is a beautifully maintained 1406 sq ft roomy Cape in a neighborhood setting on the East end of Manchester and Bowers School. The interior is inviting, warm and bright with cozy woodburning fireplaced living room, formal dining room which could be a 4th bedroom instead. The L shaped family room has multi uses with your breakfast room off the kitchen, TV room and loads of natural light with updated windows ...perfect for plants. This family room is where you will enjoy most of your relaxing down time. Large stained wood deck to host those summer barbecues and fenced level backyard. A finished office room in the lower level and lots of storage. Home updates: 3 year old roof, maintained furnace, 3 year old electric water heater, Central Air, abundant, gorgeous Maple Cabinets in the kitchen with 3 yr old refrigerator, microwave and updated lighting. Selling "As Is" but welcome your home inspections.
Under contract
$310,000
39 Ardmore Road, Manchester, CT 06040
3beds
1,406sqft
Single Family Residence
Built in 1943
7,840 Square Feet Lot
$310,400 Zestimate®
$220/sqft
$-- HOA
What's special
Central airFenced level backyardFormal dining roomUpdated lighting
- 26 days
- 1,516
- 99
Likely to sell faster than
Zillow last checked:
Listing updated:
Listed by:
Mary C. Ingalls (860)424-1201,
Mary Ingalls Real Estate 860-424-1201
Source: Smart MLS,MLS#: 24215217
Facts & features
Interior
Bedrooms & bathrooms
- Bedrooms: 3
- Bathrooms: 1
- Full bathrooms: 1
Primary bedroom
- Features: Hardwood Floor
- Level: Main
- Area: 110 Square Feet
- Dimensions: 10 x 11
Bedroom
- Level: Upper
- Area: 195 Square Feet
- Dimensions: 13 x 15
Bedroom
- Level: Upper
- Area: 143 Square Feet
- Dimensions: 11 x 13
Dining room
- Features: Hardwood Floor
- Level: Main
- Area: 121 Square Feet
- Dimensions: 11 x 11
Family room
- Features: Ceiling Fan(s), Hardwood Floor
- Level: Main
- Area: 180 Square Feet
- Dimensions: 10 x 18
Kitchen
- Features: Tile Floor
- Level: Main
- Area: 100 Square Feet
- Dimensions: 10 x 10
Living room
- Features: Fireplace, Hardwood Floor
- Level: Main
- Area: 165 Square Feet
- Dimensions: 11 x 15
Other
- Features: Wall/Wall Carpet
- Level: Lower
Heating
- Forced Air, Oil
Cooling
- Central Air
Appliances
- Included: Oven/Range, Refrigerator, Dishwasher, Washer, Dryer, Electric Water Heater, Water Heater
- Laundry: Lower Level
Features
- Windows: Thermopane Windows
- Basement: Full,Partially Finished
- Attic: None
- Number of fireplaces: 1
Interior area
- Total structure area: 1,406
- Total interior livable area: 1,406 sqft
- Finished area above ground: 1,406
Property
Parking
- Total spaces: 1
- Parking features: Detached
- Garage spaces: 1
Features
- Patio & porch: Deck
- Fencing: Chain Link
Lot
- Size: 7,840 Square Feet
- Features: Level
Details
- Parcel number: 624423
- Zoning: RA
Construction
Type & style
- Home type: SingleFamily
- Architectural style: Cape Cod
- Property subtype: Single Family Residence
Materials
- Aluminum Siding
- Foundation: Block
- Roof: Asphalt
Condition
- New construction: No
- Year built: 1943
Utilities & green energy
- Sewer: Public Sewer
- Water: Public
Green energy
- Energy efficient items: Windows
Community & HOA
Community
- Subdivision: Greenbrook Manor
HOA
- Has HOA: No
Location
- Region: Manchester
Financial & listing details
- Price per square foot: $220/sqft
- Tax assessed value: $133,000
- Annual tax amount: $5,453
- Date on market: 10/22/2026
Estimated market value
$310,400
$295,000 - $326,000
$2,401/mo
Price history
| Date | Event | Price |
|---|---|---|
| 11/11/2026 | Pending sale | $310,000$220/sqft |
Source:  Smart MLS #24215217 Report a problem | ||
| 10/22/2026 | Listed for sale | $310,000+47.6%$220/sqft |
Source: Smart MLS #24215217 Report a problem | ||
| 6/29/2007 | Sold | $210,000+14.8%$149/sqft |
Source: Smart MLS #G453862 Report a problem | ||
| 6/9/2005 | Sold | $183,000+27.2%$130/sqft |
Source: Smart MLS #G374293 Report a problem | ||
| 11/1/2000 | Sold | $143,900+7.4%$102/sqft |
Source: Public Record Report a problem | ||
| 1/16/1991 | Sold | $134,000$95/sqft |
Source: Public Record Report a problem | ||
Public tax history
| Year | Property taxes | Tax assessment |
|---|---|---|
| 2025 | $5,296 +3% | $133,000 |
| 2024 | $5,144 +4% | $133,000 |
| 2023 | $4,948 +3% | $133,000 |
| 2022 | $4,804 +12% | $133,000 +30% |
| 2021 | $4,289 +0.1% | $102,300 |
| 2020 | $4,283 +0.4% | $102,300 |
| 2019 | $4,266 +1.9% | $102,300 |
| 2018 | $4,185 +2.9% | $102,300 |
| 2017 | $4,066 -6.1% | $102,300 -6.9% |
| 2015 | $4,330 +1.9% | $109,900 |
| 2014 | $4,248 +3.2% | $109,900 |
| 2013 | $4,115 +4.5% | $109,900 |
| 2012 | $3,938 -3% | $109,900 -13.5% |
| 2011 | $4,061 +2.2% | $127,000 |
| 2010 | $3,973 +3.2% | $127,000 |
| 2009 | $3,851 +4.9% | $127,000 +14.1% |
| 2008 | $3,670 -19.8% | $111,266 -12.4% |
| 2007 | $4,578 +42.9% | $127,000 +59.1% |
| 2006 | $3,203 +5.7% | $79,800 +0.3% |
| 2005 | $3,030 +5.5% | $79,600 |
| 2004 | $2,871 +5.1% | $79,600 |
| 2003 | $2,731 +10.2% | $79,600 |
| 2001 | $2,478 | $79,600 |
Find assessor info on the county website
Monthly payment
Est. payment
Payment breakdown
Explore the cost of this home by adjusting the details. Changes won't be saved.Climate risks
Neighborhood: Central Manchester
Nearby schools
Schools provided by the listing agent
- Elementary: Bowers
- High: Manchester
Source: Smart MLS. This data may not be complete. We recommend contacting the local school district to confirm school assignments for this home.
Similar homes
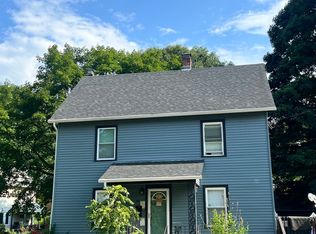
- $305,0003 bd1 ba1.2k sqft103 West Center Street, Manchester, CT 06040For Sale

 MLS ID #24216202, Holly A. Keating, Agnelli Real Estate. Smart MLS
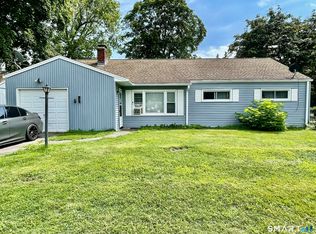
- $289,9003 bd1 ba1.2k sqft58 Ashworth Street, Manchester, CT 06040For Sale
 MLS ID #24195815, Premchand D. Budhram, Vision Real Estate. Smart MLS
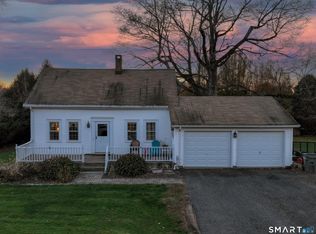
- $309,0003 bd2 ba1.7k sqft66 Conway Road, Manchester, CT 06042For Sale
 MLS ID #24199752, Cam Jackson, ERA Hart Sargis-Breen. Smart MLS
- $339,9003 bd1 ba1.5k sqft527 Lake Street, Manchester, CT 06042For Sale
 MLS ID #24221343, Fran C. Rokicki, Fran Rokicki Realty, LLC. Smart MLS
- $349,9003 bd2 ba2k sqft48 Ferguson Road, Manchester, CT 06040For SaleMLS ID #24204364, Diane Y. Kapinos, Today Real Estate, INC. Smart MLS
- $289,0003 bd2 ba998 sqft38 Kensington Street, Manchester, CT 06040For SaleMLS ID #24210971, Ilka D. Torres, Torbello Real Estate Advisors. Smart MLS
- $299,0003 bd2 ba1.2k sqft12 Arbutus Street, East Hartford, CT 06108For SaleMLS ID #24221379, Lisa Gervais, Team Bassett Realty LLC. Smart MLS
- $319,9003 bd2 ba1.3k sqft159 Lydall Road, East Hartford, CT 06118For SaleMLS ID #24212421, Andrew Hirth, Berkshire Hathaway NE Prop.. Smart MLS
- $299,9004 bd2 ba1.5k sqft77 Pendelton Drive, East Hartford, CT 06118For SaleMLS ID #24217017, Vincent L. Diana, William Raveis Real Estate. Smart MLS
- $334,9003 bd1 ba960 sqft73 Janet Drive, East Hartford, CT 06118For SaleMLS ID #24210514, Yomayra Soto, Key Connection Realty, LLC. Smart MLS
- $349,9003 bd2 ba1.5k sqft85 Riverside Drive, Vernon, CT 06066For SaleMLS ID #24212852, Vincent L. Diana, William Raveis Real Estate. Smart MLS
- $319,9993 bd2 ba1.5k sqft32 Reservoir Road, Vernon, CT 06066For SaleMLS ID #24211676, Stephanie D. Anthony, William Raveis Real Estate. Smart MLS
- $339,0003 bd2 ba1.6k sqft72 East Street, Vernon, CT 06066For SaleMLS ID #24217049, Dianna Sleis, Coldwell Banker Realty. Smart MLS
- $308,0003 bd1 ba1.4k sqft28 White Street, Vernon, CT 06066For SaleMLS ID #24156817, Nick Baniukiewicz, LAER Realty Partners. Smart MLS
- $300,0003 bd2 ba1.6k sqft26 Scarborough Road, Windsor, CT 06095For SaleMLS ID #24211459, Kara A. Mazzola, First Choice Realty. Smart MLS
- $320,0003 bd2 ba1.4k sqft11 Brewer Street, East Hartford, CT 06118For SaleMLS ID #24214955, Christopher Ragsdale, Thomas Real Estate. Smart MLS
- $275,0003 bd2 ba1.2k sqft110 Matianuck Avenue, Windsor, CT 06095For SaleMLS ID #24210521, Kristel Bolden-Gray, eXp Realty. Smart MLS
- $329,0003 bd1 ba1k sqft44 Oxford Drive, East Hartford, CT 06118For SaleMLS ID #24196870, Daniel Alvarado, Better Homes and Gardens Real Estate Executive Real Estate. Smart MLS
- $359,9003 bd2 ba1.3k sqft796 Avery Street, South Windsor, CT 06074For SaleMLS ID #24199044, Margaret M. Shea, Shea & Company Real Estate,LLC. Smart MLS
- $345,0003 bd2 ba1.1k sqft1841 Main Street, East Hartford, CT 06108For SaleMLS ID #24198283, Daniel Alvarado, Better Homes and Gardens Real Estate Executive Real Estate. Smart MLS
