Thoughtfully expanded with quality updates. First fl is well designed open concept for today's living. Brick & stone walkway Abundant plantings all around. FP LR, lovely DR opens to the heart of the home--bright Chef's kit with large center island with tons of custom designed cabinets, breakfast/dining space, desk area, new SS appliances, vaulted ceilings, flows seamlessly into the stunning skylit FR. HW flrs. 3 good size BR's plus impressive MBR suite with alcove for office or quiet retreat.. Dbl sinks, custom cabs, jetted tub & glass shower. LL has addl FP Fam rm plus another room for den/rec rm/aupair/inlaw. Laundry rm has closet & cabs. 3 season porch w wall of windows opens to fabulous flat yard. High end IBC furnace/hot water/cent air. 2 1/2 car gar. Lots of storage spaces. Great location near all that Sudbury has to offer-school system, rail trail, Swim & Tennis, Conservation, medical, shopping, etc.. Empty & ready for new owners to appreciate this home.
For sale
$1,195,000
39 Austin Rd, Sudbury, MA 01776
4beds
3,900sqft
:
Get pre-qualified$7,742/mo
Single Family Residence
Built in 1961
0.69 Acres Lot
$1,175,000 Zestimate®
$306/sqft
$-- HOA
What's special
Brick and stone walkwayAbundant plantings all aroundFabulous flat yardDesk areaVaulted ceilings
- 38 days |
- 683 |
- 24 |
Zillow last checked:
Listing updated:
Listed by:
Kathleen Wyman 978-618-8811,
Coldwell Banker Realty - Sudbury 978-443-9933
Source: MLS PIN,MLS#: 73495728
Facts & features
Interior
Bedrooms & bathrooms
- Bedrooms: 4
- Bathrooms: 3
- Full bathrooms: 2
- 1/2 bathrooms: 1
Primary bedroom
- Features: Bathroom - Full, Bathroom - Double Vanity/Sink, Walk-In Closet(s), Flooring - Hardwood, Double Vanity, Remodeled
- Area: 377
- Dimensions: 29 x 13
Bedroom 2
- Features: Closet, Flooring - Hardwood
- Area: 144
- Dimensions: 12 x 12
Bedroom 3
- Features: Closet, Flooring - Hardwood
- Area: 144
- Dimensions: 12 x 12
Bedroom 4
- Features: Closet, Flooring - Wall to Wall Carpet
- Area: 208
- Dimensions: 13 x 16
Primary bathroom
- Features: Yes
Bathroom 1
- Features: Bathroom - Full, Bathroom - Tiled With Tub & Shower, Closet - Linen, Flooring - Stone/Ceramic Tile
Dining room
- Features: Vaulted Ceiling(s), Flooring - Hardwood, Chair Rail
- Area: 195
- Dimensions: 15 x 13
Family room
- Features: Skylight, Cathedral Ceiling(s), Ceiling Fan(s), Closet/Cabinets - Custom Built, Flooring - Hardwood, Cable Hookup, Open Floorplan, Recessed Lighting, Remodeled
- Level: Main
- Area: 360
- Dimensions: 30 x 12
Kitchen
- Features: Skylight, Vaulted Ceiling(s), Flooring - Hardwood, Dining Area, Countertops - Stone/Granite/Solid, Countertops - Upgraded, Kitchen Island, Cabinets - Upgraded, Country Kitchen, Open Floorplan, Recessed Lighting, Remodeled, Lighting - Overhead
- Level: Main
- Area: 312
- Dimensions: 12 x 26
Living room
- Features: Wood / Coal / Pellet Stove, Vaulted Ceiling(s), Flooring - Hardwood, Window(s) - Picture
- Area: 330
- Dimensions: 22 x 15
Heating
- Baseboard, Natural Gas, Fireplace(s)
Cooling
- Central Air
Appliances
- Included: Tankless Water Heater, Range, Oven, Dishwasher, Microwave, Washer, Dryer, ENERGY STAR Qualified Refrigerator, ENERGY STAR Qualified Dishwasher
- Laundry: Laundry Closet, Closet/Cabinets - Custom Built, Flooring - Stone/Ceramic Tile, Exterior Access, Gas Dryer Hookup, Washer Hookup
Features
- Closet, Walk-up Attic, Internet Available - Unknown
- Flooring: Wood, Tile, Vinyl, Carpet, Concrete, Hardwood, Flooring - Stone/Ceramic Tile, Flooring - Vinyl
- Doors: Storm Door(s)
- Windows: Insulated Windows, Screens
- Basement: Full,Finished,Walk-Out Access,Interior Entry,Garage Access,Concrete
- Number of fireplaces: 2
- Fireplace features: Living Room
Interior area
- Total structure area: 3,900
- Total interior livable area: 3,900 sqft
- Finished area above ground: 3,900
Property
Parking
- Total spaces: 6
- Parking features: Attached, Garage Door Opener, Storage, Garage Faces Side, Oversized, Paved Drive, Off Street, Paved
- Attached garage spaces: 2
- Uncovered spaces: 4
Features
- Levels: Multi/Split
- Patio & porch: Porch - Enclosed, Patio
- Exterior features: Porch - Enclosed, Patio, Rain Gutters, Screens, Stone Wall
- Frontage length: 146.00
Lot
- Size: 0.69 Acres
- Features: Wooded, Level
Details
- Parcel number: H0500578.,782638
- Zoning: RESA
Construction
Type & style
- Home type: SingleFamily
- Architectural style: Contemporary
- Property subtype: Single Family Residence
Materials
- Frame
- Foundation: Concrete Perimeter, Block
- Roof: Shingle,Rubber
Condition
- Year built: 1961
Utilities & green energy
- Electric: Circuit Breakers, 200+ Amp Service
- Sewer: Private Sewer
- Water: Public
- Utilities for property: for Electric Range, for Electric Oven, for Gas Dryer, Washer Hookup
Green energy
- Energy efficient items: Thermostat
Community & HOA
Community
- Features: Shopping, Pool, Tennis Court(s), Park, Walk/Jog Trails, Stable(s), Medical Facility, Bike Path, Conservation Area, House of Worship, Private School, Public School
HOA
- Has HOA: No
Location
- Region: Sudbury
Financial & listing details
- Price per square foot: $306/sqft
- Tax assessed value: $933,800
- Annual tax amount: $13,682
- Date on market: 6/19/2026
- Listing terms: Contract
- Exclusions: Washer/Dryer
- Road surface type: Paved
Estimated market value
$1,175,000
$1.12M - $1.23M
$5,475/mo
Price history
| Date | Event | Price |
|---|---|---|
| 7/1/2026 | Listed for sale | $1,195,000$306/sqft |
Source: MLS PIN #73495728 Report a problem | ||
| 7/1/2026 | Pending sale | $1,195,000$306/sqft |
Source: MLS PIN #73495728 Report a problem | ||
| 4/3/2026 | Listed for sale | $1,195,000+1.3%$306/sqft |
Source: MLS PIN #73495728 Report a problem | ||
| 11/12/2025 | Listing removed | $1,180,000$303/sqft |
Source: MLS PIN #73423617 Report a problem | ||
| 10/23/2025 | Price change | $1,180,000-5.6%$303/sqft |
Source: MLS PIN #73423617 Report a problem | ||
| 8/31/2025 | Listed for sale | $1,250,000$321/sqft |
Source: MLS PIN #73423617 Report a problem | ||
Public tax history
| Year | Property taxes | Tax assessment |
|---|---|---|
| 2025 | $13,008 +3.5% | $888,500 +3.3% |
| 2024 | $12,570 +0.6% | $860,400 +8.6% |
| 2023 | $12,493 +9.6% | $792,200 +25.4% |
| 2022 | $11,399 +5.4% | $631,500 +10% |
| 2021 | $10,812 +2.1% | $574,200 |
| 2020 | $10,594 +3% | $574,200 |
| 2019 | $10,284 +2.5% | $574,200 +2.6% |
| 2018 | $10,034 +7% | $559,600 +5.9% |
| 2017 | $9,376 +2.9% | $528,500 +3.2% |
| 2016 | $9,115 +6.6% | $512,100 +5.4% |
| 2015 | $8,554 +0.5% | $486,000 +2.9% |
| 2014 | $8,512 +2.7% | $472,100 +2.5% |
| 2013 | $8,290 +3% | $460,800 +0.8% |
| 2012 | $8,047 +2.9% | $457,200 -0.4% |
| 2011 | $7,817 +5.7% | $459,000 -0.2% |
| 2010 | $7,397 +1.9% | $460,000 -3.1% |
| 2009 | $7,258 +1.2% | $474,700 -5.5% |
| 2008 | $7,169 +8.8% | $502,400 |
| 2007 | $6,591 -1.7% | $502,400 +1.5% |
| 2006 | $6,707 +13.4% | $495,000 +12.6% |
| 2005 | $5,917 -3% | $439,600 -3% |
| 2004 | $6,097 -8.4% | $453,000 +14.2% |
| 2003 | $6,658 +18.6% | $396,800 +10% |
| 2001 | $5,612 +16.3% | $360,700 +21.8% |
| 1999 | $4,826 +23.3% | $296,100 +16.9% |
| 1996 | $3,914 | $253,200 |
Find assessor info on the county website
Monthly payment
Est. payment
Payment breakdown
Explore the cost of this home by adjusting the details. Changes won't be saved.Climate risks
Neighborhood: 01776
Nearby schools
GreatSchools rating
- 10/10Peter Noyes Elementary SchoolGrades: PK-5Distance: 2.2 mi
- 9/10Ephraim Curtis Middle SchoolGrades: 6-8Distance: 1 mi
- 9/10Lincoln-Sudbury Regional High SchoolGrades: 9-12Distance: 3 mi
Schools provided by the listing agent
- Elementary: Noyes
- Middle: Curtis
- High: Lincoln-Sudbury Rhs
Source: MLS PIN. This data may not be complete. We recommend contacting the local school district to confirm school assignments for this home.
- $950,2003 bd2 ba1.1k sqft33 Austin Rd, Sudbury, MA 01776Off Market
- $2,071,9004 bd5 ba4.3k sqft11 Amanda Rd, Sudbury, MA 01776Off Market
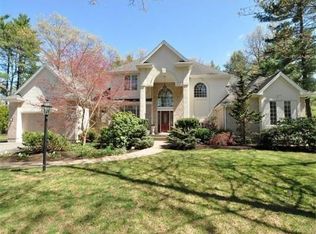
- $1,225,0004 bd3 ba3.1k sqft38 Hobart Rd, Sudbury, MA 01776Sold
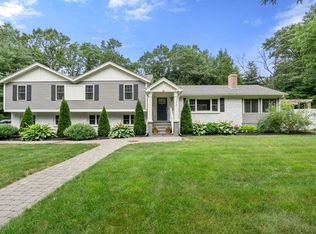
- $936,3004 bd2 ba1.7k sqft49 Austin Rd, Sudbury, MA 01776Off Market
- $769,5003 bd1 ba1.1k sqft36 Austin Rd, Sudbury, MA 01776Off Market
- $1,975,0005 bd5 ba5.5k sqft9 Amanda Rd, Sudbury, MA 01776Sold
- $991,2003 bd3 ba1.9k sqft50 Austin Rd, Sudbury, MA 01776Off Market
- $937,1004 bd3 ba2.3k sqft27 Austin Rd, Sudbury, MA 01776Off Market
A local agent can set up tours, give advice and negotiate with sellers.
Similar homes
- $1,195,0004 bd3 ba3.3k sqft113 Newbridge Rd, Sudbury, MA 01776For Sale
 MLS ID #73546306, E. Anne Casner, Gibson Sotheby's International Realty. MLS PIN
 - $1,180,0004 bd4 ba3.6k sqft22 Starview Dr, Sudbury, MA 01776For Sale
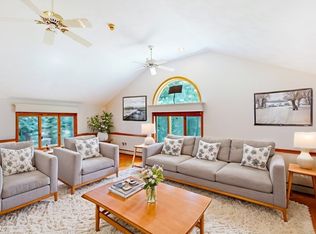 MLS ID #73496826, Desmond Lui, Giant Realty. MLS PIN
 - $1,385,0004 bd3 ba2.5k sqft192 Peakham Rd, Sudbury, MA 01776For Sale
 MLS ID #73529944, Ed Weisberg, William Raveis R.E. & Home Services. MLS PIN
 - $1,150,0004 bd4 ba3.1k sqft15 Carter Dr, Framingham, MA 01701For Sale
 MLS ID #73539683, Janice MacDonald, Berkshire Hathaway HomeServices Stephan Real Estate. MLS PIN
 - $899,9004 bd4 ba3.2k sqft133 Concord Rd, Sudbury, MA 01776For SaleMLS ID #73537954, Christopher Buono, All Things Real Estate, Inc.. MLS PIN
- $1,450,0004 bd4 ba4.2k sqft28 Thompson Dr, Sudbury, MA 01776For SaleMLS ID #73544993, Denise Garzone, William Raveis R.E. & Home Services. MLS PIN
- $1,199,0003 bd4 ba4.4k sqft71 Sears Rd, Southborough, MA 01772For SaleMLS ID #73553502, Caroline Hanlon, Fireside Real Estate. MLS PIN
- $975,0004 bd3 ba2.6k sqft12 Swanson Rd, Framingham, MA 01701For SaleMLS ID #73548815, Teamwork Realty Group, Teamwork Realty Group, LLC. MLS PIN
- $1,045,0004 bd4 ba3.7k sqft7 Hilltop Ln, Framingham, MA 01701For SaleMLS ID #73543929, David Ferrini, Coldwell Banker Realty - Sudbury. MLS PIN
- $1,200,0005 bd4 ba5.7k sqft29 Pine Ridge Rd, Stow, MA 01775For SaleMLS ID #73524774, Krystsina Listapad, Coldwell Banker Realty - Andovers/Readings Regional. MLS PIN
- $1,060,0005 bd5 ba3.9k sqft30 Pompositticutt St, Stow, MA 01775For SaleMLS ID #73525715, Rebecca Koulalis, Redfin Corp.. MLS PIN
- $875,0004 bd3 ba2.9k sqft301 Winch St, Framingham, MA 01701For SaleMLS ID #73553565, Adriana Scholz, Lamacchia Realty, Inc.. MLS PIN
- $1,189,9004 bd3 ba3.3k sqft1 Sterling Dr, Hopkinton, MA 01748For SaleMLS ID #73525356, Kathleen Dragin, REMAX Executive Realty. MLS PIN
- $824,9004 bd4 ba3.7k sqft92 Brook St, Hudson, MA 01749For SaleMLS ID #73553144, Claudene Gatewood, Century 21 The Real Estate Group. MLS PIN
- $1,249,0004 bd3 ba3.7k sqft62 Mill St, Sherborn, MA 01770For SaleMLS ID #73530335, The Madden David Real Estate Group, Coldwell Banker Realty - Wellesley. MLS PIN
- $975,0004 bd3 ba4.4k sqft88 Andrews Rd, Marlborough, MA 01752For SaleMLS ID #73540706, Andrea Austin, Aprilian Inc.. MLS PIN
- $1,225,0005 bd3 ba2.5k sqft1465 Sudbury Rd, Concord, MA 01742For SaleMLS ID #73513538, Sharon Mendosa, Compass. MLS PIN
- $999,5204 bd4 ba4.1k sqft8 Partridge Hill Rd, Southborough, MA 01772For SaleMLS ID #73547418, Ann Atamian, Gibson Sotheby's International Realty. MLS PIN
- $1,250,0004 bd3 ba3.5k sqft2 Whitney Dr, Sherborn, MA 01770For SaleMLS ID #73538405, Wayne Taylor Moreno, Winder Realty, LLC. MLS PIN
- $1,399,0004 bd4 ba3.3k sqft15 Devincent Dr, Stow, MA 01775For SaleMLS ID #73546640, Carrie Hines, Compass. MLS PIN
