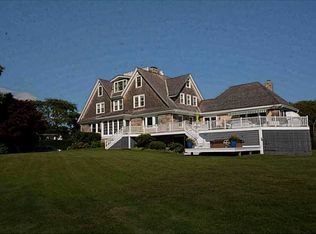
Nestled along one of Watch Hill’s most coveted stretches of coastline, North Cove is a rare offering that blends timeless New England charm with exceptional waterfront amenities and panoramic views.This sought after location offers one of the most desirable boating opportunities with a fabulous dock while offering protection along this sheltered, peaceful cove. This 7-bedroom, 5 full and 2 half-bath shingle-style residence spans approximately 3,500 square feet, with large porches and thoughtfully designed outdoor living spaces that embrace its iconic coastal setting. Incredible views from every room . Living room , dining room and kitchen all lead to the large deck overlooking the expansive lawn, cove , private dock and sunsets! The efficient lower level is unexpectedly functional, featuring a fully equipped boating workshop, secondary kitchen, laundry area, two car garage and boat garage— ideal for an active waterfront lifestyle. This is all makes a singular opportunity to own a piece of Watch Hill’s most treasured shoreline providing easy access to the Atlantic Ocean...Fishers Island, Montauk and Block Island.
For sale
Price cut: $1.2M (9/11)
$11,250,000
4 Arraquat Rd, Westerly, RI 02891
7beds
5,814sqft
Single Family Residence
Built in 1915
1.03 Acres Lot
$10,335,200 Zestimate®
$1,935/sqft
$-- HOA
What's special
Fabulous dockExceptional waterfront amenitiesLaundry areaIconic coastal settingLarge porchesFully equipped boating workshopSheltered peaceful cove
- 29 days
- 1,269
- 63
Zillow last checked:
Listing updated:
Listed by:
Leslie Lambrecht 401-440-1844,
Olga B. Goff Real Estate
Source: StateWide MLS RI,MLS#: 1423266
Facts & features
Interior
Bedrooms & bathrooms
- Bedrooms: 7
- Bathrooms: 7
- Full bathrooms: 5
- 1/2 bathrooms: 2
Primary bedroom
- Level: Third
Bedroom 1
- Level: Third
Bedroom 2
- Level: Third
Bathroom
- Level: Third
Bathroom
- Level: Third
Bathroom
- Level: Second
Dining room
- Level: Second
Family room
- Level: Second
Kitchen
- Level: Second
Living room
- Level: Second
Heating
- Electric, Oil, Baseboard, Central Air, Forced Air
Cooling
- Central Air, Other, Partial
Appliances
- Included: Dishwasher, Dryer, Exhaust Fan, Range Hood, Microwave, Oven/Range, Refrigerator, Washer
Features
- Wall (Dry Wall), Wet Bar, Plumbing (Mixed), Insulation (Unknown), Ceiling Fan(s)
- Flooring: Ceramic Tile, Hardwood, Carpet
- Doors: Storm Door(s)
- Windows: Storm Window(s), Skylight(s)
- Basement: Full,Interior and Exterior,Finished,Bath/Stubbed,Office,Storage Space,Utility,Work Shop
- Attic: Attic Stairs
- Number of fireplaces: 3
- Fireplace features: Stone, Tile
Interior area
- Total structure area: 4,256
- Total interior livable area: 5,814 sqft
- Finished area above ground: 4,256
- Finished area below ground: 1,558
Video & virtual tour
Property
Parking
- Total spaces: 4
- Parking features: Attached, Garage Door Opener
- Attached garage spaces: 2
Features
- Patio & porch: Deck, Porch, Screened
- Has view: Yes
- View description: Water
- Has water view: Yes
- Water view: Water
- Waterfront features: Waterfront, Access, Beach, Dock, Flood Insurance, Freshwater Front, Mooring, River, Saltwater Front, Walk to Salt Water
Lot
- Size: 1.03 Acres
- Features: Sprinklers
Details
- Parcel number: WESTM172B2
- Other equipment: Cable TV, Intercom
Construction
Type & style
- Home type: SingleFamily
- Architectural style: Cottage
- Property subtype: Single Family Residence
Materials
- Dry Wall, Shingles
- Foundation: Mixed
Condition
- New construction: No
- Year built: 1915
Utilities & green energy
- Electric: 200+ Amp Service
- Sewer: Septic Tank
- Water: Public
Community & HOA
Community
- Features: Near Public Transport, Commuter Bus, Golf, Highway Access, Hospital, Interstate, Marina, Private School, Public School, Railroad, Recreational Facilities, Restaurants, Schools, Near Shopping, Near Swimming, Tennis
- Security: Security System Owned
HOA
- Has HOA: No
Location
- Region: Westerly
Financial & listing details
- Price per square foot: $1,935/sqft
- Tax assessed value: $9,593,000
- Annual tax amount: $67,000
- Date on market: 9/14/2026
Estimated market value
$10,335,200
$9.61M - $10.85M
Not available
Price history
| Date | Event | Price |
|---|---|---|
| 9/11/2026 | Price change | $11,250,000-9.6%$1,935/sqft |
Source:  StateWide MLS RI #1413168 Report a problem StateWide MLS RI #1413168 Report a problem | ||
| 5/20/2026 | Listed for sale | $12,450,000-15.6%$2,141/sqft |
Source: StateWide MLS RI #1413168 Report a problem | ||
| 12/1/2025 | Listing removed | $14,750,000$2,537/sqft |
Source: StateWide MLS RI #1394556 Report a problem | ||
| 9/9/2025 | Listed for sale | $14,750,000$2,537/sqft |
Source: StateWide MLS RI #1394556 Report a problem | ||
Public tax history
| Year | Property taxes | Tax assessment |
|---|---|---|
| 2025 | $68,206 +10.9% | $9,593,000 +53% |
| 2024 | $61,501 +2.6% | $6,269,200 |
| 2023 | $59,934 | $6,269,200 |
| 2022 | $59,934 -9.4% | $6,269,200 +9.2% |
| 2021 | $66,128 +1.9% | $5,740,300 |
| 2020 | $64,923 +1% | $5,740,300 |
| 2019 | $64,291 -1.4% | $5,740,300 +4.5% |
| 2018 | $65,231 +2.5% | $5,490,800 |
| 2017 | $63,638 -0.4% | $5,490,800 +0.4% |
| 2016 | $63,877 +13.7% | $5,468,900 +5.3% |
| 2015 | $56,184 +1.7% | $5,192,600 |
| 2014 | $55,249 +1% | $5,192,600 |
| 2013 | $54,678 +6.8% | $5,192,600 -1.2% |
| 2012 | $51,200 | $5,256,700 |
| 2011 | $51,200 +0.4% | $5,256,700 |
| 2010 | $50,990 +2.9% | $5,256,700 -5.9% |
| 2009 | $49,533 | $5,584,300 |
| 2008 | $49,533 +3.1% | $5,584,300 |
| 2007 | $48,025 -5.3% | $5,584,300 +18% |
| 2006 | $50,692 +3.9% | $4,733,100 -0.1% |
| 2005 | $48,786 +26.8% | $4,736,500 +89% |
| 2003 | $38,472 | $2,506,300 |
Find assessor info on the county website
Monthly payment
Est. payment
Payment breakdown
Explore the cost of this home by adjusting the details. Changes won't be saved.Climate risks
Neighborhood: 02891
Similar homes
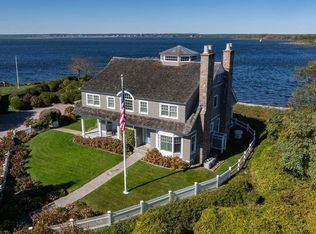
- $14,200,0006 bd7 ba7k sqft5 Waters Edge Rd, Westerly, RI 02891For Sale

 MLS ID #1419348, Donna Krueger-Simmons, Mott & Chace Sotheby's Intl.. StateWide MLS RI
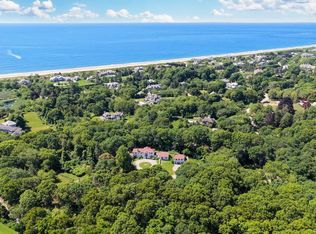
 - $9,750,0005 bd6 ba4.6k sqft20 Browning Rd, Westerly, RI 02891For Sale
 MLS ID #1419074, The Schilke Team, Schilke Realty. StateWide MLS RI
 - $7,250,0004 bd6 ba6k sqft50 Ocean View Hwy, Westerly, RI 02891For Sale
 MLS ID #1413065, Olga Goff, Olga B. Goff Real Estate. StateWide MLS RI
 - $6,950,0004 bd5 ba3.8k sqft111 Avondale Rd, Westerly, RI 02891For Sale
 MLS ID #1423189, Deb THOMAS, Schilke Realty. StateWide MLS RI
 - $8,990,0004 bd6 ba4.9k sqft39 Avondale Rd, Westerly, RI 02891For SaleMLS ID #1414708, Olga Goff, Olga B. Goff Real Estate. StateWide MLS RI
- $9,000,0005 bd6 ba5k sqft60 Avondale Rd, Westerly, RI 02891For SaleMLS ID #1418041, Amy Meehan, William Raveis Real Estate. StateWide MLS RI
- $9,290,0008 bd8 ba5k sqft1430 SW Point Rd, Block Island, RI 02807For SaleMLS ID #1414868, Jennifer Phillips, Phillips Real Estate. StateWide MLS RI
- $6,498,0004 bd4 ba4.8k sqft37 Coast Guard Ave, South Kingstown, RI 02879For SaleMLS ID #1416601, The Soby-Roberts Team, Mott & Chace Sotheby's Intl.. StateWide MLS RI
- $5,750,0004 bd4 ba3.6k sqft1062 Dunn Town Rd, Block Island, RI 02807For SaleMLS ID #1420556, Susan Weissman, Sullivan Sotheby's Intl.Realty. StateWide MLS RI
- $6,100,0005 bd6 ba5.5k sqft1210 Graces Cove Rd, Block Island, RI 02807For SaleMLS ID #1387550, Rosemary TOBIN, Lila Delman Compass. StateWide MLS RI
