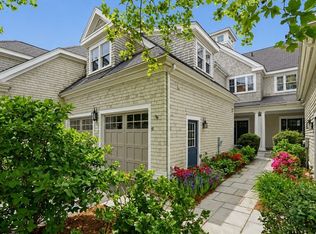
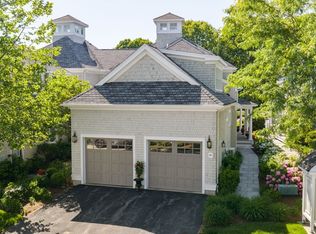
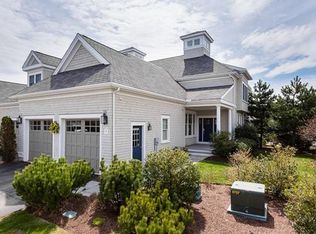
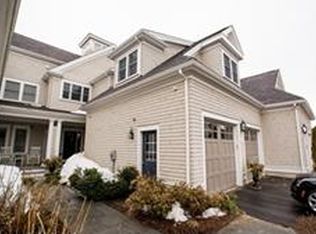
Beautiful townhome at desirable Backriver Condominiums in Hingham. The expansive living room features custom built-ins, a gas fireplace, cathedral ceiling, and access to a private deck and patio. An ample dining area opens to the living room and kitchen, creating an inviting space for everyday living and entertaining. The kitchen offers newer GE Profile and Bosch stainless steel appliances, plus a large granite-topped island with sink, storage, and bar stool seating. The first-floor primary suite features a large walk-in closet and en-suite bath with double sinks, a large Jacuzzi tub, and a spacious shower, ideal for convenient single-level living. First-floor laundry includes a large front-loading LG washer and dryer conveniently located near the kitchen and primary suite. The generous second floor offers three additional rooms, including a bedroom, an office with custom-built workspace, and a versatile guest room/den/office with built-ins, along with a large hall bath. The finished lower level expands the living space with a huge family room, wet bar, additional guest room, and full bath, complemented by new flooring. Additional features include engineered wood flooring, custom built-ins throughout, ample storage, an approximately five-year-old AC condenser, a brand-new water heater, and radon remediation system. Two-car attached garage plus two additional outdoor parking spaces. Ideally located near the waterfront and walking trails of Bare Cove Park, the Hingham Shipyard's restaurants, shops, movie theater, and commuter boat to Boston, as well as Hingham Center, Hingham Square, and local marinas. Enjoy spacious, flexible living in a sought-after Hingham location.
For sale
$1,450,000
39 Backriver Rd Unit 39, Hingham, MA 02043
3beds
3,400sqft
Condominium, Townhouse
Built in 2007
-- sqft lot
$-- Zestimate®
$426/sqft
$1,379/mo HOA
What's special
Gas fireplaceSpacious showerCathedral ceilingTwo-car attached garageFirst-floor primary suiteLarge hall bathLarge jacuzzi tub
- 2 days
- 231
- 9
Zillow last checked:
Listing updated:
Listed by:
Elder Moves Real Estate Team 617-620-2440,
Hammond Residential Real Estate 617-731-4644
Source: MLS PIN,MLS#: 73591308
Facts & features
Interior
Bedrooms & bathrooms
- Bedrooms: 3
- Bathrooms: 4
- Full bathrooms: 3
- 1/2 bathrooms: 1
Primary bedroom
- Features: Bathroom - Full, Bathroom - Double Vanity/Sink, Walk-In Closet(s), Flooring - Stone/Ceramic Tile, Flooring - Wood, French Doors, Deck - Exterior, Exterior Access, Recessed Lighting, Lighting - Sconce
- Level: First
- Area: 210
- Dimensions: 15.75 x 13.33
Bedroom 2
- Features: Walk-In Closet(s), Flooring - Vinyl
- Level: Second
- Area: 211.67
- Dimensions: 15.58 x 13.58
Bedroom 3
- Features: Closet/Cabinets - Custom Built, Flooring - Wood
- Level: Second
- Area: 192.86
- Dimensions: 10.92 x 17.67
Primary bathroom
- Features: Yes
Bathroom 1
- Features: Bathroom - Half, Flooring - Stone/Ceramic Tile, Pedestal Sink
- Level: First
- Area: 50.42
- Dimensions: 5.5 x 9.17
Bathroom 2
- Features: Bathroom - Full, Bathroom - Tiled With Tub & Shower, Closet - Linen, Flooring - Stone/Ceramic Tile, Recessed Lighting
- Level: Second
- Area: 77.69
- Dimensions: 8.25 x 9.42
Bathroom 3
- Features: Bathroom - Full, Bathroom - Tiled With Tub & Shower, Flooring - Stone/Ceramic Tile
- Level: Basement
- Area: 74.77
- Dimensions: 8.08 x 9.25
Dining room
- Features: Flooring - Wood, Chair Rail, Open Floorplan, Wainscoting, Lighting - Overhead
- Level: First
- Area: 136
- Dimensions: 11.33 x 12
Family room
- Features: Flooring - Vinyl, Wet Bar, Recessed Lighting
- Level: Basement
- Area: 361.92
- Dimensions: 14.33 x 25.25
Kitchen
- Features: Flooring - Wood, Countertops - Stone/Granite/Solid, Kitchen Island, Exterior Access, Stainless Steel Appliances, Lighting - Overhead
- Level: First
- Area: 247.11
- Dimensions: 21.33 x 11.58
Living room
- Features: Cathedral Ceiling(s), Closet/Cabinets - Custom Built, Flooring - Wood, French Doors, Chair Rail, Deck - Exterior, Exterior Access, Open Floorplan, Recessed Lighting
- Level: First
- Area: 289.25
- Dimensions: 14.83 x 19.5
Heating
- Central, Forced Air, Natural Gas
Cooling
- Central Air
Appliances
- Included: Range, Dishwasher, Disposal, Microwave, Refrigerator, Washer, Dryer
- Laundry: Flooring - Stone/Ceramic Tile, Main Level, Gas Dryer Hookup, Washer Hookup, First Floor, In Unit
Features
- Closet/Cabinets - Custom Built, Den, Exercise Room, Central Vacuum, Wet Bar, High Speed Internet
- Flooring: Wood, Tile
- Doors: French Doors
- Windows: Insulated Windows
- Has basement: Yes
- Number of fireplaces: 1
- Fireplace features: Living Room
Interior area
- Total structure area: 3,400
- Total interior livable area: 3,400 sqft
- Finished area above ground: 2,202
- Finished area below ground: 1,198
Property
Parking
- Total spaces: 4
- Parking features: Attached, Garage Door Opener, Storage, Off Street, Paved
- Attached garage spaces: 2
- Uncovered spaces: 2
Features
- Patio & porch: Deck, Patio
- Exterior features: Deck, Patio, Garden
- Waterfront features: Harbor, River, 1/10 to 3/10 To Beach, Beach Ownership(Public)
Details
- Parcel number: 4723614
- Zoning: Res
Construction
Type & style
- Home type: Townhouse
- Property subtype: Condominium, Townhouse
Materials
- Frame
- Roof: Shingle
Condition
- Year built: 2007
Utilities & green energy
- Electric: 200+ Amp Service
- Sewer: Public Sewer
- Water: Public
- Utilities for property: for Gas Range, for Gas Oven, for Gas Dryer
Green energy
- Energy efficient items: Thermostat
Community & HOA
Community
- Features: Public Transportation, Shopping, Park, Walk/Jog Trails
- Security: Security System
HOA
- Services included: Sewer, Insurance, Maintenance Structure, Road Maintenance, Maintenance Grounds, Snow Removal, Trash, Reserve Funds
- HOA fee: $1,379 monthly
Location
- Region: Hingham
Financial & listing details
- Price per square foot: $426/sqft
- Tax assessed value: $1,229,900
- Annual tax amount: $12,877
- Date on market: 10/15/2026
- Exclusions: Dining Room Chandelier.
Estimated market value
Not available
Estimated sales range
Not available
Not available
Price history
| Date | Event | Price |
|---|---|---|
| 10/15/2026 | Listed for sale | $1,450,000$426/sqft |
Source: MLS PIN #73591308 Report a problem | ||
Public tax history
Tax history is unavailable.
Monthly payment
Est. payment
Payment breakdown
Explore the cost of this home by adjusting the details. Changes won't be saved.Climate risks
Neighborhood: 02043
Nearby schools
Schools provided by the listing agent
- Elementary: Plymouth River
- Middle: Hingham Middle
- High: Hingham High School
Source: MLS PIN. This data may not be complete. We recommend contacting the local school district to confirm school assignments for this home.
Similar homes
- $1,775,0003 bd4 ba3.5k sqftBackriver, Hingham, MA 02043For Sale
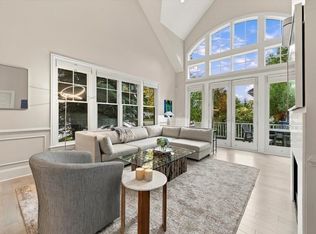 MLS ID #73590616, Wallis Bowyer, Coldwell Banker Realty - Hingham. MLS PIN
 - $1,399,0004 bd3 ba3.2k sqft102 Central St, Hingham, MA 02043For Sale
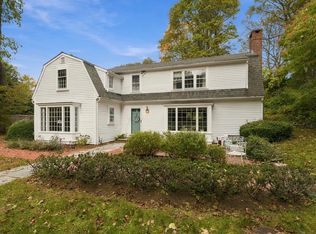 MLS ID #73591686, Tara Coveney, Coldwell Banker Realty - Hingham. MLS PIN
 - $1,449,0004 bd3 ba2.9k sqft49 Old County Rd, Hingham, MA 02043For Sale
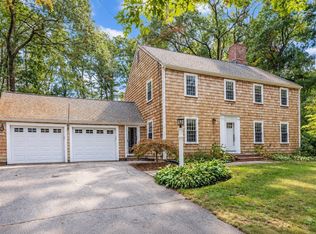 MLS ID #73590305, Kevin Caulfield, Compass. MLS PIN
 - $1,275,0004 bd3 ba1.7k sqft114 Hull St, Hingham, MA 02043For Sale
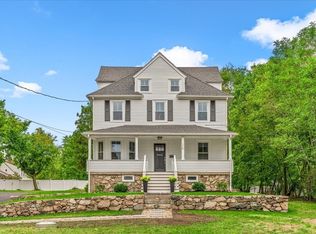 MLS ID #73590728, Darleen Lannon, William Raveis R.E. & Home Services. MLS PIN
