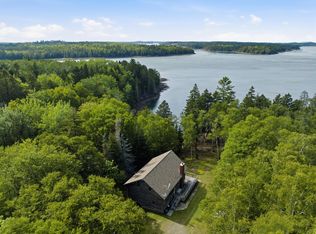
**Here's your chance!** This 2-bedroom cottage (with up to 4 sleeping areas!) is the kind of place that makes it easy to unplug without giving up the comforts of home. The scene changes constantly—tides, fog, sunshine, storms, sunsets—and you won't get bored looking out the window.
The main floor is open, comfortable, and filled with natural light, with living and dining areas flowing together and sliding glass doors leading to the newer Trex wrap-around deck. Coffee? Deck. Dinner? Deck. Watching a storm roll in? Definitely deck. The kitchen has tile floors and backsplash, abundant storage, granite countertops and working appliances. The freshly painted main-floor bath feels spacious and the laundry nook is right on the main floor.
Upstairs, the open loft has two separate sleeping areas and a half bath, plus a handy closet off the landing. Five windows and two oversized skylights keep the upstairs bright while maintaining that cozy loft feel under the wood ceiling.
Downstairs, the finished walk-out basement offers another sleeping area—or two, depending on how you use it—plus a utility room with shelving and storage and two additional storage areas that could easily serve as a walk-in closet and organized storage room. The covered porch leads to a graveled equipment area for the mower and outdoor gear, then into the spacious fenced yard.
And the yard? Established rose bushes line one side, while the hillside toward the marsh/pond fills with lupines and wildflowers. Butterflies drift through, fireflies show up after dark, and frogs and birds provide the soundtrack. No nature app required.
This is a four-season home - if you want it to be. There's a forced-hot-air furnace, two propane stoves, and heat pumps on every floor. The heat pumps can run on a schedule and have been professionally maintained. A Generac on-demand generator is there (also professionally maintained), and a Drop water alert system coupled with filtration system adds another layer of protection. Cameras and motion sensors are already in place.
Outside, the home has pastel sage-green vinyl shake siding, a brown metal roof, Trex decking with white railings, a paved driveway, and stone patio. The patio has been expanded for easy entry through the new wide gate into the fenced front yard. Permanent outdoor lighting has been installed around the home, so you'll be ready when the town decorating contests roll around—and you'll have plenty of flexibility to change the look for holidays, gatherings, or just because you can.
The septic system has new risers and caps for easier access and maintenance. The well is conveniently marked and has been reliable during our ownership.
You're less than 10 minutes from downtown Lubec and Mowry Beach and about two miles from West Quoddy Head State Park. Beaches, trails, preserves, rocky coastline, and all the wonderful, beautiful charm of Downeast Maine are right outside your door.
For sale by owner
$399,000
39 Boot Cove Rd, Lubec, ME 04652
2beds
1,657sqft
SingleFamily
Built in 2002
0.63 Acres Lot
$-- Zestimate®
$241/sqft
$-- HOA
What's special
Spacious fenced yardGranite countertopsTwo propane stovesCovered porchBrown metal roofForced-hot-air furnaceWorking appliances
What the owner loves about this home
The closeness of nature - abundant birds and wildlife and starry night views. The walkout basement to the covered lower deck is a treat - such a relaxing space overlooking the pond.
- 11 days
- 668
- 41
Listed by:
Property Owner (406) 750-9533
Facts & features
Interior
Bedrooms & bathrooms
- Bedrooms: 2
- Bathrooms: 2
- Full bathrooms: 1
- 1/2 bathrooms: 1
Heating
- Other, Wall, Electric, Propane / Butane
Cooling
- Wall
Interior area
- Total interior livable area: 1,657 sqft
Property
Parking
- Parking features: Off-street
Features
- Exterior features: Vinyl
- Has view: Yes
- View description: Water
- Has water view: Yes
- Water view: Water
Lot
- Size: 0.63 Acres
Details
- Parcel number: LUBEM005L043009
Construction
Type & style
- Home type: SingleFamily
Condition
- New construction: No
- Year built: 2002
Community & HOA
Location
- Region: Lubec
Financial & listing details
- Price per square foot: $241/sqft
- Tax assessed value: $228,100
- Annual tax amount: $4,334
- Date on market: 9/25/2026
Estimated market value
Not available
Estimated sales range
Not available
$1,672/mo
Price history
| Date | Event | Price |
|---|---|---|
| 9/25/2026 | Listed for sale | $399,000+6.4%$241/sqft |
Source: Owner Report a problem | ||
| 4/10/2025 | Sold | $375,000$226/sqft |
Source:  Maine Listings #1616651 Report a problem Maine Listings #1616651 Report a problem | ||
| 3/24/2025 | Contingent | $375,000$226/sqft |
Source: Maine Listings #1616651 Report a problem | ||
| 3/20/2025 | Listed for sale | $375,000$226/sqft |
Source: Maine Listings #1616651 Report a problem | ||
Public tax history
| Year | Property taxes | Tax assessment |
|---|---|---|
| 2024 | $4,334 +23.4% | $228,100 0% |
| 2023 | $3,513 +17.8% | $228,139 +85.1% |
| 2022 | $2,983 +6.6% | $123,224 |
| 2021 | $2,797 -0.1% | $123,224 |
| 2020 | $2,801 -1.6% | $123,224 |
| 2019 | $2,846 +0.9% | $123,224 |
| 2018 | $2,821 -4% | $123,224 |
| 2017 | $2,939 +3.3% | $123,224 |
| 2016 | $2,846 +11.3% | $123,224 |
| 2014 | $2,558 +6.5% | $123,224 |
| 2013 | $2,403 | $123,224 |
| 2012 | $2,403 | $123,224 |
| 2011 | $2,403 | $123,224 |
Find assessor info on the county website
Monthly payment
Est. payment
Payment breakdown
Explore the cost of this home by adjusting the details. Changes won't be saved.Climate risks
Neighborhood: 04652
Similar homes
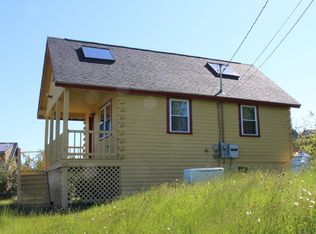
- $472,9002 bd1 ba1.5k sqft46 Lyons Road, Lubec, ME 04652Active

 MLS ID #1680191, United Country Lifestyle Properties of Maine. Maine Listings
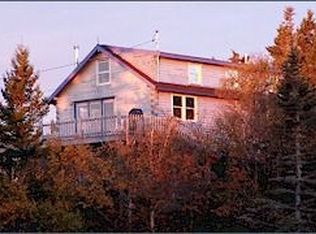
 - $570,0003 bd2 ba1.5k sqft328 S Lubec Road, Lubec, ME 04652Active
 MLS ID #1674427, Better Homes & Gardens Real Estate/The Masiello Group. Maine Listings
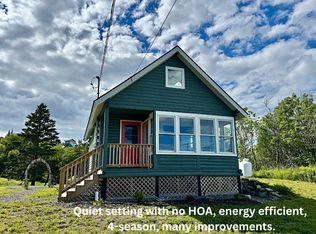
 - $310,0002 bd1 ba1k sqft6 Pumping Station Road, Lubec, ME 04652Active
 MLS ID #1674692, Better Homes & Gardens Real Estate/The Masiello Group. Maine Listings
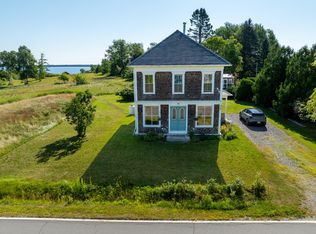
 - $349,0002 bd1 ba1.2k sqft254 Coffins Neck Road, Lubec, ME 04652Active
 MLS ID #1677941, Bold Coast Properties. Maine Listings
 - $299,0003 bd1 ba1k sqft855 County Road, Lubec, ME 04652ActiveMLS ID #1679303, Continental Real Estate Group, Inc.. Maine Listings
- $529,0002 bd2 ba1k sqft62 Carrying Place Cove Road, Lubec, ME 04652ActiveMLS ID #1672169, LandVest, Inc.. Maine Listings
- $304,9002 bd2 ba1.4k sqft11 Sardine Way, Lubec, ME 04652ActiveMLS ID #1654938, Bold Coast Properties. Maine Listings
- $349,0003 bd2 ba1.4k sqft53 Washington Street, Lubec, ME 04652ActiveMLS ID #1648893, Bold Coast Properties. Maine Listings
- $549,0002 bd2 ba1.4k sqft125 Coffins Neck Road, Lubec, ME 04652ActiveMLS ID #1674262, United Country Lifestyle Properties of Maine. Maine Listings
- $245,0003 bd2 ba1.4k sqft34 Jones Road, Trescott Twp, ME 04652ActiveMLS ID #1682654, Bold Coast Properties. Maine Listings
- $439,9004 bd2 ba1.5k sqft2702 Cutler Road, Cutler, ME 04626ActiveMLS ID #1683097, Points East Real Estate. Maine Listings
- $257,0003 bd2 ba1.3k sqft1155 Boot Cove Road, Lubec, ME 04652ActiveMLS ID #1661784, Realty of Maine. Maine Listings
- $575,0003 bd2 ba1.4k sqft69 Jims Head Road, Lubec, ME 04652ActiveMLS ID #1629122, Berkshire Hathaway HomeServices Northeast Real Estate. Maine Listings
- $419,9004 bd2 ba2.3k sqft293 Yellow Birch Road, Whiting, ME 04691ActiveMLS ID #1678289, Realty of Maine. Maine Listings
- $429,0003 bd2 ba1.7k sqft180-184 Orange Lake Road, Whiting, ME 04691ActiveMLS ID #1679749, True North Realty, Inc.. Maine Listings
- $264,9003 bd2 ba1.6k sqft1246 County Road, Trescott Twp, ME 04652ActiveMLS ID #1672173, Realty of Maine. Maine Listings
