Lovingly Maintained By The Same Owners For Over 50 Years, This Solid 4-Bedroom, 2-Storey Detached Home Sits On A Premium 50' x 120' Lot Backing Onto A Peaceful Ravine. Filled With Pride Of Ownership, The Home Offers Over 1,500 Sq. Ft. Of Above-Grade Living Space Featuring Hardwood Floors Throughout The Living, Dining And Bedroom Areas. The Bright Eat-In Kitchen Overlooks The Ravine And Backyard, Creating A Tranquil Setting For Everyday Living. The Finished Walk-Out Basement Includes A Second Kitchen And Spacious Recreation Room, Offering Excellent In-Law Suite Or Multi-Generational Living Potential. Complete With An Attached Garage, Parking For Five Vehicles, And Located Close To Schools, Parks, Golf, Hospitals, Libraries And Transit. This Is A Rare Opportunity To Own A Cherished Home In A Sought-After Family Neighbourhood While Adding Your Own Personal Touches.
For sale
C$1,149,000
116 Exbury Rd, Toronto, ON M3M 1R1
4beds
3baths
Single Family Residence
Built in ----
6,000 Square Feet Lot
$-- Zestimate®
C$--/sqft
C$-- HOA
What's special
Finished walk-out basementSpacious recreation roomAttached garageParking for five vehicles
- 45 days
- 39
- 2
Zillow last checked:
Listing updated:
Listed by:
CAPITAL NORTH REALTY CORPORATION
Source: TRREB,MLS®#: W13621806 Originating MLS®#: Toronto Regional Real Estate Board
Originating MLS®#: Toronto Regional Real Estate BoardFacts & features
Interior
Bedrooms & bathrooms
- Bedrooms: 4
- Bathrooms: 3
Recreation
- Level: Basement
- Dimensions: 8.29 x 6.91
Heating
- Forced Air, Gas
Cooling
- Central Air
Features
- In-Law Capability
- Flooring: Carpet Free
- Basement: Finished with Walk-Out
- Has fireplace: No
Interior area
- Living area range: 1500-2000 null
Video & virtual tour
Property
Parking
- Total spaces: 5
- Parking features: Private, Garage Door Opener
- Has garage: Yes
Features
- Stories: 2
- Pool features: None
Lot
- Size: 6,000 Square Feet
- Features: Golf, Hospital, Library, Park, Ravine, School
Details
- Parcel number: 102710042
Construction
Type & style
- Home type: SingleFamily
- Property subtype: Single Family Residence
Materials
- Brick
- Foundation: Unknown
- Roof: Shingle
Utilities & green energy
- Sewer: Sewer
Community & HOA
Location
- Region: Toronto
Financial & listing details
- Annual tax amount: C$4,626
- Date on market: 7/30/2026
Price history
Price history is unavailable.
Public tax history
Tax history is unavailable.
Climate risks
Neighborhood: Downsview
Nearby schools
GreatSchools rating
No schools nearby
We couldn't find any schools near this home.


Similar homes
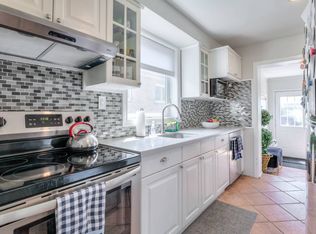
- C$1,148,0004 bd3 ba-- sqft334 Woodsworth Rd, Toronto, ON M2L 2T6For Sale
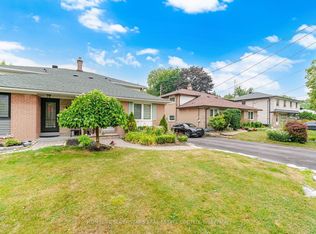 MLS ID #C13766956, HOMELIFE SUPERSTARS REAL ESTATE LIMITED. TRREB
 - C$896,0006 bd4 ba-- sqft41 Bradstock Rd, Toronto, ON M9M 1M9For Sale
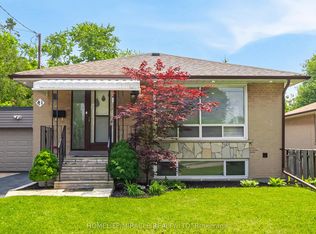 MLS ID #W13765904, HOMELIFE/MIRACLE REALTY LTD. TRREB
 - C$1,099,9993 bd2 ba-- sqft25 Islay Ct, Toronto, ON M9M 1V4For Sale
 MLS ID #W13742230, ROYAL LEPAGE PREMIUM ONE REALTY. TRREB
 - C$1,090,0003 bd3 ba-- sqft3 Slane Ct, Toronto, ON M9V 3X5For Sale
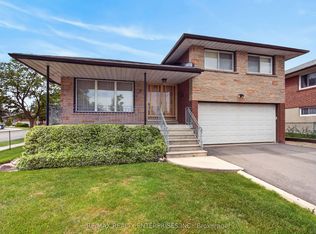 MLS ID #W13738044, RE/MAX REALTY ENTERPRISES INC.. TRREB
