
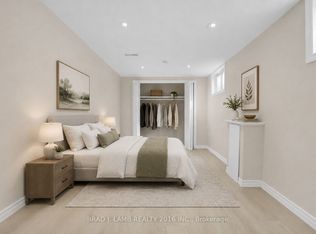
4 Level Backsplit with almost 2700 Sq Ft of Living Space. Mature Lot in Allandale. Separate Formal Living Room & Dining Room. E/I Kitchen with Breakfast Area Overlooking Lower Family Room. Laminate throughout Main Level. New Laminate on Lower Level. Family Room walking out to huge Deck & Fenced Yard, Laundry Room with W/O to Deck & 2pc Bathroom & 4th Bedroom or Office on Lower Level. Upper Level Primary Bedroom with 3 Double Closets & Hardwood Floor, 2 Other Decent Size Bedrooms (1 with Lamanite, 1 with Broadloom). Broadloom only on Stair, hallway and 1 bedroom. Basement Level with workshop room with closet that could be a 5th bedroom. Open room before workshop and large utility room with access to crawl space giving even more sq ft for storage under the lower level family, laundry and office/4th bedroom. 4 Car Driveway (no sidewalk). 200 amp service, Newer Windows T/Out (except 3 basement), Main Lam flooring-24, lower-26. Furnace & AC apx 2013, Shingles apx 2015,.
For sale
C$639,800
39 Carol Rd, Barrie, ON L4N 3P6
4beds
2baths
Single Family Residence
Built in ----
6,000 Square Feet Lot
$-- Zestimate®
C$--/sqft
C$-- HOA
What's special
Mature lot in allandaleLaminate throughout main levelHuge deckFenced yardOpen room before workshop
- 6 hours
- 12
- 2
Zillow last checked:
Listing updated:
Listed by:
SUTTON GROUP INCENTIVE REALTY INC.
Source: TRREB,MLS®#: S13755354 Originating MLS®#: Toronto Regional Real Estate Board
Originating MLS®#: Toronto Regional Real Estate BoardFacts & features
Interior
Bedrooms & bathrooms
- Bedrooms: 4
- Bathrooms: 2
Primary bedroom
- Level: Upper
- Dimensions: 4.45 x 3.25
Bedroom
- Level: Upper
- Dimensions: 4.45 x 2.69
Bedroom
- Level: Upper
- Dimensions: 3.25 x 2.69
Bedroom
- Level: Lower
- Dimensions: 4.06 x 2.69
Breakfast
- Level: Main
- Dimensions: 3.12 x 2.95
Dining room
- Level: Main
- Dimensions: 3.12 x 3.07
Family room
- Level: Lower
- Dimensions: 5.41 x 4.04
Kitchen
- Level: Main
- Dimensions: 3.12 x 2.62
Laundry
- Level: Lower
- Dimensions: 2.69 x 1.7
Living room
- Level: Main
- Dimensions: 5.56 x 3.79
Other
- Level: Basement
- Dimensions: 4.06 x 3.25
Utility room
- Level: Basement
- Dimensions: 6.73 x 3.05
Workshop
- Level: Basement
- Dimensions: 4.29 x 3.71
Heating
- Forced Air, Gas
Cooling
- Central Air
Features
- In-Law Capability
- Basement: Full
- Has fireplace: Yes
- Fireplace features: Wood Burning Stove
Interior area
- Living area range: 1500-2000 null
Video & virtual tour
Property
Parking
- Total spaces: 6
- Parking features: Private Double
- Has garage: Yes
Features
- Pool features: None
Lot
- Size: 6,000 Square Feet
- Topography: Flat
Details
- Parcel number: 587520023
Construction
Type & style
- Home type: SingleFamily
- Property subtype: Single Family Residence
Materials
- Aluminum Siding, Brick
- Foundation: Poured Concrete
- Roof: Asphalt Shingle
Utilities & green energy
- Sewer: Sewer
Community & HOA
Location
- Region: Barrie
Financial & listing details
- Annual tax amount: C$5,194
- Date on market: 9/8/2026
Price history
Price history is unavailable.
Public tax history
Tax history is unavailable.
Climate risks
Neighborhood: Allandale Heights
Nearby schools
GreatSchools rating
No schools nearby
We couldn't find any schools near this home.


Similar homes
- C$599,9005 bd3 ba-- sqft101 Marshall St, Barrie, ON L4N 4K7For Sale
 MLS ID #S13746164, RE/MAX REALTRON REALTY INC.. TRREB
 - C$639,9004 bd2 ba-- sqft19 Alfred St, Barrie, ON L4N 3L9For Sale
 MLS ID #S13731346, RE/MAX HALLMARK PEGGY HILL GROUP REALTY. TRREB
 - C$624,9003 bd1 ba-- sqft224 Foster Dr, Barrie, ON L4N 3X8For Sale
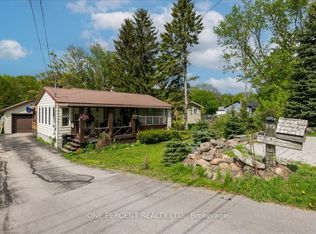 MLS ID #S13740594, ONE PERCENT REALTY LTD.. TRREB
 - C$699,6474 bd3 ba-- sqft25 Marshall St, Barrie, ON L4N 3S4For Sale
 MLS ID #S13637308, YOUR HOME SOLD GUARANTEED REALTY LEGACY HOUSE INC.. TRREB
