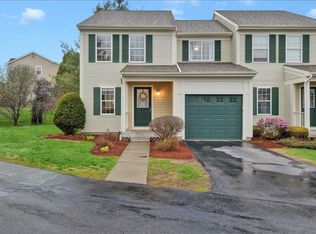
Enjoy low-maintenance living in a peaceful end-unit condominium where privacy, convenience, and recreation come together. Nestled within a community offering exceptional amenities - including an in-ground pool, tennis courts, and a basketball court - this inviting residence provides the perfect balance of relaxation and an active Vermont lifestyle. Spend weekends exploring the trails and swimming holes of Indian Brook Reservoir just 10 minutes away, or enjoy dining, shopping, and local events at the Essex Experience, only 6 minutes from home. Tucked into a secluded setting, this end-unit features a private back patio that's ideal for grilling, outdoor dining, or simply unwinding after a busy day. Inside, soaring ceilings create a striking sense of openness, giving the living and dining areas an airy feel that's perfect for both entertaining and everyday living. The well-designed kitchen offers abundant storage and overlooks the living room, allowing conversations to flow effortlessly while preparing meals. The generously sized first floor primary suite is thoughtfully situated on the main level, offering a spacious walk-in closet and private three-quarter bath for comfortable one-level living. Upstairs, an additional bedroom and an office/study enjoy distant mountain views and share a full bathroom, creating welcoming spaces for family, guests, or a home office. A full unfinished basement provides exceptional storage with room for hobbies, a workshop, or future possibilities. Combining peaceful surroundings, desirable community amenities, and an unbeatable Essex location, this home offers an effortless lifestyle you'll love coming home to.
Active
Listed by: Coldwell Banker Hickok and Boardman • Sarah Harrington
$459,000
39 Fox Run Road, Essex, VT 05452
2beds
1,691sqft
Condominium, Townhouse
Built in 1999
-- sqft lot
$-- Zestimate®
$271/sqft
$-- HOA
What's special
In-ground poolSoaring ceilingsPrivate three-quarter bathStriking sense of opennessPrivate back patioWell-designed kitchenTennis courts
- 55 days
- 161
- 7
Zillow last checked:
Listing updated:
Listed by:
Sarah Harrington,
Coldwell Banker Hickok and Boardman Cell:802-233-2212
Source: PrimeMLS,MLS#: 5101421
Facts & features
Interior
Bedrooms & bathrooms
- Bedrooms: 2
- Bathrooms: 3
- Full bathrooms: 1
- 3/4 bathrooms: 1
- 1/2 bathrooms: 1
Heating
- Baseboard, Hot Water, Zoned
Cooling
- None
Appliances
- Included: Dishwasher, Disposal, Dryer, Microwave, Gas Range, Refrigerator, Washer, Domestic Water Heater, Owned Water Heater, Tank Water Heater
- Laundry: Laundry Hook-ups, 1st Floor Laundry
Features
- Dining Area, Living/Dining, Primary BR w/ BA, Natural Light, Walk-In Closet(s), Programmable Thermostat, Smart Thermostat
- Flooring: Carpet, Ceramic Tile, Hardwood, Vinyl
- Windows: Drapes, Window Treatments
- Basement: Full,Insulated,Interior Stairs,Unfinished,Interior Entry
- Attic: Attic with Hatch/Scuttle
- Has fireplace: Yes
- Fireplace features: Gas
Interior area
- Total structure area: 2,841
- Total interior livable area: 1,691 sqft
- Finished area above ground: 1,691
- Finished area below ground: 0
Property
Parking
- Total spaces: 2
- Parking features: Paved, Auto Open, Driveway, Garage, Off Street, On Site, On Street, Attached
- Garage spaces: 2
- Has uncovered spaces: Yes
Accessibility
- Accessibility features: 1st Floor 1/2 Bathroom, 1st Floor 3/4 Bathroom, 1st Floor Bedroom, 1st Floor Hrd Surfce Flr, 1st Floor Low-Pile Carpet, Bathroom w/Step-in Shower, Bathroom w/Tub, Hard Surface Flooring, Low Pile Carpet, Paved Parking, 1st Floor Laundry
Features
- Levels: Two
- Stories: 2
- Patio & porch: Patio
- Exterior features: Natural Shade
Lot
- Features: Condo Development, Landscaped, Level, Sidewalks, Near Country Club, Near Golf Course, Near Paths, Near Shopping, Neighborhood
Details
- Parcel number: 20706711634
- Zoning description: Residential
- Special conditions: Standard
Construction
Type & style
- Home type: Townhouse
- Property subtype: Condominium, Townhouse
Materials
- Wood Frame, Vinyl Siding
- Foundation: Concrete
- Roof: Architectural Shingle
Condition
- New construction: No
- Year built: 1999
Utilities & green energy
- Electric: Circuit Breakers
- Sewer: Public Sewer
- Utilities for property: Cable at Site, Underground Gas, Underground Utilities
Community & HOA
Community
- Security: Carbon Monoxide Detector(s), Smoke Detector(s)
HOA
- Amenities included: Master Insurance, Basketball Court, Tennis Court(s)
- Services included: Maintenance Grounds, Plowing, Trash
- Additional fee info: Fee: $379
Location
- Region: Essex Junction
Financial & listing details
- Price per square foot: $271/sqft
- Tax assessed value: $250,400
- Annual tax amount: $8,511
- Date on market: 7/23/2026
- Listing terms: Cash,Conventional
Estimated market value
Not available
Estimated sales range
Not available
Not available
Price history
| Date | Event | Price |
|---|---|---|
| 7/23/2026 | Listed for sale | $459,000+106.8%$271/sqft |
Source:  PrimeMLS #5101421 Report a problem PrimeMLS #5101421 Report a problem | ||
| 7/21/2003 | Sold | $222,000+17.8%$131/sqft |
Source: Public Record Report a problem | ||
| 4/11/2001 | Sold | $188,500$111/sqft |
Source: Public Record Report a problem | ||
Public tax history
| Year | Property taxes | Tax assessment |
|---|---|---|
| 2024 | -- | $250,400 |
| 2023 | -- | $250,400 |
| 2022 | -- | $250,400 |
| 2021 | -- | $250,400 |
| 2020 | -- | $250,400 |
| 2019 | -- | $250,400 |
| 2018 | -- | $250,400 |
| 2017 | $5,223 | $250,400 |
| 2016 | -- | $250,400 +9900% |
| 2015 | -- | $2,504 |
| 2014 | -- | $2,504 |
| 2013 | -- | $2,504 |
| 2012 | -- | $2,504 |
| 2011 | -- | $2,504 |
| 2010 | -- | $2,504 |
Find assessor info on the county website
Monthly payment
Est. payment
Payment breakdown
Explore the cost of this home by adjusting the details. Changes won't be saved.Climate risks
Neighborhood: 05452
Nearby schools
Schools provided by the listing agent
- Elementary: Essex Elementary School
- Middle: Essex Middle School
- High: Essex High
- District: Essex School District
Source: PrimeMLS. This data may not be complete. We recommend contacting the local school district to confirm school assignments for this home.
Similar homes
- $484,0002 bd3 ba1.6k sqft45 Fox Run Road, Essex, VT 05452Active
 MLS ID #5109097, Tracie L Carlos. PrimeMLS
 - $475,0002 bd2 ba1.8k sqft48 Pleasant Street, Essex Junction, VT 05452Active
 MLS ID #5109350, Sara Puretz. PrimeMLS
 - $364,9002 bd2 ba1.3k sqftSaybrook, Essex Junction, VT 05452Active
 MLS ID #5090909, Matthew Bouffard. PrimeMLS
 - $329,9002 bd2 ba1.3k sqft60 Brickyard Road #5, Essex Junction, VT 05452Active
 MLS ID #5102193, Laura Zambarano. PrimeMLS
