Welcome home! This 4 bed, 3 bath Colonial situated on just over 18 acres. FIRST FLOOR PRIMARY ENSUITE! Step inside to the spacious foyer, each room offers dedicated living spaces and hardwood flooring throughout. Formal dining, eat in kitchen with granite & SS appliances, conveniently located laundry/mudroom off garage. Spacious living room featuring a gas fireplace and large windows with abundant light. Extra room for office space on second and first floor. Offering plenty of privacy, room to roam, and endless possibilities. Set well off the road in a peaceful country setting, this home provides the perfect combination of space and convenience.
For sale
Price cut: $9K (9/24)
$750,000
39 Jacob Rumph Court, Montgomery, NY 12549
4beds
3,057sqft
Single Family Residence, Residential
Built in 2006
18.2 Acres Lot
$-- Zestimate®
$245/sqft
$-- HOA
What's special
- 43 days
- 953
- 76
Zillow last checked:
Listing updated:
Listed by:
RE/MAX Benchmark Realty Group 845-565-0004,
Christina Wilger 845-541-2445
Source: OneKey® MLS as distributed by MLS GRID,MLS#: 1042126
Facts & features
Interior
Bedrooms & bathrooms
- Bedrooms: 4
- Bathrooms: 3
- Full bathrooms: 3
Heating
- Baseboard, Oil
Cooling
- Central Air
Appliances
- Included: Dishwasher, Dryer, Range, Refrigerator, Stainless Steel Appliance(s), Washer
Features
- First Floor Bedroom, First Floor Full Bath, Breakfast Bar, Ceiling Fan(s), Central Vacuum, Eat-in Kitchen, Entrance Foyer, Formal Dining, High Ceilings, Pantry, Primary Bathroom, Master Downstairs, Soaking Tub, Stone Counters, Walk-In Closet(s)
- Flooring: Hardwood, Vinyl
- Basement: Full
- Attic: Pull Stairs
- Number of fireplaces: 1
- Fireplace features: Living Room
Interior area
- Total structure area: 3,057
- Total interior livable area: 3,057 sqft
Property
Parking
- Total spaces: 2
- Parking features: Driveway, Garage
- Garage spaces: 2
- Has uncovered spaces: Yes
Lot
- Size: 18.2 Acres
Details
- Parcel number: 3326000170000001073.0000000
- Special conditions: None
Construction
Type & style
- Home type: SingleFamily
- Architectural style: Colonial
- Property subtype: Single Family Residence, Residential
Materials
- Block, Frame
Condition
- Year built: 2006
Utilities & green energy
- Sewer: Septic Tank
- Water: Well
- Utilities for property: Trash Collection Private
Community & HOA
HOA
- Has HOA: No
Location
- Region: Montgomery
Financial & listing details
- Price per square foot: $245/sqft
- Tax assessed value: $188,500
- Annual tax amount: $17,234
- Date on market: 8/28/2026
- Cumulative days on market: 40 days
- Listing agreement: Exclusive Right To Sell
Estimated market value
Not available
Estimated sales range
Not available
Not available
Price history
| Date | Event | Price |
|---|---|---|
| 9/24/2026 | Price change | $750,000-1.2%$245/sqft |
Source:  OneKey® MLS as distributed by MLS GRID #1042126 Report a problem OneKey® MLS as distributed by MLS GRID #1042126 Report a problem | ||
| 8/28/2026 | Listed for sale | $759,000+26.5%$248/sqft |
Source: OneKey® MLS as distributed by MLS GRID #1042126 Report a problem | ||
| 3/11/2024 | Sold | $600,000-7.7%$196/sqft |
Source: OneKey® MLS as distributed by MLS GRID #H6268154 Report a problem | ||
| 1/19/2024 | Pending sale | $649,999$213/sqft |
Source: OneKey® MLS as distributed by MLS GRID #H6268154 Report a problem | ||
| 10/28/2023 | Price change | $649,999-4.4%$213/sqft |
Source: OneKey® MLS as distributed by MLS GRID #H6268154 Report a problem | ||
| 9/12/2023 | Listed for sale | $679,900+33.3%$222/sqft |
Source: OneKey® MLS as distributed by MLS GRID #H6268154 Report a problem | ||
| 4/25/2007 | Sold | $510,000+1357.1%$167/sqft |
Source: Public Record Report a problem | ||
| 12/18/2006 | Sold | $35,000$11/sqft |
Source: Public Record Report a problem | ||
Public tax history
| Year | Property taxes | Tax assessment |
|---|---|---|
| 2025 | -- | $188,500 |
| 2024 | -- | $188,500 |
| 2023 | -- | $188,500 |
| 2022 | -- | $188,500 |
| 2021 | -- | $188,500 |
| 2020 | -- | $188,500 |
| 2019 | -- | $188,500 |
| 2018 | -- | $188,500 |
| 2017 | $16,861 | $188,500 |
| 2016 | -- | $188,500 |
| 2015 | -- | $188,500 |
| 2014 | -- | $188,500 |
| 2013 | -- | $188,500 |
| 2012 | -- | $188,500 |
| 2011 | -- | $188,500 |
| 2010 | -- | $188,500 |
| 2009 | -- | $188,500 |
| 2007 | -- | $188,500 |
Find assessor info on the county website
Monthly payment
Climate risks
Neighborhood: 12549
Nearby schools
Schools provided by the listing agent
- Elementary: East Coldenham Elementary School
- Middle: Valley Central Middle School
- High: Valley Central High School
Source: OneKey® MLS as distributed by MLS GRID. This data may not be complete. We recommend contacting the local school district to confirm school assignments for this home.
Similar homes
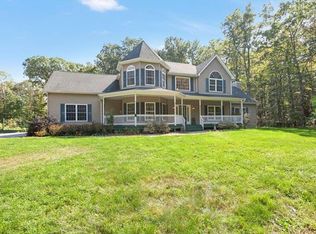
- $724,0004 bd3 ba3.3k sqft27 Grosso Court, Montgomery, NY 12549For Sale
 MLS ID #1018110, Camelia A. Pena-Rivera, Listing by: RE/MAX Distinguished Hms.&Prop. OneKey® MLS as distributed by MLS GRID
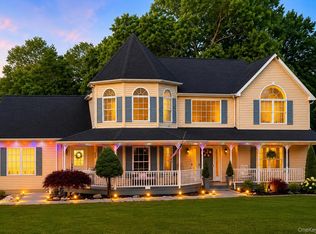
 - $815,0004 bd3 ba2.5k sqft960 County Route 17, Montgomery, NY 12549For Sale
 MLS ID #1044645, Michelle Getty, Listing by: HVG Realty, Inc.. OneKey® MLS as distributed by MLS GRID
 - $724,9993 bd3 ba2k sqft165 Benedict Road, Montgomery, NY 12549For Sale
 MLS ID #1015155, Richard Baxter, Listing by: Keller Williams Realty. OneKey® MLS as distributed by MLS GRID
 - $739,0003 bd3 ba3.4k sqft42 Philip Drive, Montgomery, NY 12549For Sale
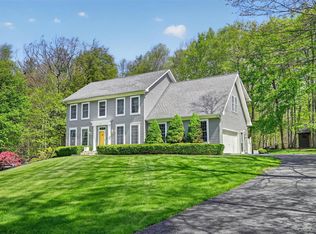 MLS ID #977565, Johnette Berlingieri, Listing by: Houlihan Lawrence Inc.. OneKey® MLS as distributed by MLS GRID
 - $669,0004 bd3 ba2.6k sqft83 Little Collabar Road, Montgomery, NY 12549For SaleMLS ID #1026839, James LaTempa, Listing by: Compass Greater NY, LLC. OneKey® MLS as distributed by MLS GRID
- $714,9994 bd3 ba2.4k sqft392 Bailey Road, Montgomery, NY 12549For SaleMLS ID #1046076, Eileen Clary, Listing by: Curasi Realty, Inc.. OneKey® MLS as distributed by MLS GRID
- $679,9004 bd3 ba2.3k sqft22 Eskew Court, Pine Bush, NY 12566For SaleMLS ID #1052754, Sandra Spector, Listing by: Howard Hanna Rand Realty. OneKey® MLS as distributed by MLS GRID
- $674,9994 bd4 ba2.6k sqft272 Beaver Dam Road, Montgomery, NY 12549For SaleMLS ID #1025068, Allison Hinek, Listing by: Hudson Valley Home Connection. OneKey® MLS as distributed by MLS GRID
- $699,9004 bd3 ba2.6k sqft24 Francis Harrison Court, Montgomery, NY 12549New ConstructionMLS ID #997409, Nicholas Cuomo, Listing by: Keller Williams Realty. OneKey® MLS as distributed by MLS GRID
- $999,0004 bd5 ba3.7k sqft250 Corbett Road, Montgomery, NY 12549For SaleMLS ID #1025121, Geoffrey M Green, Listing by: BHG Real Estate Green Team. OneKey® MLS as distributed by MLS GRID
- $699,9004 bd3 ba2.6k sqft21 Francis Harrison Court, Montgomery, NY 12549For SaleMLS ID #1055225, Anita S. Cristiano, Listing by: HomeSmart Homes & Estates. OneKey® MLS as distributed by MLS GRID
- $535,0004 bd3 ba2.1k sqft65 Judson Road, Montgomery, NY 12549For SaleMLS ID #992729, Brittnai Pytlar, Listing by: RE/MAX Benchmark Realty Group. OneKey® MLS as distributed by MLS GRID
- $874,9993 bd2 ba1.7k sqft294 Comfort Trail, Montgomery, NY 12549For SaleMLS ID #982897, Richard Baxter, Listing by: Keller Williams Realty. OneKey® MLS as distributed by MLS GRID
- $875,0007 bd5 ba1.6k sqft97 Svenski Road, Montgomery, NY 12549For SaleMLS ID #973605, Leon Klein, Listing by: Keller Williams Hudson Valley. OneKey® MLS as distributed by MLS GRID
- $629,9004 bd3 ba2k sqft9 Union School Road, Montgomery, NY 12549New ConstructionMLS ID #1051813, George K Koudounas, Listing by: RE/MAX Benchmark Realty Group. OneKey® MLS as distributed by MLS GRID
- $899,9004 bd3 ba2.8k sqft64 W Corbett Road, Montgomery, NY 12549New ConstructionMLS ID #1037546, Brian J Caplicki, Listing by: KW Hudson Valley United. OneKey® MLS as distributed by MLS GRID
- $549,9003 bd3 ba2.1k sqft36 W Searsville Road, Montgomery, NY 12549For SaleMLS ID #1039103, Asa E Lennon, Listing by: RE/MAX Benchmark Realty Group. OneKey® MLS as distributed by MLS GRID
- $729,9005 bd4 ba3.2k sqft80 Susan Lane, Circleville, NY 10919For SaleMLS ID #1036495, Susanne M Dermigny, Listing by: Howard Hanna Rand Realty. OneKey® MLS as distributed by MLS GRID
- $777,0004 bd3 ba2.5k sqft2398 State Route 207, Campbell Hall, NY 10916For SaleMLS ID #992857, Richard J Wawrynek, Listing by: Howard Hanna Rand Realty. OneKey® MLS as distributed by MLS GRID
