Improvements to both the property and price! Schedule to see for yourself, this really great value in Saline Schools. Enjoy the serene, wooded retreat of this multi-level home. Beautiful setting with walking paths to be enjoyed. Wonderful 3 bedrooms plus a study on the family room lower level. There are 2 full remodeled baths, a Sunroom w/cathedral ceiling, formal living room, and a walkout from the family room that has a woodburning fireplace. The updated kitchen has Hickory cabinets, Stainless Steel appliances, Corian counters and wood floors that open out to a the pleasant sunroom. The sunroom's many windows look out to the deck and secluded setting. The large deck has a cabana with a Hot Tub. 3 bedrooms and a full bath with a garden tub located upstairs and the 4 bedroom/ office is on the family room level. Easy drive to US23, Saline, Milan and the Sandra Richardson park. There is an EV charger in the 2.5 car attached garage. Seller is a licensed agent in Michigan
Active
Price cut: $5K (10/5)
$395,000
39 W Judd Rd, Milan, MI 48160
3beds
2,120sqft
Single Family Residence
Built in 1975
1 Acres Lot
$391,900 Zestimate®
$186/sqft
$-- HOA
What's special
Serene wooded retreatWood floorsLarge deckCorian countersWoodburning fireplaceUpdated kitchenHickory cabinets
- 134 days
- 1,263
- 95
Zillow last checked:
Listing updated:
Listed by:
Betsy Blackmon 734-730-0317,
Real Estate One Inc 734-426-1487,
Kay E Merx,
Real Estate One
Source: MichRIC,MLS#: 26024596
Facts & features
Interior
Bedrooms & bathrooms
- Bedrooms: 3
- Bathrooms: 2
- Full bathrooms: 2
Heating
- Forced Air
Appliances
- Included: Dishwasher, Disposal, Dryer, Microwave, Oven, Range, Refrigerator, Washer
- Laundry: Laundry Closet, Lower Level
Features
- Eat-in Kitchen
- Flooring: Carpet, Ceramic Tile, Wood
- Windows: Insulated Windows
- Basement: Walk-Out Access
- Number of fireplaces: 1
- Fireplace features: Family Room, Wood Burning
Interior area
- Total structure area: 2,120
- Total interior livable area: 2,120 sqft
- Finished area below ground: 0
Property
Parking
- Total spaces: 2.5
- Parking features: Garage Faces Side, Garage Door Opener, Attached
- Garage spaces: 2.5
Features
- Stories: 2
- Has private pool: Yes
- Pool features: Cabana
Lot
- Size: 1 Acres
- Dimensions: 265 x 242
- Features: Wooded, Cul-De-Sac, Ground Cover, Shrubs/Hedges
Details
- Parcel number: S1915100007
- Zoning description: Res
Construction
Type & style
- Home type: SingleFamily
- Property subtype: Single Family Residence
Materials
- Vinyl Siding
- Roof: Asphalt,Shingle
Condition
- New construction: No
- Year built: 1975
Utilities & green energy
- Sewer: Septic Tank
- Water: Private
- Utilities for property: Natural Gas Connected, Cable Connected
Community & HOA
Location
- Region: Milan
Financial & listing details
- Price per square foot: $186/sqft
- Tax assessed value: $108,300
- Annual tax amount: $3,006
- Date on market: 10/5/2026
- Listing terms: Cash,FHA,VA Loan,MSHDA,Conventional
- Road surface type: Paved
Estimated market value
$391,900
$372,000 - $411,000
$2,772/mo
Price history
| Date | Event | Price |
|---|---|---|
| 10/5/2026 | Price change | $395,000-1.3%$186/sqft |
Source:  MichRIC #26024596 Report a problem MichRIC #26024596 Report a problem | ||
| 9/25/2026 | Pending sale | $400,000$189/sqft |
Source: MichRIC #26024596 Report a problem | ||
| 9/11/2026 | Price change | $400,000-3.6%$189/sqft |
Source: MichRIC #26024596 Report a problem | ||
| 8/14/2026 | Price change | $414,900-2.1%$196/sqft |
Source: MichRIC #26024596 Report a problem | ||
| 7/30/2026 | Price change | $424,000-1.2%$200/sqft |
Source: MichRIC #26024596 Report a problem | ||
| 7/2/2026 | Price change | $429,000-4.7%$202/sqft |
Source: MichRIC #26024596 Report a problem | ||
| 6/23/2026 | Price change | $450,000-2.2%$212/sqft |
Source: MichRIC #26024596 Report a problem | ||
| 6/8/2026 | Price change | $460,000-1.9%$217/sqft |
Source: MichRIC #26024596 Report a problem | ||
| 5/27/2026 | Listed for sale | $469,000$221/sqft |
Source: MichRIC #26024596 Report a problem | ||
Public tax history
| Year | Property taxes | Tax assessment |
|---|---|---|
| 2026 | $3,721 +2.9% | $184,900 +5.4% |
| 2025 | $3,617 | $175,400 +9.6% |
| 2024 | -- | $160,100 +8.6% |
| 2023 | -- | $147,400 +7.4% |
| 2022 | -- | $137,300 +4.6% |
| 2021 | -- | $131,200 +1.9% |
| 2020 | $3,156 | $128,800 +0.4% |
| 2019 | -- | $128,300 +9% |
| 2018 | -- | $117,700 +1.9% |
| 2017 | -- | $115,500 +30.2% |
| 2016 | -- | $88,700 +0.2% |
| 2015 | -- | $88,500 +3% |
| 2014 | -- | $85,900 |
| 2013 | -- | $85,900 +2.4% |
| 2012 | -- | $83,900 -3.3% |
| 2011 | -- | $86,800 +1.6% |
| 2010 | -- | $85,400 +0.6% |
| 2009 | -- | $84,900 -3.3% |
| 2008 | -- | $87,800 +2.2% |
| 2007 | -- | $85,900 -28.5% |
| 2005 | -- | $120,200 +3.5% |
| 2004 | -- | $116,100 +8% |
| 2003 | -- | $107,500 +4.1% |
| 2002 | $2,095 +61.4% | $103,300 +8.7% |
| 2001 | $1,298 +13% | $95,000 +9.1% |
| 2000 | $1,148 +74.2% | $87,100 +11.2% |
| 1999 | $659 | $78,300 |
Find assessor info on the county website
Monthly payment
Est. payment
Payment breakdown
Explore the cost of this home by adjusting the details. Changes won't be saved.Climate risks
Neighborhood: 48160
Similar homes
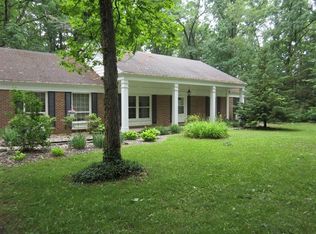
- $399,0005 bd2 ba2.3k sqft4271 Willis Rd, Milan, MI 48160For Sale

 MLS ID #26027742, Leanne Wade, Howard Hanna Real Estate. MichRIC
 - $350,0003 bd3 ba1.6k sqft11843 Whittaker Rd, Milan, MI 48190For Sale
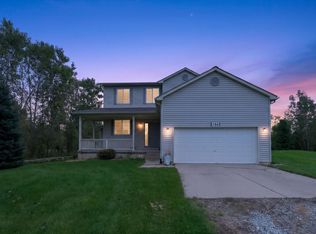 MLS ID #26052755, Kirsten Williams, The Charles Reinhart Company. MichRIC
 - $399,9003 bd2 ba1.6k sqft542 Eastlook Dr, Saline, MI 48176For Sale
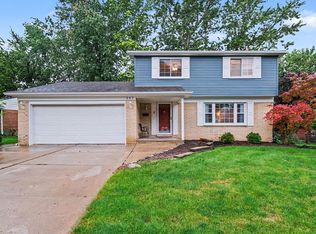 MLS ID #26051693, Kiara Nelson, Keller Williams Ann Arbor Mrkt. MichRIC
 - $400,0005 bd4 ba2.7k sqft770 Eagle Nest Ct N, Milan, MI 48160For Sale
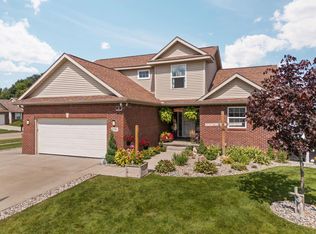 MLS ID #26045004, Amanda Tousa, Cornerstone Real Estate. MichRIC
 - $349,9003 bd3 ba2.4k sqft7610 Willis Rd, Ypsilanti, MI 48197For SaleMLS ID #26026757, Danielle Grostick, Real Estate One Inc. MichRIC
- $284,9003 bd2 ba1.6k sqft11484 Dennison Rd, Milan, MI 48160For SaleMLS ID #26040991, Danielle Grostick, Real Estate One Inc. MichRIC
- $379,0002 bd2 ba1.1k sqft511 N Wagner Rd, Ann Arbor, MI 48103For SaleMLS ID #26052305, John Tenza, The Charles Reinhart Company. MichRIC
- $320,0004 bd2 ba1.3k sqft22939 Sherwood Rd, Belleville, MI 48111For SaleMLS ID #26052677, Karolynn Schofield, RE/MAX Platinum. MichRIC
- $344,9003 bd2 ba2.2k sqft9100 Willis Rd, Willis, MI 48191For SaleMLS ID #26027476, Aleksandr Milshteyn, Real Estate One Inc. MichRIC
- $399,9004 bd2 ba2.1k sqft7760 Willow Rd, Clinton, MI 49236For SaleMLS ID #26037658, Skylar Harris, The Charles Reinhart Company. MichRIC
- $359,9003 bd2 ba1.2k sqft222 Monroe St, Saline, MI 48176For SaleMLS ID #26047718, Julie Picknell, The Charles Reinhart Company. MichRIC
- $425,0003 bd2 ba3k sqft5650 Carpenter Rd, Ypsilanti, MI 48197For SaleMLS ID #25059852, Tonya Ireland, Real Estate One Inc. MichRIC
- $460,0003 bd3 ba1.8k sqft5685 E Silo Ridge Dr, Ann Arbor, MI 48108For SaleMLS ID #26045094, Gregory Johnson, Real Estate One Inc. MichRIC
- $375,0004 bd2 ba2.2k sqft315 S Washington St, Manchester, MI 48158For SaleMLS ID #26037610, Matthew McKernan, The Charles Reinhart Company. MichRIC
- $419,9006 bd4 ba2.7k sqft49300 Arkona Rd, Belleville, MI 48111For SaleMLS ID #26037852, Traci Cole, Workhorse Realty LLC. MichRIC
- $329,8003 bd2 ba1.3k sqft5062 Tyrone St, Ypsilanti, MI 48197For SaleMLS ID #26035861, David Mueller, Real Broker LLC Ann Arbor. MichRIC
- $419,9005 bd2 ba2.1k sqft314 E Cross St, Ypsilanti, MI 48198For SaleMLS ID #26024923, Jodi Douglas, Howard Hanna Real Estate. MichRIC
- $360,0004 bd3 ba2.7k sqft6272 Earhart Rd, Ann Arbor, MI 48105For SaleMLS ID #26038564, Hope Herron, Determined Realty LLC. MichRIC
- $575,0006 bd3 ba2.5k sqft705 W Bemis Rd, Saline, MI 48176For SaleMLS ID #26044581, Cynthia Glahn, Real Estate One Inc. MichRIC
- $510,0003 bd2 ba2.3k sqft1335 Silo Ridge Dr, Ann Arbor, MI 48108For SaleMLS ID #26049272, Aleksandr Milshteyn, Real Estate One Inc. MichRIC
