Enjoy breathtaking skyline views and spacious condominium living of Park Plaza Condominiums! This 3-bedroom, 2-bath residence offers expansive windows, abundant natural light, and sweeping views of Philadelphia's skyline and the surrounding greenery of Fairmount Park. The generous living and dining areas create an inviting space for everyday living and entertaining, while the adjoining kitchen features rich wood cabinetry, granite countertops, and stainless steel appliances. Step onto the wraparound terrace and take in the incredible views, offering the perfect setting for morning coffee or relaxing outdoors. Three spacious bedrooms provide comfortable accommodations and ample closet space, while two full bathrooms and convenient in-unit laundry add everyday practicality. Park Plaza offers an impressive selection of amenities, including 24-hour front desk service, gated parking, fitness facilities, indoor and outdoor pools, and additional resident conveniences. Ideally located near City Avenue, shopping, dining, public transportation, Fairmount Park, and major roadways, this residence combines generous living space with the convenience of condominium living. Schedule your private showing and experience the views and lifestyle Park Plaza has to offer!
For sale
$225,000
3900 Ford Rd APT 19O, Philadelphia, PA 19131
3beds
1,867sqft
Condominium
Built in 1960
-- sqft lot
$221,700 Zestimate®
$121/sqft
$1,739/mo HOA
What's special
Three spacious bedroomsAdjoining kitchenExpansive windowsAbundant natural lightConvenient in-unit laundryWraparound terraceBreathtaking skyline views
- 2 days
- 197
- 23
Likely to sell faster than
Zillow last checked:
Listing updated:
Listed by:
Mike Cirillo 215-938-7800,
Better Homes Realty Group 2159387800
Source: Bright MLS,MLS#: PAPH2686012
Facts & features
Interior
Bedrooms & bathrooms
- Bedrooms: 3
- Bathrooms: 2
- Full bathrooms: 2
- Main level bathrooms: 2
- Main level bedrooms: 3
Rooms
- Room types: Living Room, Dining Room, Primary Bedroom, Bedroom 2, Bedroom 3, Kitchen, Laundry, Bathroom 2, Primary Bathroom
Primary bedroom
- Level: Main
Bedroom 2
- Level: Main
Bedroom 3
- Level: Main
Primary bathroom
- Level: Main
Bathroom 2
- Level: Main
Dining room
- Level: Main
Kitchen
- Level: Main
Laundry
- Level: Main
Living room
- Level: Main
Heating
- Forced Air, Electric
Cooling
- Central Air, Electric
Appliances
- Included: Microwave, Dryer, Dishwasher, Washer, Refrigerator, Cooktop, Oven/Range - Electric, Electric Water Heater
- Laundry: Has Laundry, Dryer In Unit, Washer In Unit, Laundry Room, In Unit
Features
- Bathroom - Stall Shower, Bathroom - Walk-In Shower, Eat-in Kitchen, Bathroom - Tub Shower, Combination Dining/Living, Combination Kitchen/Dining, Dining Area, Elevator, Entry Level Bedroom, Family Room Off Kitchen
- Flooring: Wood, Ceramic Tile, Carpet
- Has basement: No
- Has fireplace: No
Interior area
- Total structure area: 1,867
- Total interior livable area: 1,867 sqft
- Finished area above ground: 1,867
Property
Parking
- Parking features: Parking Lot
Accessibility
- Accessibility features: Accessible Elevator Installed
Features
- Levels: One
- Stories: 1
- Patio & porch: Wrap Around
- Exterior features: Sidewalks, Street Lights, Balcony
- Pool features: Community
Details
- Additional structures: Above Grade
- Parcel number: 888520289
- Zoning: RM1
- Special conditions: Standard
- Other equipment: Intercom
Construction
Type & style
- Home type: Condo
- Architectural style: Contemporary
- Property subtype: Condominium
- Attached to another structure: Yes
Materials
- Concrete
Condition
- New construction: No
- Year built: 1960
Utilities & green energy
- Sewer: Public Sewer
- Water: Public
Community & HOA
Community
- Features: Pool
- Security: 24 Hour Security, Desk in Lobby, Security Guard, Exterior Cameras, Monitored
- Condo and coop fee: $1,739 monthly
- Subdivision: Wynnefield Heights
HOA
- Has HOA: No
- Amenities included: Beauty Salon, Cable TV, Common Grounds, Concierge, Elevator(s), Fitness Center, Gated, Game Room, Spa/Hot Tub, Laundry, Meeting Room, Library, Party Room, Picnic Area, Indoor Pool, Pool, Security, Tennis Court(s)
- Services included: Air Conditioning, All Ground Fee, Cable TV, Common Area Maintenance, Electricity, Maintenance Structure, Gas, Health Club, Heat, Insurance, Maintenance Grounds, Management, Parking Fee, Pest Control, Pool(s), Recreation Facility, Reserve Funds, Road Maintenance, Security, Snow Removal, Sewer, Trash, Water
- HOA name: PARK PLAZA CONDOMINIUM
- Second HOA name: Park Plaza Condominium
Location
- Region: Philadelphia
- Municipality: PHILADELPHIA
Financial & listing details
- Price per square foot: $121/sqft
- Tax assessed value: $283,200
- Annual tax amount: $3,964
- Date on market: 11/13/2026
- Listing agreement: Exclusive Right To Sell
- Listing terms: Conventional,Cash
- Inclusions: Refrigerator, washer And Dryer All In Their Current As-is Condition With No Monetary Value
- Ownership: Condominium
Estimated market value
$221,700
$211,000 - $233,000
$2,060/mo
Price history
| Date | Event | Price |
|---|---|---|
| 11/13/2026 | Listed for sale | $225,000+104.5%$121/sqft |
Source:  Bright MLS #PAPH2686012 Report a problem | ||
| 5/7/1987 | Sold | $110,000$59/sqft |
Source: Agent Provided Report a problem | ||
Public tax history
| Year | Property taxes | Tax assessment |
|---|---|---|
| 2025 | $3,029 +31.5% | $216,400 +31.5% |
| 2024 | $2,304 | $164,600 |
| 2023 | $2,304 +10% | $164,600 |
| 2022 | $2,094 | -- |
| 2021 | $2,094 -15% | -- |
| 2018 | $2,464 +29.4% | -- |
| 2017 | $1,904 +2.7% | -- |
| 2016 | $1,853 | -- |
| 2015 | $1,853 | -- |
| 2014 | $1,853 +4.5% | $162,400 +463.3% |
| 2012 | $1,774 | $28,832 |
| 2011 | -- | $28,832 |
| 2010 | -- | $28,832 |
| 2009 | -- | $28,832 |
| 2008 | -- | $28,832 |
| 2007 | -- | $28,832 |
| 2006 | -- | $28,832 |
| 2005 | -- | $28,832 +14.9% |
| 2004 | -- | $25,088 |
| 2003 | -- | $25,088 |
| 2002 | -- | $25,088 |
| 2000 | -- | $25,088 |
| 1999 | -- | $25,088 |
Find assessor info on the county website
Monthly payment
Est. payment
Payment breakdown
Explore the cost of this home by adjusting the details. Changes won't be saved.Climate risks
Neighborhood: Wynnefield Heights
Nearby schools
Schools provided by the listing agent
- District: The School District Of Philadelphia
Source: Bright MLS. This data may not be complete. We recommend contacting the local school district to confirm school assignments for this home.
- $95,000-- bd1 ba578 sqft3900 Ford Rd APT 2J, Philadelphia, PA 19131Pending
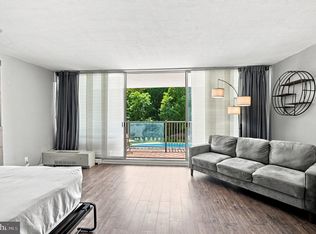
- $87,5001 bd1 ba998 sqft3900 Ford Rd APT 9M, Philadelphia, PA 19131For Sale

- $158,8002 bd2 ba1.1k sqft3900 Ford Rd APT 10K, Philadelphia, PA 19131For Sale
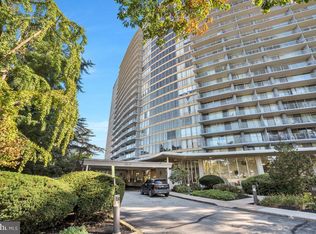
- $139,9951 bd1 ba986 sqft3900 Ford Rd APT 10L, Philadelphia, PA 19131For Sale

Similar homes
- $--3 bd1 ba1.4k sqft5355 Hazelhurst St, Philadelphia, PA 19131Auction
 ServiceLink Auction
- $--4 bd1 ba1.9k sqft5420 Gainor Rd, Philadelphia, PA 19131AuctionServiceLink Auction
- $229,0005 bd-- ba1.6k sqft4087 Ford Rd, Philadelphia, PA 19131For Sale
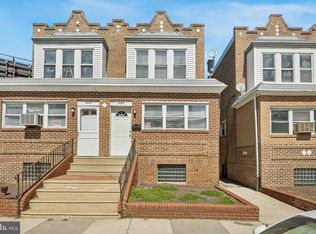
 MLS ID #PAPH2685560, Jay Kamin, Brickmatics. Bright MLS
- $220,0002 bd2 ba1.2k sqftRiver Park House, Philadelphia, PA 19131For Sale
 MLS ID #PAPH2678292, Joe Herzog, Compass RE. Bright MLS
- $195,0002 bd2 ba1.1k sqft3900 Ford Rd APT 14K, Philadelphia, PA 19131For SaleMLS ID #PAPH2671756, Lorraine Miranda, Bally Gwynedd Realty. Bright MLS
- $240,0003 bd2 ba2k sqft2317 N Saint Bernard St, Philadelphia, PA 19131For SaleMLS ID #PAPH2688476, Laura Blenman, BHHS Fox & Roach-Media. Bright MLS
- $189,9002 bd2 ba1.2k sqftRiver Park House, Philadelphia, PA 19131For SaleMLS ID #PAPH2685914, Elan Elkaim, Keller Williams Main Line. Bright MLS
- $239,9003 bd3 ba1.3k sqft2115 N Natrona St, Philadelphia, PA 19121For SaleMLS ID #PAPH2688010, Tyreek Woods, BHHS Fox & Roach-Jenkintown. Bright MLS
- $234,9003 bd1 ba1.1k sqft5228 Diamond St, Philadelphia, PA 19131For SaleMLS ID #PAPH2688502, Theresa Luu, Keller Williams Main Line. Bright MLS
- $165,0002 bd2 ba1.3k sqft3900 Ford Rd APT 14S, Philadelphia, PA 19131For SaleMLS ID #PAPH2627414, Shaheedah Tinsley-Cobbs, Realty ONE Group Focus. Bright MLS
- $158,8002 bd2 ba1.1k sqft3900 Ford Rd APT 10K, Philadelphia, PA 19131For SaleMLS ID #PAPH2671884, Bill Lynn, RE/MAX Realty Services-Bensalem. Bright MLS
- $190,0002 bd2 ba1.2k sqft3600 Conshohocken Ave APT 303, Philadelphia, PA 19131For SaleMLS ID #PAPH2637880, Mark Ivey, Super Realty Group, LLC. Bright MLS
- $168,0004 bd2 ba1.5k sqft5344 Arlington St, Philadelphia, PA 19131For SaleMLS ID #PAPH2689344, Alva Turner, Coldwell Banker Realty. Bright MLS
- $260,0003 bd2 ba1.7k sqft5417 Lebanon Ave, Philadelphia, PA 19131For SaleMLS ID #PAPH2684434, Mark Turner, Century 21 Advantage Gold-South Philadelphia. Bright MLS
- $275,0003 bd2 ba1.6k sqft5405 Euclid St, Philadelphia, PA 19131For SaleMLS ID #PAPH2687936, Vendela Bonner, RE/MAX Select Group. Bright MLS
- $315,0004 bd2 ba1.8k sqft415 City Ave Unit G3, Merion Station, PA 19066For SaleMLS ID #PAMC2192128, Maria Quattrone, LPT Realty, LLC. Bright MLS
- $250,0003 bd2 ba1.5k sqft5310 W Berks St, Philadelphia, PA 19131For SaleMLS ID #PAPH2681990, Vendela Bonner, RE/MAX Select Group. Bright MLS
- $164,5002 bd1 ba1.2k sqft3600 Conshohocken Ave APT 1812, Philadelphia, PA 19131For SaleMLS ID #PAPH2686530, David Siwy, New and Modern Group, LLC. Bright MLS
