This colonial beauty is nestled in the heart of desirable Hampton Park neighborhood. 3BR. 2 Full and 1 half baths. 3 Bedrooms up and possibility for a 4th in the basement. All appliances stay including the electric washer and gas dryer! New Luxery Vinyl Plank flooring on first floor with transferable warranty. Lovely kitchen and dining area that give access to the enclosed 3 season porch. Enjoy a beverage of choice at the end of a long day while enjoying the tranquil backyard or enclosed porch. The living room has lots of natural light and ample space for all your furniature. The fireplace has not been used and deemed decorative by the seller. Three ample sized bedrooms up with an airing deck off the primary suite. Beautiful curb appeal from all sides. Huge private fenced in yard. Seller is leaving the riding mower and lawn equipment as well! Hurry on this one and you could be home for Christmas! (please remove shoes or put on provided shoe covers).
Under contract
$219,900
3901 Elmhurst Rd, Toledo, OH 43613
3beds
1,336sqft
Single Family Residence
Built in 1951
8,276 Square Feet Lot
$224,800 Zestimate®
$165/sqft
$-- HOA
What's special
Enclosed porchTranquil backyard
- 13 days
- 615
- 69
Likely to sell faster than
Zillow last checked:
Listing updated:
Listed by:
Lisa L Van Dootingh 419-902-7184,
Key Realty,
Jacob VanDootingh 419-902-1702,
Key Realty LTD
Source: NORIS,MLS#: 10014622
Facts & features
Interior
Bedrooms & bathrooms
- Bedrooms: 3
- Bathrooms: 3
- Full bathrooms: 2
- 1/2 bathrooms: 1
Bedroom 2
- Level: Upper
- Dimensions: 13 x 11
Bedroom 3
- Level: Upper
- Dimensions: 13 x 10
Other
- Level: Upper
- Dimensions: 14 x 10
Dining room
- Level: Main
- Dimensions: 11 x 10
Family room
- Level: Lower
- Dimensions: 12 x 10
Kitchen
- Level: Main
- Dimensions: 11 x 11
Living room
- Level: Main
- Dimensions: 21 x 12
Sun room
- Level: Main
- Dimensions: 11 x 10
Heating
- Forced Air
Cooling
- Central Air
Appliances
- Included: Dishwasher, Ice Maker, Microwave, Dryer, Electric Range, Refrigerator, Washer
- Laundry: In Basement
Features
- Ceiling Fan(s)
- Flooring: Carpet, Luxury Vinyl, Porcelain Tile, Hardwood
- Windows: Bay Window(s), Insulated Windows
- Basement: Bath/Stubbed,Finished
- Number of fireplaces: 1
- Fireplace features: Living Room
- Common walls with other units/homes: No Common Walls
Interior area
- Total structure area: 1,336
- Total interior livable area: 1,336 sqft
- Finished area below ground: 400
Video & virtual tour
Property
Parking
- Total spaces: 6
- Parking features: Off Street, Detached Garage, Driveway
- Garage spaces: 2
- Has uncovered spaces: Yes
Features
- Patio & porch: Enclosed Porch, Covered Porch
- Exterior features: Balcony, Private Yard
- Fencing: Full,Privacy
Lot
- Size: 8,276 Square Feet
- Dimensions: 61 FF
- Features: Corner Lot
Details
- Additional structures: Garage(s)
- Parcel number: 0704247
Construction
Type & style
- Home type: SingleFamily
- Architectural style: Traditional
- Property subtype: Single Family Residence
Materials
- Brick, Vinyl Siding
- Foundation: Block
- Roof: Asphalt,Shingle
Condition
- New construction: No
- Year built: 1951
Utilities & green energy
- Electric: Circuit Breakers
- Sewer: Public Sewer
- Water: Public
- Utilities for property: Cable Available, Electricity Connected, Natural Gas Connected, Sewer Connected, Water Connected
Community & HOA
Community
- Features: Curbs, Sidewalks, Street Lights
- Security: Smoke Detector(s)
- Subdivision: Hampton Park
HOA
- Has HOA: No
Location
- Region: Toledo
Financial & listing details
- Price per square foot: $165/sqft
- Tax assessed value: $201,100
- Annual tax amount: $4,464
- Date on market: 10/12/2026
- Listing terms: Cash,Conventional,FHA,VA Loan
- Electric utility on property: Yes
Estimated market value
$224,800
$214,000 - $236,000
$1,766/mo
Price history
| Date | Event | Price |
|---|---|---|
| 10/19/2026 | Contingent | $219,900$165/sqft |
Source: NORIS #10014622 Report a problem | ||
| 10/12/2026 | Listed for sale | $219,900+12.2%$165/sqft |
Source: NORIS #10014622 Report a problem | ||
| 1/2/2024 | Sold | $196,000+2.1%$147/sqft |
Source: NORIS #6108583 Report a problem | ||
| 11/22/2023 | Contingent | $192,000$144/sqft |
Source: NORIS #6108583 Report a problem | ||
| 11/20/2023 | Listed for sale | $192,000-1.5%$144/sqft |
Source: NORIS #6108583 Report a problem | ||
| 11/16/2023 | Contingent | $194,900$146/sqft |
Source: NORIS #6108583 Report a problem | ||
| 11/11/2023 | Listed for sale | $194,900$146/sqft |
Source: NORIS #6108583 Report a problem | ||
| 11/2/2023 | Pending sale | $194,900$146/sqft |
Source: NORIS #6108583 Report a problem | ||
| 11/1/2023 | Listed for sale | $194,900+119.2%$146/sqft |
Source: NORIS #6108583 Report a problem | ||
| 7/30/2019 | Listing removed | $88,920$67/sqft |
Source: Auction.com Report a problem | ||
| 2/11/2019 | Price change | $88,920+40.3%$67/sqft |
Source: Auction.com Report a problem | ||
| 10/2/2018 | Listed for sale | -- |
Source: Auction.com Report a problem | ||
| 9/10/2018 | Sold | $63,400-9.4%$47/sqft |
Source: Public Record Report a problem | ||
| 3/28/2018 | Listing removed | $70,009-39.6%$52/sqft |
Source: Auction.com Report a problem | ||
| 2/9/2018 | Listed for sale | -- |
Source: Auction.com Report a problem | ||
| 10/11/2016 | Sold | $116,000+169.8%$87/sqft |
Source: NORIS #5104851 Report a problem | ||
| 12/19/2014 | Sold | $43,000-34.8%$32/sqft |
Source: Public Record Report a problem | ||
| 11/5/1999 | Sold | $66,000$49/sqft |
Source: Public Record Report a problem | ||
Public tax history
| Year | Property taxes | Tax assessment |
|---|---|---|
| 2025 | $4,464 -0.3% | $70,385 |
| 2024 | $4,477 +63.7% | $70,385 +80.2% |
| 2023 | $2,734 +0.2% | $39,060 |
| 2022 | $2,729 -1.8% | $39,060 |
| 2021 | $2,780 +4.7% | $39,060 +20.8% |
| 2020 | $2,655 +2.9% | $32,340 |
| 2019 | $2,579 +2.1% | $32,340 |
| 2018 | $2,527 +10.6% | $32,340 +18% |
| 2017 | $2,286 -2.9% | $27,405 -65% |
| 2016 | $2,354 +0.8% | $78,300 |
| 2015 | $2,335 +31.8% | $78,300 +185.7% |
| 2014 | $1,772 | $27,410 |
| 2013 | $1,772 +4.1% | $27,410 |
| 2012 | $1,701 -1.6% | $27,410 +5.1% |
| 2011 | $1,729 -36.4% | $26,080 |
| 2010 | $2,721 -2% | $26,080 |
| 2009 | $2,777 +53.8% | $26,080 -13% |
| 2008 | $1,806 +4.1% | $29,970 |
| 2007 | $1,735 +2.4% | $29,970 |
| 2006 | $1,695 +6.3% | $29,970 -7.4% |
| 2004 | $1,595 -0.3% | $32,380 |
| 2003 | $1,600 -5.4% | $32,380 +21% |
| 2002 | $1,692 +27.4% | $26,750 |
| 2001 | $1,328 -43.4% | $26,750 |
| 2000 | $2,346 | $26,750 |
Find assessor info on the county website
Monthly payment
Est. payment
Payment breakdown
Explore the cost of this home by adjusting the details. Changes won't be saved.Climate risks
Neighborhood: DeVeaux
Nearby schools
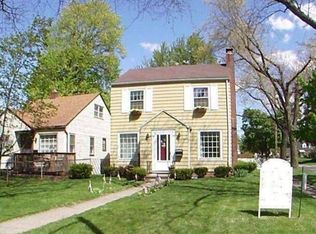
Similar homes
- $224,9003 bd3 ba1.5k sqft4228 Drummond Rd, Toledo, OH 43613For Sale
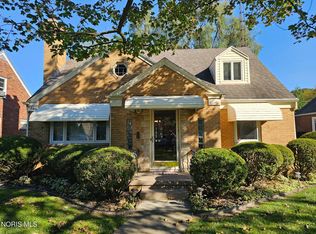 MLS ID #10015119, Richard L. Snider, RE/MAX Masters. NORIS
- $214,9003 bd2 ba1.5k sqft5035 Fairgreen Dr, Toledo, OH 43613For Sale
 MLS ID #10014475, Bev Bundy, Blacktree Realty LLC. NORIS
- $199,9003 bd1 ba1.3k sqft3910 Woodmont Rd, Toledo, OH 43613For Sale
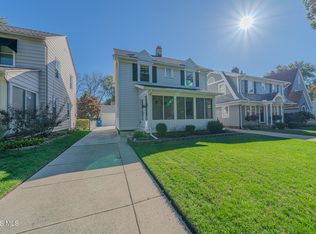 MLS ID #10014985, Landen James Barr, EXP Realty, LLC. NORIS
- $185,0003 bd3 ba1.7k sqft2036 Eastbrook Dr, Toledo, OH 43613For Sale
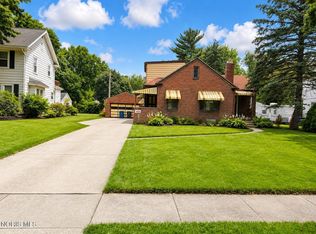 MLS ID #10015129, Keyana Sade Grace, Howard Hanna. NORIS
