Country Charm with City Convenience in Spring Hill ISD! Enjoy the best of both worlds with this beautiful 5-bedroom, 2-bath home nestled on 2.1 acres in the highly desirable Spring Hill ISD! Built in 2005 and offering approximately 2,300 square feet of living space, this home provides plenty of room to spread out while enjoying the peace and privacy of country living just minutes from shopping, dining, and everyday conveniences. Featuring two spacious living areas, the versatile floor plan offers endless possibilities! The second living area and fifth bedroom could easily serve as a private mother-in-law suite, guest quarters, or a comfortable space for extended family. Outside, you'll love the beautiful natural surroundings, with mature trees covering much of the back portion of the property, creating a secluded and peaceful retreat. The screened-in back porch is the perfect spot to unwind with your favorite book, enjoy your morning coffee, or surround yourself with plants while taking in the beauty of nature. Custom pavers create an attractive parking area in front of the home, while the impressive 800-square-foot, 3-car garage offers plenty of room for vehicles, tools, hobbies, and outdoor equipment. An additional 100-square-foot storage shed provides even more storage space. Topping it all off is a distinctive copper roof that adds character and charm to this wonderful property. If you've been looking for acreage, privacy, plenty of space, and the convenience of being close to town, this property truly offers something special!
For sale
$399,900
3901 Pine Tree Rd, Longview, TX 75604
5beds
2,300sqft
Single Family Residence
Built in 2005
2.1 Acres Lot
$389,900 Zestimate®
$174/sqft
$-- HOA
What's special
Beautiful natural surroundingsVersatile floor planSecluded and peaceful retreatScreened-in back porch
- 7 hours
- 80
- 10
Zillow last checked:
Listing updated:
Listed by:
Diane Shelton 903-931-1601,
BOLD Real Estate Group,
Brent Shelton,
BOLD Real Estate Group
Source: LGVBOARD,MLS#: 20267901
Facts & features
Interior
Bedrooms & bathrooms
- Bedrooms: 5
- Bathrooms: 2
- Full bathrooms: 2
Rooms
- Room types: Family Room, Utility Room, Sunroom, 2 Living Areas
Bedroom
- Features: Master Bedroom Split, Walk-In Closet(s)
Bathroom
- Features: Shower/Tub, Shower and Jacuzzi Tub, Walk-In Closet(s), Ceramic Tile
Dining room
- Features: Formal Living Combo
Heating
- Central Electric
Cooling
- Central Electric
Appliances
- Included: Elec Range/Oven, Microwave, Dishwasher, Electric Water Heater
- Laundry: Electric Dryer Hookup, Laundry Room, Washer Hookup
Features
- High Ceilings, Ceiling Fan(s), Pantry, Granite Counters, Ceiling Fans, High Speed Internet
- Flooring: Tile, Hardwood
- Windows: Blinds
- Number of fireplaces: 1
- Fireplace features: None
Interior area
- Total interior livable area: 2,300 sqft
Property
Parking
- Total spaces: 3
- Parking features: Garage, Garage Faces Front, Detached, Workshop in Garage, Parking Pad, Paved
- Garage spaces: 3
- Has uncovered spaces: Yes
Features
- Levels: One
- Stories: 1
- Patio & porch: Screened, Porch
- Pool features: None
- Spa features: Bath
- Fencing: Partial
Lot
- Size: 2.1 Acres
- Features: Landscaped, Native Grass
- Topography: Sloping
- Residential vegetation: Partially Wooded
Details
- Additional structures: Storage, Storage Buildings
- Parcel number: 0000199241
Construction
Type & style
- Home type: SingleFamily
- Architectural style: Traditional
- Property subtype: Single Family Residence
Materials
- Brick
- Foundation: Slab
- Roof: Aluminum/Metal
Condition
- Year built: 2005
Utilities & green energy
- Sewer: Public Sewer
- Water: Public Water, City
- Utilities for property: Electricity Available, Cable Available
Community & HOA
Community
- Security: Smoke Detector(s)
Location
- Region: Longview
Financial & listing details
- Price per square foot: $174/sqft
- Tax assessed value: $433,810
- Annual tax amount: $7,738
- Price range: $399.9K - $399.9K
- Date on market: 11/17/2026
- Listing terms: Cash,FHA,Conventional,VA Loan,Must Qualify
- Exclusions: Personal items
- Road surface type: Asphalt
Estimated market value
$389,900
$370,000 - $409,000
$2,284/mo
Price history
| Date | Event | Price |
|---|---|---|
| 11/17/2026 | Listed for sale | $399,900+122.3%$174/sqft |
Source:  LGVBOARD #20267901 Report a problem | ||
| 7/26/2015 | Listing removed | $179,900$78/sqft |
Source: Texas Farms And Ranches #20152421 Report a problem | ||
| 3/15/2015 | Listed for sale | $179,900$78/sqft |
Source: Texas Farms And Ranches #20152421 Report a problem | ||
| 1/14/2015 | Sold | -- |
Source: Public Record Report a problem | ||
Public tax history
| Year | Property taxes | Tax assessment |
|---|---|---|
| 2025 | $4,220 +0.3% | $330,847 +10% |
| 2024 | $4,206 +15.2% | $300,770 +10% |
| 2023 | $3,652 -17% | $273,427 +10% |
| 2022 | $4,402 +3.5% | $248,570 +10% |
| 2021 | $4,253 +9% | $225,973 +10% |
| 2020 | $3,903 -20.1% | $205,430 -18.2% |
| 2019 | $4,886 +8.8% | $251,110 +9.4% |
| 2018 | $4,491 +3% | $229,450 +2.8% |
| 2017 | $4,358 -0.1% | $223,240 -0.1% |
| 2016 | $4,363 -24.3% | $223,450 -5.3% |
| 2015 | $5,761 | $235,860 +12.3% |
| 2014 | -- | $210,020 -0.1% |
| 2013 | -- | $210,140 +0.7% |
| 2012 | -- | $208,620 +0.5% |
| 2011 | -- | $207,590 |
Find assessor info on the county website
Monthly payment
Est. payment
Payment breakdown
Explore the cost of this home by adjusting the details. Changes won't be saved.Climate risks
Neighborhood: 75604
Nearby schools
Schools provided by the listing agent
- District: Spring Hill ISD
Source: LGVBOARD. This data may not be complete. We recommend contacting the local school district to confirm school assignments for this home.

Similar homes
- $414,9994 bd3 ba2k sqft3523 Thompson Rd, Longview, TX 75604For Sale
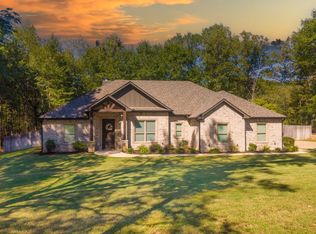 MLS ID #20267117, Nathalie E Wise, Ember Realty. LGVBOARD
- $429,9005 bd3 ba2.4k sqft3003 Bull Run Trl, Longview, TX 75604For Sale
 MLS ID #20266559, Julie B Woods, Julie Woods & Associate RE Firm. LGVBOARD
- $384,9004 bd3 ba2.2k sqft311 Ithaca Dr, Longview, TX 75604For Sale
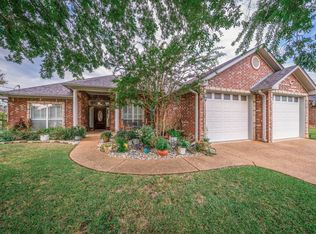 MLS ID #20266857, Hope Knepper, Summers Cook & Company. LGVBOARD
- $425,9004 bd3 ba2.3k sqft807 Northwest Dr, Longview, TX 75604For Sale By Owner

