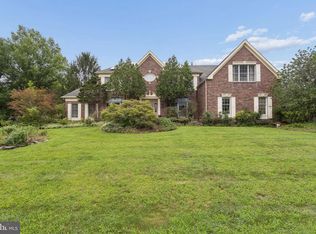
Welcome to your new home in Le Parc I! This beautifully refreshed 4 bedroom 2 ½ bath home with stately front porch in this desirable community sits on one of the largest lots, ideally situated on a cul-de-sac backing to a peaceful nature preserve with finely maintained and manicured lawn and trees. The extra long driveway allows for an abundance of parking framed by flowers and shrubs leading to an attached 2 car garage. Freshly painted inside and out, this inviting home offers spacious rooms, thoughtful updates, and wonderful indoor-outdoor living. A dramatic two-story foyer with a graceful, curved staircase welcomes you into this thoughtfully designed floor plan and creates an impressive first impression. The step-down formal living room is being used as a music room with a baby grand piano, positioned on rich hardwood floors w/faux fireplace and floor to ceiling built-in bookcases. Across the hall is the formal dining room accessed by French doors and leads to the newly remodeled kitchen. The heart of the home is the gorgeous, remodeled kitchen with beautiful quartz countertops, custom cabinetry, a center island, extended counter offering breakfast bar seating, and stainless appliances. The vaulted ceiling creates an airy feel and offers a breakfast area for casual everyday dining. Walls of windows and glass door overlook the expansive deck and stunning pergola making it easy to enjoy a picturesque outdoor lifestyle with multiple seating areas overlooking the beautifully wooded backdrop- perfect for morning coffee, summer gatherings or entertaining friends and family. The step-down family room offers a wood burning fireplace, direct deck access, and a convenient back staircase to the upstairs bedrooms. Upstairs, retreat to the spacious primary suite with extra height ceiling, a walk-in closet, storage closet and 2 double closets providing lots of storage. The completely remodeled light filled primary bath features beautiful decorator tile, a freestanding soaking tub, walk in shower w/niche and large dual sink vanity. Three additional bedrooms share a beautifully remodeled bathroom. The partially finished basement adds versatile flexible living space for everyone of every age. Perfect as a playroom, a game of pool, home gym, or simply relaxing while watching tv. Lots of additional space in the 2 unfinished areas. And there is even more to enjoy outside your front door! Residents of Le Parc enjoy an array of wonderful amenities, including a community clubhouse with gym, swimming pool, tennis court and play area. Located in the Award Winning West Windsor School System and only minutes to the Princeton Junction Train station with access to New York and Philadelphia. Beautifully updated, wonderfully located, and ready to enjoy. This Le Parc home has the space, privacy, amenities, and lifestyle you have been looking for!
For sale
$1,225,000
3 Redwood Ct, West Windsor, NJ 08550
4beds
3,058sqft
Single Family Residence
Built in 1986
0.56 Acres Lot
$1,207,300 Zestimate®
$401/sqft
$100/mo HOA
What's special
Wood burning fireplaceFaux fireplaceThree additional bedroomsBeautifully wooded backdropBeautifully updatedLarge dual sink vanityRich hardwood floors
- 2 days |
- 780 |
- 35 |
Zillow last checked:
Listing updated:
Listed by:
Donna Kramer 609-213-5131,
Coldwell Banker Residential Brokerage - Princeton
Source: Bright MLS,MLS#: NJME2082072
Facts & features
Interior
Bedrooms & bathrooms
- Bedrooms: 4
- Bathrooms: 2
- Full bathrooms: 2
Rooms
- Room types: Living Room, Dining Room, Primary Bedroom, Bedroom 2, Bedroom 3, Bedroom 4, Kitchen, Family Room, Breakfast Room, Primary Bathroom
Primary bedroom
- Level: Upper
- Area: 361 Square Feet
- Dimensions: 19 X 19
Bedroom 2
- Level: Upper
- Area: 140 Square Feet
- Dimensions: 10 X 14
Bedroom 3
- Level: Upper
- Area: 130 Square Feet
- Dimensions: 13 X 10
Bedroom 4
- Level: Upper
- Area: 130 Square Feet
- Dimensions: 13 X 10
Primary bathroom
- Level: Upper
- Area: 144 Square Feet
- Dimensions: 12 X 12
Breakfast room
- Level: Main
- Area: 130 Square Feet
- Dimensions: 10 X 13
Dining room
- Level: Main
- Area: 210 Square Feet
- Dimensions: 15 X 14
Family room
- Level: Main
- Area: 300 Square Feet
- Dimensions: 15 X 20
Kitchen
- Level: Main
- Area: 255 Square Feet
- Dimensions: 15 X 17
Living room
- Level: Main
- Area: 266 Square Feet
- Dimensions: 14 X 19
Heating
- Central, Zoned, Natural Gas
Cooling
- Central Air, Multi Units, Electric
Appliances
- Included: Gas Water Heater
Features
- Basement: Partially Finished
- Number of fireplaces: 1
- Fireplace features: Wood Burning
Interior area
- Total structure area: 3,058
- Total interior livable area: 3,058 sqft
- Finished area above ground: 3,058
- Finished area below ground: 0
Property
Parking
- Total spaces: 2
- Parking features: Garage Faces Front, Attached, Driveway
- Attached garage spaces: 2
- Has uncovered spaces: Yes
Accessibility
- Accessibility features: 2+ Access Exits
Features
- Levels: Two
- Stories: 2
- Pool features: Community
- Has view: Yes
- View description: Trees/Woods
Lot
- Size: 0.56 Acres
Details
- Additional structures: Above Grade, Below Grade
- Parcel number: 1300016 1100106
- Zoning: R20
- Special conditions: Standard
Construction
Type & style
- Home type: SingleFamily
- Architectural style: Colonial
- Property subtype: Single Family Residence
Materials
- Frame
- Foundation: Block
Condition
- New construction: No
- Year built: 1986
Utilities & green energy
- Sewer: Public Sewer
- Water: Public
Community & HOA
Community
- Features: Pool
- Subdivision: Le Parc I
HOA
- Has HOA: Yes
- HOA fee: $600 semi-annually
- HOA name: LE PARC HOMEOWNERS ASSOCIATION
Location
- Region: West Windsor
- Municipality: WEST WINDSOR TWP
Financial & listing details
- Price per square foot: $401/sqft
- Tax assessed value: $685,400
- Annual tax amount: $21,672
- Date on market: 8/13/2026
- Listing agreement: Exclusive Right To Sell
- Listing terms: Conventional,Cash
- Inclusions: Washer, dryer, dishwasher, refrigerator, stove, microwave
- Ownership: Fee Simple
Estimated market value
$1,207,300
$1.15M - $1.27M
$5,678/mo
Price history
| Date | Event | Price |
|---|---|---|
| 8/13/2026 | Listed for sale | $1,225,000+240.3%$401/sqft |
Source:  Bright MLS #NJME2082072 Report a problem Bright MLS #NJME2082072 Report a problem | ||
| 11/29/1993 | Sold | $360,000$118/sqft |
Source: Public Record Report a problem | ||
Public tax history
| Year | Property taxes | Tax assessment |
|---|---|---|
| 2025 | $21,008 | $685,400 |
| 2024 | $21,008 +6.4% | $685,400 |
| 2023 | $19,740 +0.8% | $685,400 |
| 2022 | $19,575 +1.9% | $685,400 |
| 2021 | $19,219 +1.2% | $685,400 |
| 2020 | $18,999 +0.9% | $685,400 |
| 2019 | $18,821 +2.1% | $685,400 |
| 2018 | $18,430 +2.2% | $685,400 |
| 2017 | $18,033 +2.4% | $685,400 |
| 2016 | $17,615 +1.2% | $685,400 |
| 2015 | $17,409 +2.1% | $685,400 |
| 2014 | $17,046 +1.1% | $685,400 |
| 2013 | $16,868 | $685,400 |
Find assessor info on the county website
Monthly payment
Est. payment
Payment breakdown
Explore the cost of this home by adjusting the details. Changes won't be saved.Climate risks
Neighborhood: Princeton Junction
Nearby schools
GreatSchools rating
- 8/10Dutch Neck Elementary SchoolGrades: K-3Distance: 1.2 mi
- 8/10Thomas R Grover Middle SchoolGrades: 6-8Distance: 2.1 mi
- 8/10West Windsor-Plains High School SouthGrades: 9-12Distance: 1.4 mi
Schools provided by the listing agent
- Elementary: Dutch Neck
- Middle: Grover Ms
- High: High School South
- District: West Windsor-plainsboro Regional
Source: Bright MLS. This data may not be complete. We recommend contacting the local school district to confirm school assignments for this home.
- $1,385,3005 bd5 ba3.4k sqft5 Redwood Ct, West Windsor, NJ 08550Off Market
- $1,319,200-- bd-- ba3.4k sqft6 Redwood Ct, West Windsor, NJ 08550Off Market
- $1,299,7005 bd4 ba3.4k sqft7 Redwood Ct, West Windsor, NJ 08550Off Market

- $1,300,0004 bd3 ba4.1k sqft1 Redwood Ct, West Windsor, NJ 08550Sold

- $1,241,2004 bd2 ba3k sqft4 Redwood Ct, Princeton Junction, NJ 08550Off Market
- $1,289,6004 bd2 ba3k sqft15 Le Parc Dr, West Windsor, NJ 08550Off Market
- $1,253,6004 bd3 ba2.9k sqft2 Redwood Ct, West Windsor, NJ 08550Off Market
- $1,230,300-- bd-- ba3.2k sqft11 Le Parc Dr, West Windsor, NJ 08550Off Market
A local agent can set up tours, give advice and negotiate with sellers.
Similar homes
- $1,229,0005 bd3 ba3.2k sqft8 Evans Dr, Princeton Junction, NJ 08550For Sale

 MLS ID #NJME2081674, Ken Lee, BHHS Fox & Roach - Robbinsville. Bright MLS
 - $975,0004 bd3 ba2.3k sqft23 Amherst Way, Princeton Junction, NJ 08550For Sale

 MLS ID #2770090M, MEHNAZ MONA GAJEE KHAN. All Jersey MLS
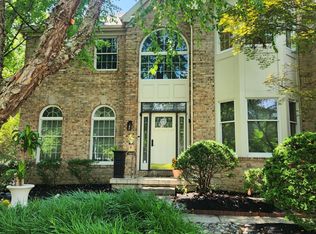
 - $1,465,0006 bd5 ba3.8k sqft1 Chesapeake Ct, Princeton Junction, NJ 08550For Sale
 MLS ID #NJME2081584, Min Tang, Realmart Realty, LLC. Bright MLS
 - $1,495,0004 bd3 ba3.1k sqft1 Shelley Ct, Princeton Junction, NJ 08550For Sale
 MLS ID #2701878R, RICHA VERMA. All Jersey MLS
 - $1,150,0004 bd4 ba2.4k sqft8 Bradford Ct, West Windsor, NJ 08550For SaleMLS ID #NJME2076668, Harveen Bhatla, Keller Williams Premier. Bright MLS
- $1,050,0004 bd3 ba2.2k sqft32 W Kincaid Dr, West Windsor, NJ 08550For SaleMLS ID #2701008R, RICHARD J. ABRAMS. All Jersey MLS
- $1,199,9994 bd3 ba3.5k sqft201 Hutchinson Rd, Robbinsville, NJ 08691For Sale By Owner
- $966,8004 bd3 ba2.7k sqft3 Gates Ct, West Windsor, NJ 08550AuctionMLS ID #NJME2079948, Christopher Rose, REALHome Services and Solutions, Inc.. Bright MLS
- $1,250,0004 bd4 ba2.7k sqft43 Lockwood Dr, Princeton, NJ 08540For SaleMLS ID #NJME2081824, Christy Jiang, Keller Williams Real Estate - Princeton. Bright MLS
- $1,750,0004 bd4 ba4.1k sqft8 Marian Dr, West Windsor, NJ 08550For SaleMLS ID #2701416R, RICHARD J. ABRAMS. All Jersey MLS
- $1,249,9995 bd3 ba3.2k sqft140 Hankins Rd, Hightstown, NJ 08520For SaleMLS ID #NJME2080600, Geeta Manek, Realty Mark Central, LLC. Bright MLS
- $1,135,0004 bd3 ba2.5k sqft15 Arnold Ln, Robbinsville, NJ 08691For SaleMLS ID #NJME2077460, John Terebey, EXP Realty, LLC. Bright MLS
- $1,195,0005 bd3 ba3.1k sqft30 Greylynne Dr, Princeton, NJ 08540For SaleMLS ID #NJME2081356, Maria DePasquale, Corcoran Sawyer Smith - Princeton. Bright MLS
- $850,0005 bd3 ba2.9k sqft415 Village Rd, West Windsor Twp., NJ 08550For SaleMLS ID #4028565, Susan Testani, Innovate Real Estate Sc Llc. GSMLS
- $1,125,0005 bd3 ba3.3k sqft36 Arnold Ln, Robbinsville, NJ 08691For SaleMLS ID #NJME2080594, Vanessa Stefanics, REMAX Welcome Home. Bright MLS
- $1,224,9994 bd4 ba2.8k sqft31 Orchid Dr, Plainsboro, NJ 08536For SaleMLS ID #2700912R, HARDIK KHARED. All Jersey MLS
- $1,245,0004 bd4 ba2.7k sqft24 Devonshire Dr, Princeton, NJ 08540For SaleMLS ID #NJME2081072, Trupthi Reddy Vangallu Kusuma, Keller Williams Cornerstone Realty. Bright MLS
- $1,075,0004 bd3 ba3.1k sqft33 Pierce Rd, East Windsor, NJ 08520For SaleMLS ID #NJME2081592, Surekha Raghuram, Century 21 Abrams & Associates, Inc.. Bright MLS
- $1,399,0003 bd3 ba3.5k sqft619B Lawrenceville Rd, Princeton, NJ 08540For SaleMLS ID #NJME2081644, Katia TenEyck, Queenston Realty, LLC. Bright MLS
- $1,128,6003 bd3 ba2.3k sqft901 Thompson Dr, Princeton Junction, NJ 08550New ConstructionK. Hovnanian Companies, LLC
